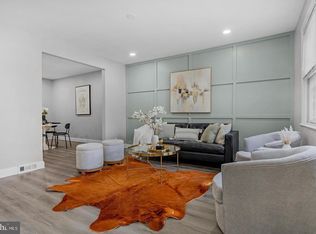
This Home is eligible for United Bank’s HomeBright 100% Financing Program! AGENTS - PLEASE VIEW AGENT REMARKS IN BRIGHT MLS. Nestled in the charming neighborhood of West Baltimore, this delightful Colonial townhouse exudes warmth and character, making it the perfect place to call home. Built in 1920, this residence combines classic architectural charm with modern living, offering a unique blend of comfort and style. Step inside to discover a spacious interior that invites you to create lasting memories. Imagine gathering around the table, sharing stories and laughter, while the aroma of your favorite dishes fills the air. With four generously sized bedrooms, there's ample space for relaxation and personalization. Each room offers a canvas for your creativity, whether you envision a serene retreat, a vibrant playroom, or a productive home office. The five full bathrooms ensure convenience for everyone, making morning routines a breeze and providing guests with their own private space. The unfinished basement presents a world of possibilities. Whether you envision a recreation room, a home gym, or additional storage, this versatile space can be tailored to meet your needs. With a rear entrance, it offers easy access and potential for future enhancements. Outside, the property boasts a manageable lot size, perfect for those who appreciate low-maintenance living without sacrificing outdoor enjoyment. On-street parking provides convenience for you and your guests, ensuring that coming home is always a pleasure. This home is not just a place to live; it's a sanctuary where you can create a lifestyle that reflects your values and aspirations. The Colonial style and brick construction add to its timeless appeal, while the inviting atmosphere makes it easy to envision your life unfolding here. Located in a vibrant community, you'll find yourself just moments away from local amenities, parks, and cultural attractions. This home is a wonderful opportunity to embrace a lifestyle filled with comfort, connection, and convenience. Don't miss your chance to make this charming townhouse your own. Experience the warmth and potential that awaits within these walls, and let your journey to homeownership begin! Offers may be entered ONLINE through Monday, October 19, 2026 at 2:00 pm. AT SELLER'S DISCRETION, AN OFFER MAY BE ACCEPTED AT ANY TIME.
For sale
Price cut: $144K (10/6)
$195,000
535 Robert St, Baltimore, MD 21217
4beds
2,800sqft
Townhouse
Built in 1920
819 Square Feet Lot
$192,100 Zestimate®
$70/sqft
$-- HOA
What's special
Rear entranceClassic architectural charmOn-street parkingInviting atmosphereSpacious interiorFour generously sized bedroomsManageable lot size
- 6 days
- 268
- 41
Likely to sell faster than
Zillow last checked:
Listing updated:
Listed by:
Susan Robertson 240-308-0718,
EXP Realty, LLC 8888607369
Source: Bright MLS,MLS#: MDBA2233868
Facts & features
Interior
Bedrooms & bathrooms
- Bedrooms: 4
- Bathrooms: 5
- Full bathrooms: 5
- Main level bathrooms: 1
Basement
- Area: 500
Heating
- Hot Water, Natural Gas
Cooling
- Central Air, Electric
Appliances
- Included: Microwave, Refrigerator, Stainless Steel Appliance(s), Cooktop, Gas Water Heater
Features
- Combination Kitchen/Dining
- Flooring: Carpet, Hardwood
- Basement: Rear Entrance,Full,Unfinished
- Has fireplace: No
Interior area
- Total structure area: 2,800
- Total interior livable area: 2,800 sqft
- Finished area above ground: 2,300
- Finished area below ground: 500
Property
Parking
- Parking features: On Street
- Has uncovered spaces: Yes
Accessibility
- Accessibility features: None
Features
- Levels: Four
- Stories: 4
- Pool features: None
Lot
- Size: 819 Square Feet
Details
- Additional structures: Above Grade, Below Grade
- Parcel number: 0314080328 039
- Zoning: R-8
- Special conditions: Standard
Construction
Type & style
- Home type: Townhouse
- Architectural style: Colonial
- Property subtype: Townhouse
Materials
- Brick
- Foundation: Permanent, Slab
Condition
- Excellent
- New construction: No
- Year built: 1920
Utilities & green energy
- Sewer: Public Sewer
- Water: Public
- Utilities for property: Sewer Available, Water Available, Electricity Available
Community & HOA
Community
- Subdivision: West Baltimore
HOA
- Has HOA: No
Location
- Region: Baltimore
- Municipality: Baltimore City
Financial & listing details
- Price per square foot: $70/sqft
- Tax assessed value: $28,000
- Annual tax amount: $991
- Date on market: 10/6/2026
- Listing agreement: Exclusive Right To Sell
- Listing terms: Conventional,Cash,FHA,VA Loan
- Ownership: Fee Simple
Estimated market value
$192,100
$182,000 - $202,000
$2,093/mo
Price history
| Date | Event | Price |
|---|---|---|
| 10/6/2026 | Price change | $195,000-42.5%$70/sqft |
Source:  Bright MLS #MDBA2233868 Report a problem Bright MLS #MDBA2233868 Report a problem | ||
| 9/12/2026 | Price change | $339,005-3.1%$121/sqft |
Source: Bright MLS #MDBA2213790 Report a problem | ||
| 8/11/2026 | Listed for sale | $349,900+438.3%$125/sqft |
Source: Bright MLS #MDBA2213790 Report a problem | ||
| 12/10/2024 | Sold | $65,000+116.7%$23/sqft |
Source: Public Record Report a problem | ||
| 12/19/2017 | Listing removed | $30,000$11/sqft |
Source: Pikesville #1004226929 Report a problem | ||
| 11/25/2017 | Listed for sale | $30,000+185.7%$11/sqft |
Source: Keller Williams Legacy #1004226929 Report a problem | ||
| 1/1/2015 | Sold | $10,500$4/sqft |
Source:  Long & Foster Broker Feed #MDBA210058_100 Report a problem Long & Foster Broker Feed #MDBA210058_100 Report a problem | ||
| 8/20/2003 | Sold | $10,500-41.7%$4/sqft |
Source: Public Record Report a problem | ||
| 3/3/2003 | Sold | $18,000$6/sqft |
Source: Public Record Report a problem | ||
Public tax history
| Year | Property taxes | Tax assessment |
|---|---|---|
| 2025 | $991 +6.8% | $42,000 +6.8% |
| 2024 | $928 +7.3% | $39,333 +7.3% |
| 2023 | $865 +7.8% | $36,667 +7.8% |
| 2022 | $802 +4.1% | $34,000 +4.1% |
| 2021 | $771 +4.3% | $32,667 +4.3% |
| 2020 | $739 +4.4% | $31,333 +4.4% |
| 2019 | $708 | $30,000 |
| 2018 | $708 | $30,000 |
| 2017 | $708 +112% | $30,000 -57.3% |
| 2016 | $334 | $70,200 +36.3% |
| 2015 | $334 | $51,500 +57% |
| 2014 | $334 | $32,800 +132.6% |
| 2013 | -- | $14,100 |
| 2012 | -- | $14,100 |
| 2011 | -- | $14,100 |
| 2010 | -- | $14,100 |
| 2009 | -- | $14,100 |
| 2008 | -- | $14,100 |
| 2007 | -- | $14,100 |
| 2006 | -- | $14,100 |
| 2005 | -- | $14,100 |
| 2004 | -- | $14,100 +20.2% |
| 2003 | -- | $11,732 +25.3% |
| 2002 | -- | $9,366 +33.8% |
| 2001 | -- | $7,000 |
Find assessor info on the county website
Monthly payment
Est. payment
Payment breakdown
Explore the cost of this home by adjusting the details. Changes won't be saved.Climate risks
Neighborhood: Druid Heights
Nearby schools
Schools provided by the listing agent
- District: Baltimore City Public Schools
Source: Bright MLS. This data may not be complete. We recommend contacting the local school district to confirm school assignments for this home.
Similar homes
- $199,0003 bd3 ba2.1k sqft2049 Division St, Baltimore, MD 21217For Sale

 MLS ID #MDBA2221558, Kim Lally, EXP Realty, LLC. Bright MLS
 - $199,9993 bd2 ba1.8k sqft2319 W Lanvale St, Baltimore, MD 21216For Sale
 MLS ID #MDBA2234178, Jolene Smith, JS Realty LLC. Bright MLS
 - $200,0003 bd2 ba1.6k sqft2726 Ellicott Dr, Baltimore, MD 21216For Sale
 MLS ID #MDBA2232368, Ellie Mcintire, The KW Collective. Bright MLS
 - $169,9003 bd2 ba1.7k sqft1221 Ashburton St, Baltimore, MD 21216For Sale
 MLS ID #MDBA2234186, Avrum Laufer, Realty Mark Associates-CC. Bright MLS
 - $230,0004 bd4 ba2k sqft1619 Appleton St, Baltimore, MD 21217For SaleMLS ID #MDBA2226714, Aneisha Owens, Keller Williams Realty Centre. Bright MLS
- $214,9004 bd4 ba1.9k sqft3405 Mondawmin Ave, Baltimore, MD 21216For SaleMLS ID #MDBA2233700, Brian Leibowitz, Maryland Realty Company. Bright MLS
- $179,9003 bd3 ba1.7k sqft2117 Clifton Ave, Baltimore, MD 21217For SaleMLS ID #MDBA2215780, Dottie Bistransin, Redfin Corp. Bright MLS
- $150,0003 bd4 ba2.8k sqft1032 N Fulton Ave, Baltimore, MD 21217For SaleMLS ID #MDBA2231500, Andranik Drummond-Reid, Keller Williams Capital Properties. Bright MLS
- $219,9004 bd4 ba2.2k sqft1719 Ruxton Ave, Baltimore, MD 21216For SaleMLS ID #MDBA2230498, Anthony Arnoux, Smart Realty, LLC. Bright MLS
- $225,0004 bd4 ba2.5k sqft1007 Bennett Pl, Baltimore, MD 21223For SaleMLS ID #MDBA2230828, Kim Barton, Keller Williams Legacy. Bright MLS
- $195,0003 bd3 ba1.7k sqft1838 E North Ave, Baltimore, MD 21213For SaleMLS ID #MDBA2228978, Juan Santos, Keller Williams Preferred Properties. Bright MLS
- $249,9004 bd3 ba2.1k sqft4929 Edgemere Ave, Baltimore, MD 21215For SaleMLS ID #MDBA2234148, Keiry Martinez, ExecuHome Realty. Bright MLS
- $194,0003 bd2 ba1.6k sqft408 Gwynn Ave, Baltimore, MD 21229For SaleMLS ID #MDBA2231546, Kate Barnhart, Keller Williams Gateway LLC. Bright MLS
- $195,0003 bd2 ba1.4k sqft1836 W Fayette St, Baltimore, MD 21223For SaleMLS ID #MDBA2230992, Anisha Berkley, Cummings & Co. Realtors. Bright MLS
- $224,9004 bd3 ba1.9k sqft1901 N Longwood St, Baltimore, MD 21216For SaleMLS ID #MDBA2229586, Tiffany Domneys, Samson Properties. Bright MLS
- $145,0003 bd3 ba2.2k sqft1701 N Monroe St, Baltimore, MD 21217For SaleMLS ID #MDBA2219838, Andrea Soto, EXP Realty, LLC. Bright MLS
- $209,9004 bd3 ba1.4k sqft2634 Harford Rd, Baltimore, MD 21218For SaleMLS ID #MDBA2218506, Jose Salvador Rivera Jr, RE/MAX Excellence Realty. Bright MLS
- $220,0004 bd2 ba2.4k sqft3801 8th St, Baltimore, MD 21225For SaleMLS ID #MDBA2232530, Michael Schiff, EXP Realty, LLC. Bright MLS
- $199,9003 bd2 ba1.8k sqft3026 Virginia Ave, Baltimore, MD 21215For SaleMLS ID #MDBA2228748, Anthony Friedman, Northrop Realty. Bright MLS
- $210,0002 bd2 ba1.4k sqft720 McKewin Ave, Baltimore, MD 21218For SaleMLS ID #MDBA2228608, Michael Liberto, LPT Realty, LLC. Bright MLS
