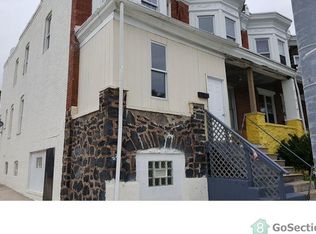
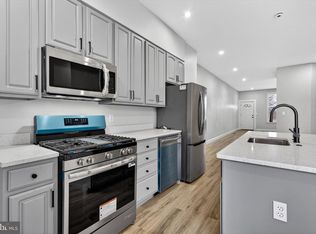
Welcome to 2634 Harford Rd, Baltimore! This move in ready home features 4 bedrooms and 3 full bathrooms with plenty of space for comfortable living. Enjoy peace of mind with a NEW ROOF, new HVAC system with central A/C, new water heater, and a home warranty included. The fully finished walkout basement provides extra living space perfect for entertaining, a home office, or guests. The open concept layout features a large kitchen island, quartz countertops, and plenty of room to gather with family and friends. Rear parking offers added convenience and privacy. All permits have been completed, and eligible buyers may qualify for up to $7,500 in grant assistance. Don't miss this beautifully updated home just move in and enjoy!
For sale
Price cut: $5.1K (8/10)
$209,900
2634 Harford Rd, Baltimore, MD 21218
4beds
1,456sqft
Townhouse
Built in 1920
1,306 Square Feet Lot
$209,700 Zestimate®
$144/sqft
$-- HOA
What's special
Rear parkingNew roofQuartz countertopsLarge kitchen islandOpen-concept layoutFully finished walkout basement
- 104 days
- 209
- 15
Zillow last checked:
Listing updated:
Listed by:
Jose Salvador Rivera Jr 240-818-9298,
RE/MAX Excellence Realty 301-445-5900
Source: Bright MLS,MLS#: MDBA2218506
Facts & features
Interior
Bedrooms & bathrooms
- Bedrooms: 4
- Bathrooms: 3
- Full bathrooms: 3
- Main level bedrooms: 1
Rooms
- Room types: Living Room, Dining Room, Bedroom 2, Bedroom 3, Kitchen, Bedroom 1, Bathroom 2, Primary Bathroom
Bedroom 1
- Features: Flooring - Carpet
- Level: Upper
- Area: 195 Square Feet
- Dimensions: 13 X 15
Bedroom 2
- Features: Flooring - Carpet
- Level: Upper
- Area: 208 Square Feet
- Dimensions: 13 X 16
Bedroom 3
- Features: Flooring - Carpet
- Level: Lower
- Area: 324 Square Feet
- Dimensions: 12 X 27
Primary bathroom
- Features: Flooring - Ceramic Tile
- Level: Upper
Bathroom 2
- Features: Flooring - Ceramic Tile
- Level: Upper
Dining room
- Features: Flooring - Carpet, Living/Dining Room Combo
- Level: Main
- Area: 165 Square Feet
- Dimensions: 15 X 11
Kitchen
- Features: Flooring - Ceramic Tile, Kitchen Island
- Level: Main
- Area: 169 Square Feet
- Dimensions: 13 X 13
Living room
- Features: Flooring - Carpet
- Level: Main
- Area: 80 Square Feet
- Dimensions: 8 X 10
Heating
- Forced Air, Natural Gas
Cooling
- Central Air, Electric
Appliances
- Included: Microwave, Dishwasher, Ice Maker, Refrigerator, Stainless Steel Appliance(s), Dryer, Washer, Gas Water Heater
Features
- Combination Dining/Living, Floor Plan - Traditional, Kitchen Island, Bathroom - Tub Shower, Bathroom - Walk-In Shower, Recessed Lighting, Upgraded Countertops
- Flooring: Carpet
- Basement: Finished
- Has fireplace: No
Interior area
- Total structure area: 1,456
- Total interior livable area: 1,456 sqft
- Finished area above ground: 1,456
- Finished area below ground: 0
Video & virtual tour
Property
Parking
- Parking features: On Street
- Has uncovered spaces: Yes
Accessibility
- Accessibility features: None
Features
- Levels: Three
- Stories: 3
- Pool features: None
Lot
- Size: 1,306 Square Feet
Details
- Additional structures: Above Grade, Below Grade
- Parcel number: 0309174127 030
- Zoning: R
- Special conditions: Standard
Construction
Type & style
- Home type: Townhouse
- Architectural style: Federal
- Property subtype: Townhouse
Materials
- Brick
- Foundation: Block
Condition
- New construction: No
- Year built: 1920
- Major remodel year: 2026
Utilities & green energy
- Sewer: Public Sewer
- Water: Public
Community & HOA
Community
- Subdivision: None Available
HOA
- Has HOA: No
Location
- Region: Baltimore
- Municipality: Baltimore City
Financial & listing details
- Price per square foot: $144/sqft
- Tax assessed value: $21,000
- Annual tax amount: $448
- Date on market: 6/6/2026
- Listing agreement: Exclusive Right To Sell
- Ownership: Fee Simple
Estimated market value
$209,700
$199,000 - $220,000
$2,416/mo
Price history
| Date | Event | Price |
|---|---|---|
| 8/10/2026 | Price change | $209,900-2.4%$144/sqft |
Source:  Bright MLS #MDBA2218506 Report a problem Bright MLS #MDBA2218506 Report a problem | ||
| 7/11/2026 | Price change | $215,000-1.8%$148/sqft |
Source: Bright MLS #MDBA2218506 Report a problem | ||
| 6/6/2026 | Listed for sale | $219,000-0.5%$150/sqft |
Source: Bright MLS #MDBA2218506 Report a problem | ||
| 5/28/2026 | Listing removed | $220,000$151/sqft |
Source:  Berkshire Hathaway HomeServices Homesale Realty #MDBA2169674 Report a problem Berkshire Hathaway HomeServices Homesale Realty #MDBA2169674 Report a problem | ||
| 4/16/2026 | Listed for sale | $220,000$151/sqft |
Source: Berkshire Hathaway HomeServices Homesale Realty #MDBA2169674 Report a problem | ||
| 4/16/2026 | Pending sale | $220,000$151/sqft |
Source: Bright MLS #MDBA2169674 Report a problem | ||
| 4/9/2026 | Price change | $220,000-2.2%$151/sqft |
Source: Bright MLS #MDBA2169674 Report a problem | ||
| 1/30/2026 | Price change | $224,9000%$154/sqft |
Source: Bright MLS #MDBA2169674 Report a problem | ||
| 7/15/2025 | Price change | $225,000-2.1%$155/sqft |
Source: Bright MLS #MDBA2169674 Report a problem | ||
| 5/27/2025 | Listed for sale | $229,900-2.2%$158/sqft |
Source: Bright MLS #MDBA2169674 Report a problem | ||
| 5/24/2025 | Listing removed | $235,000$161/sqft |
Source: Berkshire Hathaway HomeServices Homesale Realty #MDBA2163406 Report a problem | ||
| 4/27/2025 | Price change | $235,000-6%$161/sqft |
Source: Bright MLS #MDBA2163406 Report a problem | ||
| 4/11/2025 | Listed for sale | $250,000+194.1%$172/sqft |
Source: Bright MLS #MDBA2163406 Report a problem | ||
| 7/25/2024 | Sold | $85,000+31.8%$58/sqft |
Source: Public Record Report a problem | ||
| 2/7/2015 | Listing removed | $1,495$1/sqft |
Source: Go Section8 Report a problem | ||
| 1/28/2015 | Listed for rent | $1,495$1/sqft |
Source: Go Section8 Report a problem | ||
| 11/1/2009 | Listing removed | $64,500$44/sqft |
Source: Long & Foster Real Estate, Inc. #BA7042125 Report a problem | ||
| 8/1/2009 | Price change | $64,500-0.6%$44/sqft |
Source: Long & Foster Real Estate, Inc. #BA7042125 Report a problem | ||
| 4/30/2009 | Listed for sale | $64,900+35.9%$45/sqft |
Source: Long & Foster Real Estate, Inc. #BA7042125 Report a problem | ||
| 6/19/2008 | Sold | $47,750$33/sqft |
Source: Public Record Report a problem | ||
Public tax history
| Year | Property taxes | Tax assessment |
|---|---|---|
| 2025 | $5,192 +1057.9% | $21,000 +10.5% |
| 2024 | $448 +11.8% | $19,000 +11.8% |
| 2023 | $401 +13.3% | $17,000 +13.3% |
| 2022 | $354 | $15,000 |
| 2021 | $354 | $15,000 |
| 2020 | $354 | $15,000 |
| 2019 | $354 | $15,000 |
| 2018 | $354 | $15,000 |
| 2017 | $354 +198.9% | $15,000 |
| 2016 | $118 | $15,000 |
| 2015 | $118 | $15,000 |
| 2014 | $118 | $15,000 +200% |
| 2013 | -- | $5,000 |
| 2012 | -- | $5,000 |
| 2011 | -- | $5,000 -83.3% |
| 2010 | -- | $30,000 +16.9% |
| 2009 | -- | $25,666 +20.3% |
| 2008 | -- | $21,333 +25.5% |
| 2007 | -- | $17,000 +10.9% |
| 2006 | -- | $15,332 +12.2% |
| 2005 | -- | $13,666 +13.9% |
| 2004 | -- | $12,000 |
| 2003 | -- | $12,000 |
| 2002 | -- | $12,000 |
| 2001 | -- | $12,000 |
Find assessor info on the county website
Monthly payment
Est. payment
Payment breakdown
Explore the cost of this home by adjusting the details. Changes won't be saved.Climate risks
Neighborhood: Coldstream Homestead Montebello
Nearby schools
Schools provided by the listing agent
- District: Baltimore City Public Schools
Source: Bright MLS. This data may not be complete. We recommend contacting the local school district to confirm school assignments for this home.
Similar homes
- $174,9004 bd2 ba1.4k sqft2532 Harford Rd, Baltimore, MD 21218For Sale

 MLS ID #MDBA2222924, Jose Rivas, Keller Williams Gateway LLC. Bright MLS
 - $250,0004 bd2 ba1.7k sqft1122 Bonaparte Ave, Baltimore, MD 21218For Sale
 MLS ID #MDBA2231042, Luz Reyes Lasso, Samson Properties. Bright MLS
 - $239,9003 bd3 ba1.5k sqft627 Bartlett Ave, Baltimore, MD 21218For Sale
 MLS ID #MDBA2229048, Simon Tenezaca Huerta, Keller Williams Gateway LLC. Bright MLS
 - $189,9993 bd2 ba1.3k sqft2815 Parkwood Ave, Baltimore, MD 21217For Sale
 MLS ID #MDBA2231224, Mike Frank, EXP Realty, LLC. Bright MLS
 - $215,0003 bd2 ba1.2k sqft1214 N Potomac St, Baltimore, MD 21213For SaleMLS ID #MDBA2230236, William Featherstone, Featherstone & Co.,LLC.. Bright MLS
- $199,9003 bd2 ba1.2k sqft3110 Cliftmont Ave, Baltimore, MD 21213For SaleMLS ID #MDBA2208952, Jose Rivas, Keller Williams Gateway LLC. Bright MLS
- $224,1003 bd3 ba1.6k sqft1646 N Washington St, Baltimore, MD 21213For SaleMLS ID #MDBA2210000, Kim Barton, Keller Williams Legacy. Bright MLS
- $228,9004 bd3 ba1.5k sqft1724 N Milton Ave, Baltimore, MD 21213For SaleMLS ID #MDBA2214212, Persia Swift, Compass. Bright MLS
- $234,9003 bd4 ba945 sqft2114 E Hoffman St, Baltimore, MD 21213For SaleMLS ID #MDBA2230854, Yevgeny Faybusovich, EXP Realty, LLC. Bright MLS
- $210,0003 bd2 ba1.1k sqft1032 Tunbridge Rd, Baltimore, MD 21212For SaleMLS ID #MDBA2228032, SONIA ADAMS, Northrop Realty. Bright MLS
- $225,0003 bd2 ba1.8k sqft1404 N Montford Ave, Baltimore, MD 21213For SaleMLS ID #MDBA2225090, Maricela Rodriguez-Minaya, EXP Realty, LLC. Bright MLS
- $189,9004 bd3 ba1.2k sqft3522 Elmley Ave, Baltimore, MD 21213For SaleMLS ID #MDBA2204270, gyimah kyei, Keller Williams Preferred Properties. Bright MLS
- $245,0005 bd3 ba1.4k sqft1820 N Collington Ave, Baltimore, MD 21213For SaleMLS ID #MDBA2230338, CINTIA VALLADARES HERNANDEZ, EXP Realty, LLC. Bright MLS
- $269,9993 bd3 ba1.6k sqft1727 E 33rd St, Baltimore, MD 21218For SaleMLS ID #MDBA2229380, Aisha Holmes, Samson Properties. Bright MLS
- $270,0004 bd2 ba2.1k sqft3200 Loch Raven Blvd, Baltimore, MD 21218For SaleMLS ID #MDBA2219172, Lisa M Carter, Residential Realty, LLC.. Bright MLS
- $230,0004 bd2 ba1.5k sqft2825 Presstman St, Baltimore, MD 21216For SaleMLS ID #MDBA2227494, Mike Frank, EXP Realty, LLC. Bright MLS
- $189,0003 bd1 ba1.4k sqft940 E 41st St, Baltimore, MD 21218For SaleMLS ID #MDBA2210364, Liz Ancel, Cummings & Co. Realtors. Bright MLS
- $199,9002 bd2 ba1k sqft814 N Rose St, Baltimore, MD 21205For SaleMLS ID #MDBA2230196, Micah Hughes, Main Street Realty Company. Bright MLS
- $245,0004 bd2 ba1.3k sqft1412 N Potomac St, Baltimore, MD 21213For SaleMLS ID #MDBA2230138, William Featherstone, Featherstone & Co.,LLC.. Bright MLS
- $209,9002 bd2 ba1.5k sqft20 N Clinton St, Baltimore, MD 21224For SaleMLS ID #MDBA2226002, Jonathan Hoory, Boyle & Kahoe Real Estate. Bright MLS
