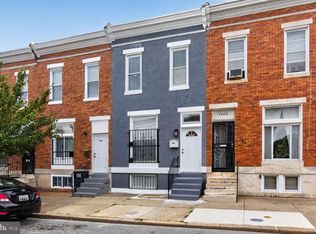
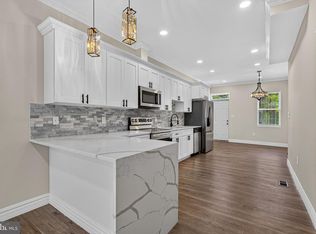
This completely remodeled 2026 End of group townhome is move in ready with updated flooring, recessed lighting, flooring, windows, kitchen, 2.5 baths, fresh paint and more. Be welcomed into this open floor plan with a very spacious eat-in kitchen that walks out to private fenced patio for your entertaining needs. The bedroom level boasts 3 spacious bedrooms and 2 new full baths. Good closet space, updated windows. flooring and lighting and more. The lower level laundry and storage space is icing on the cake. A real must see & great value close to Johns Hopkins Hospital and all the amenities you need.
For sale
Price cut: $100 (9/28)
$223,900
1646 N Washington St, Baltimore, MD 21213
3beds
1,620sqft
Townhouse
Built in 1920
810 Square Feet Lot
$223,700 Zestimate®
$138/sqft
$-- HOA
What's special
Completely remodeledPrivate fenced patioRecessed lightingUpdated windowsGood closet spaceVery spacious eat-in kitchenOpen floor plan
- 160 days
- 80
- 8
Zillow last checked:
Listing updated:
Listed by:
Kim Barton 443-418-6491,
Keller Williams Legacy 4436609229,
Listing Team: Kim Barton Group
Source: Bright MLS,MLS#: MDBA2210000
Facts & features
Interior
Bedrooms & bathrooms
- Bedrooms: 3
- Bathrooms: 3
- Full bathrooms: 2
- 1/2 bathrooms: 1
- Main level bathrooms: 1
Rooms
- Room types: Living Room, Dining Room, Primary Bedroom, Bedroom 2, Bedroom 3, Kitchen, Basement, Utility Room, Bathroom 2, Primary Bathroom, Half Bath
Primary bedroom
- Level: Upper
- Area: 192 Square Feet
- Dimensions: 12 X 16
Bedroom 2
- Level: Upper
- Area: 120 Square Feet
- Dimensions: 10 X 12
Bedroom 3
- Level: Upper
- Area: 72 Square Feet
- Dimensions: 8 X 9
Primary bathroom
- Level: Upper
- Area: 30 Square Feet
- Dimensions: 5 X 6
Bathroom 2
- Level: Upper
- Area: 28 Square Feet
- Dimensions: 4 X 7
Basement
- Features: Flooring - Dirt
- Level: Lower
- Area: 612 Square Feet
- Dimensions: 12 X 51
Dining room
- Level: Main
Half bath
- Level: Main
- Area: 25 Square Feet
- Dimensions: 5 X 5
Kitchen
- Level: Main
- Area: 276 Square Feet
- Dimensions: 12 X 23
Living room
- Level: Main
- Area: 180 Square Feet
- Dimensions: 12 X 15
Utility room
- Level: Main
- Area: 15 Square Feet
- Dimensions: 3 X 5
Heating
- Forced Air, Natural Gas
Cooling
- Central Air, Electric
Appliances
- Included: Dishwasher, Oven/Range - Gas, Refrigerator, Water Heater, Electric Water Heater
- Laundry: In Basement
Features
- Bathroom - Tub Shower, Combination Kitchen/Dining, Open Floorplan, Eat-in Kitchen, Kitchen - Gourmet, Recessed Lighting, High Ceilings
- Flooring: Luxury Vinyl
- Doors: Six Panel
- Windows: Double Pane Windows, Double Hung, Replacement, Screens
- Basement: Partial,Sump Pump
- Has fireplace: No
Interior area
- Total structure area: 2,430
- Total interior livable area: 1,620 sqft
- Finished area above ground: 1,620
- Finished area below ground: 0
Property
Parking
- Parking features: On Street
- Has uncovered spaces: Yes
Accessibility
- Accessibility features: None
Features
- Levels: Two
- Stories: 2
- Patio & porch: Patio
- Exterior features: Sidewalks, Street Lights
- Pool features: None
- Fencing: Full,Wood
Lot
- Size: 810 Square Feet
- Dimensions: 15 x 54
- Features: Rear Yard
Details
- Additional structures: Above Grade, Below Grade
- Parcel number: 0308181468 032
- Zoning: R-8
- Special conditions: Standard
Construction
Type & style
- Home type: Townhouse
- Architectural style: Colonial
- Property subtype: Townhouse
Materials
- Brick, Stone
- Foundation: Stone
- Roof: Flat
Condition
- Excellent
- New construction: No
- Year built: 1920
- Major remodel year: 2025
Utilities & green energy
- Sewer: Public Sewer
- Water: Public
Community & HOA
Community
- Subdivision: Broadway East
HOA
- Has HOA: No
Location
- Region: Baltimore
- Municipality: Baltimore City
Financial & listing details
- Price per square foot: $138/sqft
- Tax assessed value: $12,333
- Annual tax amount: $165
- Date on market: 4/27/2026
- Listing agreement: Exclusive Right To Sell
- Ownership: Fee Simple
Estimated market value
$223,700
$213,000 - $235,000
$2,133/mo
Price history
| Date | Event | Price |
|---|---|---|
| 9/28/2026 | Price change | $223,9000%$138/sqft |
Source:  Bright MLS #MDBA2210000 Report a problem Bright MLS #MDBA2210000 Report a problem | ||
| 9/21/2026 | Price change | $224,0000%$138/sqft |
Source: Bright MLS #MDBA2210000 Report a problem | ||
| 9/15/2026 | Price change | $224,1000%$138/sqft |
Source: Bright MLS #MDBA2210000 Report a problem | ||
| 9/8/2026 | Price change | $224,2000%$138/sqft |
Source: Bright MLS #MDBA2210000 Report a problem | ||
| 8/31/2026 | Price change | $224,3000%$138/sqft |
Source: Bright MLS #MDBA2210000 Report a problem | ||
| 8/24/2026 | Price change | $224,4000%$139/sqft |
Source: Bright MLS #MDBA2210000 Report a problem | ||
| 8/17/2026 | Price change | $224,5000%$139/sqft |
Source: Bright MLS #MDBA2210000 Report a problem | ||
| 8/10/2026 | Price change | $224,6000%$139/sqft |
Source: Bright MLS #MDBA2210000 Report a problem | ||
| 8/6/2026 | Price change | $224,7000%$139/sqft |
Source: Bright MLS #MDBA2210000 Report a problem | ||
| 7/29/2026 | Price change | $224,8000%$139/sqft |
Source: Bright MLS #MDBA2210000 Report a problem | ||
| 7/20/2026 | Price change | $224,9000%$139/sqft |
Source: Bright MLS #MDBA2210000 Report a problem | ||
| 7/7/2026 | Price change | $225,000-10%$139/sqft |
Source: Bright MLS #MDBA2210000 Report a problem | ||
| 5/5/2026 | Price change | $250,000+11.1%$154/sqft |
Source: Bright MLS #MDBA2210000 Report a problem | ||
| 4/27/2026 | Listed for sale | $225,000+3650%$139/sqft |
Source: Bright MLS #MDBA2210000 Report a problem | ||
| 1/12/2023 | Sold | $6,000$4/sqft |
Source: Public Record Report a problem | ||
Public tax history
| Year | Property taxes | Tax assessment |
|---|---|---|
| 2025 | $165 +5% | $7,000 +5% |
| 2024 | $157 +5.3% | $6,667 +5.3% |
| 2023 | $149 +5.6% | $6,333 +5.5% |
| 2022 | $142 +12.5% | $6,000 +12.5% |
| 2021 | $126 +14.3% | $5,333 +14.3% |
| 2020 | $110 +16.7% | $4,667 +16.7% |
| 2019 | $94 +9.1% | $4,000 +9.1% |
| 2018 | $87 +10% | $3,667 +10% |
| 2017 | $79 | $3,333 +11.1% |
| 2016 | -- | $3,000 |
| 2015 | -- | $3,000 |
Find assessor info on the county website
Monthly payment
Est. payment
Payment breakdown
Explore the cost of this home by adjusting the details. Changes won't be saved.Climate risks
Neighborhood: Broadway East
Nearby schools
Schools provided by the listing agent
- High: Augusta Fells Savage Institute Of Visual Arts
- District: Baltimore City Public Schools
Source: Bright MLS. This data may not be complete. We recommend contacting the local school district to confirm school assignments for this home.
Similar homes
- $225,0003 bd2 ba1.8k sqft1404 N Montford Ave, Baltimore, MD 21213For Sale
 MLS ID #MDBA2225090, Maricela Rodriguez-Minaya, EXP Realty, LLC. Bright MLS
 - $195,0003 bd3 ba1.7k sqft1838 E North Ave, Baltimore, MD 21213For Sale
 MLS ID #MDBA2228978, Juan Santos, Keller Williams Preferred Properties. Bright MLS
 - $240,0004 bd4 ba2k sqft1762 E North Ave, Baltimore, MD 21213For Sale
 MLS ID #MDBA2221600, CINTIA VALLADARES HERNANDEZ, EXP Realty, LLC. Bright MLS
 - $224,9003 bd2 ba1.3k sqft2627 Garrett Ave, Baltimore, MD 21218For Sale
 MLS ID #MDBA2211846, Ms. Molly Krief, Corner House Realty. Bright MLS
 - $209,9004 bd3 ba1.4k sqft2634 Harford Rd, Baltimore, MD 21218For SaleMLS ID #MDBA2218506, Jose Salvador Rivera Jr, RE/MAX Excellence Realty. Bright MLS
- $195,0003 bd3 ba1.8k sqft2770 The Alameda, Baltimore, MD 21218For SaleMLS ID #MDBA2230888, Mr. Jason yates, Iron Valley Real Estate Charm City. Bright MLS
- $250,0004 bd2 ba1.7k sqft1122 Bonaparte Ave, Baltimore, MD 21218For SaleMLS ID #MDBA2231042, Luz Reyes Lasso, Samson Properties. Bright MLS
- $249,9004 bd2 ba1.5k sqft3544 Lyndale Ave, Baltimore, MD 21213For SaleMLS ID #MDBA2230688, Tumas Tubman, HomeSmart. Bright MLS
- $214,9003 bd3 ba1.1k sqft4919 Eastern Ave, Baltimore, MD 21224For SaleMLS ID #MDBA2229772, Michael Schiff, EXP Realty, LLC. Bright MLS
- $234,9993 bd3 ba1.3k sqft2115 McCulloh St, Baltimore, MD 21217For SaleMLS ID #MDBA2219716, Clairette Mafouomene, Samson Properties. Bright MLS
- $229,9003 bd3 ba1.8k sqft2600 Oswego Ave, Baltimore, MD 21215For SaleMLS ID #MDBA2212660, Juan Reyes, Aragon Real Estate LLC. Bright MLS
- $160,0003 bd2 ba1.5k sqft2039 Sinclair Ln, Baltimore, MD 21213For SaleMLS ID #MDBA2179110, Cory Miller, Keller Williams Gateway LLC. Bright MLS
- $229,0003 bd4 ba1.2k sqft923 Bennett Pl, Baltimore, MD 21223For SaleMLS ID #MDBA2211710, William M Savage, Keller Williams Legacy. Bright MLS
- $230,0004 bd2 ba1.5k sqft2825 Presstman St, Baltimore, MD 21216For SaleMLS ID #MDBA2227494, Mike Frank, EXP Realty, LLC. Bright MLS
- $189,9004 bd3 ba1.2k sqft3522 Elmley Ave, Baltimore, MD 21213For SaleMLS ID #MDBA2204270, gyimah kyei, Keller Williams Preferred Properties. Bright MLS
- $189,9993 bd2 ba1.3k sqft2815 Parkwood Ave, Baltimore, MD 21217For SaleMLS ID #MDBA2231224, Mike Frank, EXP Realty, LLC. Bright MLS
- $115,0003 bd2 ba1.1k sqft2022 Cliftwood Ave, Baltimore, MD 21213For SaleMLS ID #MDBA2212450, NAKIA WILLIAMS, Samson Properties. Bright MLS
- $214,9003 bd2 ba2.1k sqft5018 Belair Rd, Baltimore, MD 21206For SaleMLS ID #MDBA2199350, Tricia Roe, Berkshire Hathaway HomeServices PenFed Realty. Bright MLS
- $189,9003 bd3 ba1.2k sqft629 N Duncan St, Baltimore, MD 21205For SaleMLS ID #MDBA2219998, Melvin Yates II, EXP Realty, LLC. Bright MLS
- $200,0003 bd3 ba1.6k sqft937 W Lombard St, Baltimore, MD 21223For SaleMLS ID #MDBA2225916, Michael Schiff, EXP Realty, LLC. Bright MLS
