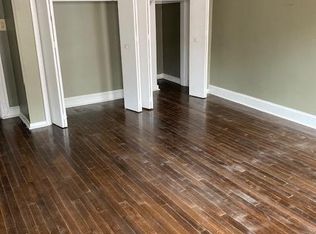
Welcome to this beautifully remodeled, three-story brick townhome in Baltimore’s Harlem Park neighborhood! Completely renovated in 2021 and recently updated with luxury vinyl plank flooring throughout, this spacious home offers 4 bedrooms, 3.5 bathrooms, and approximately 2,553 square feet of finished living space. The open-concept main level provides a wonderful flow between the living room, dining area, and kitchen, with a convenient powder room for guests. Upstairs, you'll find generously sized bedrooms, walk-in closet space, and the convenience of upper-level laundry. The unfinished basement offers additional storage and room for future possibilities. Central air conditioning and double-pane windows add everyday comfort. With its extensive renovation, recent flooring upgrades, and generous living space across multiple levels, this home is ready for its next chapter!
For sale
$225,000
1007 Bennett Pl, Baltimore, MD 21223
4beds
2,553sqft
Townhouse
Built in 1920
1,307 Square Feet Lot
$220,800 Zestimate®
$88/sqft
$-- HOA
What's special
Walk-in closet spaceCentral air conditioningOpen-concept main levelDouble-pane windowsUpper-level laundryGenerously sized bedrooms
- 34 days
- 114
- 12
Zillow last checked:
Listing updated:
Listed by:
Kim Barton 443-418-6491,
Keller Williams Legacy 4436609229,
Listing Team: Kim Barton Group
Source: Bright MLS,MLS#: MDBA2230828
Facts & features
Interior
Bedrooms & bathrooms
- Bedrooms: 4
- Bathrooms: 4
- Full bathrooms: 3
- 1/2 bathrooms: 1
- Main level bathrooms: 1
Rooms
- Room types: Living Room, Dining Room, Primary Bedroom, Bedroom 2, Bedroom 3, Bedroom 4, Kitchen, Basement, Laundry, Bathroom 2, Bathroom 3, Primary Bathroom, Half Bath
Primary bedroom
- Level: Upper
Bedroom 2
- Level: Upper
Bedroom 3
- Level: Upper
Bedroom 4
- Level: Upper
Primary bathroom
- Level: Upper
Bathroom 2
- Level: Upper
Bathroom 3
- Level: Upper
Basement
- Level: Lower
Dining room
- Level: Main
Half bath
- Level: Main
Kitchen
- Level: Main
Laundry
- Level: Upper
Living room
- Level: Main
Heating
- Forced Air, Electric
Cooling
- Central Air, Electric
Appliances
- Included: Dishwasher, Disposal, Dryer, Oven/Range - Electric, Range Hood, Refrigerator, Washer, Water Heater, Electric Water Heater
- Laundry: Upper Level, Laundry Room
Features
- Open Floorplan, Walk-In Closet(s)
- Flooring: Luxury Vinyl
- Windows: Double Hung, Double Pane Windows, Replacement
- Basement: Unfinished
- Has fireplace: No
Interior area
- Total structure area: 3,346
- Total interior livable area: 2,553 sqft
- Finished area above ground: 2,553
Property
Parking
- Parking features: On Street
- Has uncovered spaces: Yes
Accessibility
- Accessibility features: None
Features
- Levels: Four
- Stories: 4
- Exterior features: Sidewalks
- Pool features: None
Lot
- Size: 1,307 Square Feet
Details
- Additional structures: Above Grade
- Parcel number: 0318020128 093
- Zoning: R-8
- Special conditions: Standard
Construction
Type & style
- Home type: Townhouse
- Architectural style: Colonial
- Property subtype: Townhouse
Materials
- Brick
- Foundation: Stone
- Roof: Flat
Condition
- Excellent
- New construction: No
- Year built: 1920
- Major remodel year: 2021
Utilities & green energy
- Sewer: Public Sewer
- Water: Public
Community & HOA
Community
- Subdivision: Harlem Park
HOA
- Has HOA: No
Location
- Region: Baltimore
Financial & listing details
- Price per square foot: $88/sqft
- Tax assessed value: $150,000
- Annual tax amount: $2,391
- Date on market: 9/15/2026
- Listing agreement: Exclusive Right To Sell
- Ownership: Ground Rent
- Total actual rent: 56
Estimated market value
$220,800
$210,000 - $232,000
$2,695/mo
Price history
| Date | Event | Price |
|---|---|---|
| 9/15/2026 | Listed for sale | $225,000+18.5%$88/sqft |
Source:  Bright MLS #MDBA2230828 Report a problem | ||
| 11/9/2021 | Sold | $189,900$74/sqft |
Source: Public Record Report a problem | ||
| 2/8/2021 | Listing removed | -- |
Source: Bright MLS #MDBA530486 Report a problem | ||
| 1/5/2021 | Pending sale | $189,900$74/sqft |
Source: Bright MLS #MDBA530486 Report a problem | ||
| 12/5/2020 | Price change | $189,900-2.6%$74/sqft |
Source: Realty One Group Universal #MDBA530486 Report a problem | ||
| 11/28/2020 | Price change | $194,900-2.5%$76/sqft |
Source: Realty One Group Universal #MDBA530486 Report a problem | ||
| 11/6/2020 | Listed for sale | $199,900+899.5%$78/sqft |
Source: Realty One Group Universal #MDBA530486 Report a problem | ||
| 7/20/2020 | Listing removed | $20,000$8/sqft |
Source: Ashland Auction Group LLC #MDBA515626 Report a problem | ||
| 7/1/2020 | Listed for sale | $20,000$8/sqft |
Source: Ashland Auction Group LLC #MDBA515626 Report a problem | ||
Public tax history
| Year | Property taxes | Tax assessment |
|---|---|---|
| 2025 | $2,391 +92.4% | $101,333 +92.4% |
| 2024 | $1,243 +1216.7% | $52,667 +1216.7% |
| 2023 | $94 | $4,000 |
| 2022 | $94 | $4,000 |
| 2021 | $94 | $4,000 |
| 2020 | $94 | $4,000 |
| 2019 | $94 | $4,000 |
| 2018 | $94 -66.7% | $4,000 -66.7% |
| 2017 | $283 -0.4% | $12,000 |
| 2016 | $284 | $12,000 |
| 2015 | $284 | $12,000 |
| 2014 | $284 | $12,000 |
| 2013 | -- | $12,000 |
| 2012 | -- | $12,000 |
| 2011 | -- | $12,000 +33.3% |
| 2010 | -- | $9,000 -35.7% |
| 2009 | -- | $14,000 +366.7% |
| 2008 | -- | $3,000 |
| 2007 | -- | $3,000 |
| 2006 | -- | $3,000 -63% |
| 2005 | -- | $8,100 |
| 2004 | -- | $8,100 |
| 2003 | -- | $8,100 |
| 2002 | -- | $8,100 |
| 2001 | -- | $8,100 |
Find assessor info on the county website
Monthly payment
Est. payment
Payment breakdown
Explore the cost of this home by adjusting the details. Changes won't be saved.Climate risks
Neighborhood: Harlem Park
Nearby schools
Schools provided by the listing agent
- District: Baltimore City Public Schools
Source: Bright MLS. This data may not be complete. We recommend contacting the local school district to confirm school assignments for this home.
Similar homes
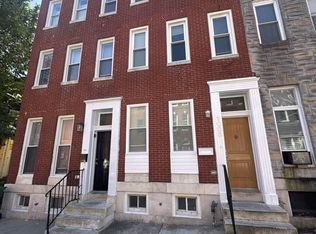
- $231,5004 bd2 ba1.3k sqft1245 W Lombard St, Baltimore, MD 21223For Sale

 MLS ID #MDBA2217900, Holly Winfield, Monument Sotheby's International Realty. Bright MLS
- $224,0004 bd4 ba2.2k sqft1719 Ruxton Ave, Baltimore, MD 21216For Sale
 MLS ID #MDBA2230498, Anthony Arnoux, Smart Realty, LLC. Bright MLS
- $195,0004 bd5 ba2.8k sqft535 Robert St, Baltimore, MD 21217For Sale
 MLS ID #MDBA2233868, Susan Robertson, EXP Realty, LLC. Bright MLS
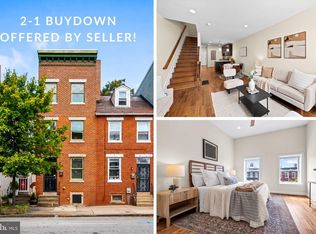
- $249,9003 bd3 ba1.5k sqft938 W Lombard St, Baltimore, MD 21223For Sale
 MLS ID #MDBA2229570, Ashton Drummond, Cummings & Co. Realtors. Bright MLS
- $260,0003 bd3 ba1.7k sqft1505 W Pratt St, Baltimore, MD 21223For SaleMLS ID #MDBA2233152, Liz Ancel, Cummings & Co. Realtors. Bright MLS
- $224,9004 bd3 ba1.9k sqft1901 N Longwood St, Baltimore, MD 21216For SaleMLS ID #MDBA2229586, Tiffany Domneys, Samson Properties. Bright MLS
- $230,0004 bd4 ba2k sqft1619 Appleton St, Baltimore, MD 21217For SaleMLS ID #MDBA2226714, Aneisha Owens, Keller Williams Realty Centre. Bright MLS
- $190,0004 bd2 ba1.6k sqft527 S Smallwood St, Baltimore, MD 21223For SaleMLS ID #MDBA2227890, DIANA CARRASCO, RLAH @properties. Bright MLS
- $200,0003 bd3 ba1.6k sqft937 W Lombard St, Baltimore, MD 21223For SaleMLS ID #MDBA2225916, Michael Schiff, EXP Realty, LLC. Bright MLS
- $195,0003 bd2 ba1.4k sqft1836 W Fayette St, Baltimore, MD 21223For SaleMLS ID #MDBA2230992, Anisha Berkley, Cummings & Co. Realtors. Bright MLS
- $249,9003 bd3 ba1.3k sqft4912 Queensberry Ave, Baltimore, MD 21215For SaleMLS ID #MDBA2230820, Tonia Johnson, Samson Properties. Bright MLS
- $299,9004 bd4 ba2.1k sqft1626 Hollins St, Baltimore, MD 21223For SaleMLS ID #MDBA2221306, Marta Lopushanska, Berkshire Hathaway HomeServices Homesale Realty. Bright MLS
- $265,0006 bd4 ba1.6k sqft2558 Wilkens Ave, Baltimore, MD 21223For SaleMLS ID #MDBA2227892, cesar tellez, Samson Properties. Bright MLS
- $279,0005 bd4 ba2.2k sqft702 N Arlington Ave, Baltimore, MD 21217For SaleMLS ID #MDBA2218418, Dimitrios Lynch, ExecuHome Realty. Bright MLS
- $229,5004 bd2 ba1.3k sqft44 N Athol Ave, Baltimore, MD 21229For SaleMLS ID #MDBA2230242, Michael Kane, RE/MAX Distinctive Real Estate, Inc.. Bright MLS
- $239,9003 bd4 ba1.6k sqft1225 Carroll St, Baltimore, MD 21230For SaleMLS ID #MDBA2231702, Nick Kalfas, Keller Williams Gateway LLC. Bright MLS
- $209,0004 bd2 ba1.3k sqft1136 Carroll St, Baltimore, MD 21230For SaleMLS ID #MDBA2226524, Sarah Sickles, LPT Realty, LLC. Bright MLS
- $255,0004 bd4 ba2.7k sqft2611 E Preston St, Baltimore, MD 21213For SaleMLS ID #MDBA2230394, Darren Franklin, Berkshire Hathaway HomeServices PenFed Realty. Bright MLS
- $324,9005 bd5 ba2.5k sqft22 N Gilmor St, Baltimore, MD 21223For SaleMLS ID #MDBA2229344, Krystal Leonard, Compass. Bright MLS
- $234,9993 bd3 ba1.3k sqft2115 McCulloh St, Baltimore, MD 21217For SaleMLS ID #MDBA2219716, Clairette Mafouomene, Samson Properties. Bright MLS
