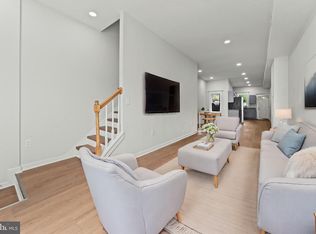
Welcome to 1212 W Lombard St! This beautifully remodeled 4-level home is truly move-in ready and waiting for its new owner. Featuring 3 spacious bedrooms and 1.5 bathrooms, this charming property offers the perfect blend of modern updates, comfort, and functionality. The main level welcomes you with a stunning accent media wall featuring an electric fireplace, creating a warm and inviting living space. You will also find a convenient half bathroom, washer and dryer on the main level. The fully renovated kitchen features quartz countertops, brand-new cabinetry, stainless steel appliances, and stylish modern finishes. The second level offers two generously sized bedrooms and a beautifully updated full bathroom, while the third level provides a spacious private bedroom, perfect for a primary suite, guest room, or home office. The unfinished basement provides excellent additional storage space. This property was updated from top to bottom with some upgrades such as a new HVAC system, updated electrical and new water heater providing peace of mind. Step outside to enjoy the nicely sized, fully fenced rear yard with a private wood fence, offering a great space for relaxing, entertaining, pets, or outdoor gatherings. Conveniently located near I-95 with easy access to Downtown Baltimore, shopping, dining, entertainment, and major commuter routes. Don’t miss the opportunity to make this beautifully renovated home yours. Schedule your showing today!
For sale
Price cut: $12K (10/1)
$208,000
1212 W Lombard St, Baltimore, MD 21223
3beds
1,116sqft
Townhouse
Built in 1920
-- sqft lot
$-- Zestimate®
$186/sqft
$-- HOA
What's special
- 56 days
- 237
- 33
Zillow last checked:
Listing updated:
Listed by:
CINTIA VALLADARES HERNANDEZ 443-635-2363,
EXP Realty, LLC 8888607369
Source: Bright MLS,MLS#: MDBA2231214
Facts & features
Interior
Bedrooms & bathrooms
- Bedrooms: 3
- Bathrooms: 2
- Full bathrooms: 1
- 1/2 bathrooms: 1
- Main level bathrooms: 1
Basement
- Area: 309
Heating
- Central
Cooling
- Central Air, Electric
Appliances
- Included: Gas Water Heater
- Laundry: Has Laundry, Main Level
Features
- Basement: Improved,Interior Entry,Concrete
- Number of fireplaces: 1
- Fireplace features: Electric
Interior area
- Total structure area: 1,425
- Total interior livable area: 1,116 sqft
- Finished area above ground: 1,116
- Finished area below ground: 0
Property
Parking
- Parking features: On Street
- Has uncovered spaces: Yes
Accessibility
- Accessibility features: 2+ Access Exits
Features
- Levels: Four
- Stories: 4
- Pool features: None
Details
- Additional structures: Above Grade, Below Grade
- Parcel number: 0318070233 041
- Zoning: R-8
- Special conditions: Standard
Construction
Type & style
- Home type: Townhouse
- Architectural style: Colonial,Federal
- Property subtype: Townhouse
Materials
- Brick, Brick Front
- Foundation: Brick/Mortar
Condition
- Excellent,Very Good
- New construction: No
- Year built: 1920
- Major remodel year: 2026
Utilities & green energy
- Sewer: Public Sewer
- Water: Public
Community & HOA
Community
- Subdivision: None Available
HOA
- Has HOA: No
Location
- Region: Baltimore
- Municipality: Baltimore City
Financial & listing details
- Price per square foot: $186/sqft
- Tax assessed value: $16,200
- Annual tax amount: $382
- Date on market: 9/13/2026
- Listing agreement: Exclusive Right To Sell
- Listing terms: Cash,Conventional,FHA,VA Loan
- Ownership: Fee Simple
Estimated market value
Not available
Estimated sales range
Not available
$1,805/mo
Price history
| Date | Event | Price |
|---|---|---|
| 10/1/2026 | Price change | $208,000-5.5%$186/sqft |
Source:  Bright MLS #MDBA2231214 Report a problem | ||
| 9/14/2026 | Listed for sale | $220,000+25.7%$197/sqft |
Source: Bright MLS #MDBA2231214 Report a problem | ||
| 9/12/2026 | Listing removed | $175,000$157/sqft |
Source: eXp Realty #MDBA2227846 Report a problem | ||
| 8/13/2026 | Listed for sale | $175,000-20.5%$157/sqft |
Source: Bright MLS #MDBA2227846 Report a problem | ||
| 8/11/2026 | Listing removed | $220,000$197/sqft |
Source: eXp Realty #MDBA2213656 Report a problem | ||
| 7/8/2026 | Price change | $220,000-2.2%$197/sqft |
Source: Bright MLS #MDBA2213656 Report a problem | ||
| 5/28/2026 | Price change | $225,000-2.2%$202/sqft |
Source: Bright MLS #MDBA2213656 Report a problem | ||
| 5/6/2026 | Listed for sale | $230,000+180.5%$206/sqft |
Source: Bright MLS #MDBA2213656 Report a problem | ||
| 4/21/2026 | Listing removed | $2,000$2/sqft |
Source: Zillow Rentals Report a problem | ||
| 4/2/2026 | Listed for rent | $2,000$2/sqft |
Source: Zillow Rentals Report a problem | ||
| 12/27/2024 | Sold | $82,000+26.3%$73/sqft |
Source: Public Record Report a problem | ||
| 8/15/2024 | Sold | $64,920-48.2%$58/sqft |
Source: Public Record Report a problem | ||
| 5/3/2024 | Sold | $125,400-3.5%$112/sqft |
Source: Public Record Report a problem | ||
| 11/25/2008 | Sold | $130,000$116/sqft |
Source: Public Record Report a problem | ||
| 5/12/2008 | Sold | $130,000-58.2%$116/sqft |
Source: Public Record Report a problem | ||
| 12/26/2006 | Sold | $311,000+418.3%$279/sqft |
Source: Public Record Report a problem | ||
| 6/16/2005 | Sold | $60,000+17.6%$54/sqft |
Source: Public Record Report a problem | ||
| 10/30/1997 | Sold | $51,000$46/sqft |
Source: Public Record Report a problem | ||
Public tax history
| Year | Property taxes | Tax assessment |
|---|---|---|
| 2026 | $382 | $16,200 |
| 2025 | $382 | $16,200 |
| 2024 | $382 -52.4% | $16,200 -52.4% |
| 2023 | $802 | $34,000 |
| 2022 | $802 | $34,000 |
| 2021 | $802 -72.8% | $34,000 -72.8% |
| 2020 | $2,950 +7.1% | $125,000 |
| 2019 | $2,753 +7.7% | $125,000 +15.4% |
| 2018 | $2,557 +8.3% | $108,333 +8.3% |
| 2017 | $2,360 -0.4% | $100,000 |
| 2016 | $2,369 | $100,000 |
| 2015 | $2,369 | $100,000 |
| 2014 | $2,369 | $100,000 |
| 2013 | -- | $100,000 |
| 2012 | -- | $100,000 |
| 2011 | -- | $100,000 |
| 2010 | -- | $100,000 |
| 2009 | -- | $100,000 -23.1% |
| 2008 | -- | $130,000 +31.8% |
| 2007 | -- | $98,666 +46.5% |
| 2006 | -- | $67,333 +87% |
| 2005 | -- | $36,000 |
| 2004 | -- | $36,000 |
| 2003 | -- | $36,000 |
| 2002 | -- | $36,000 +17.6% |
| 2001 | -- | $30,600 |
Find assessor info on the county website
Monthly payment
Est. payment
Payment breakdown
Explore the cost of this home by adjusting the details. Changes won't be saved.Climate risks
Neighborhood: Hollins Market
Nearby schools
Schools provided by the listing agent
- District: Baltimore City Public Schools
Source: Bright MLS. This data may not be complete. We recommend contacting the local school district to confirm school assignments for this home.


Similar homes
- $210,0005 bd3 ba1.2k sqft408 S Gilmor St, Baltimore, MD 21223For Sale

 MLS ID #MDBA2221862, CINTIA VALLADARES HERNANDEZ, EXP Realty, LLC. Bright MLS
- $195,0003 bd2 ba1.4k sqft1836 W Fayette St, Baltimore, MD 21223For Sale
 MLS ID #MDBA2230992, Anisha Berkley, Cummings & Co. Realtors. Bright MLS
- $231,5004 bd2 ba1.3k sqft1245 W Lombard St, Baltimore, MD 21223For Sale
 MLS ID #MDBA2217900, Holly Winfield, Monument Sotheby's International Realty. Bright MLS
- $188,5003 bd3 ba1.6k sqft937 W Lombard St, Baltimore, MD 21223For Sale
 MLS ID #MDBA2225916, Michael Schiff, EXP Realty, LLC. Bright MLS
- $200,0002 bd2 ba1.1k sqft2307 Washington Blvd, Baltimore, MD 21230For SaleMLS ID #MDBA2236838, Osvaldo Del Toro, EXP Realty, LLC. Bright MLS
- $190,0004 bd3 ba840 sqft2210 Christian St, Baltimore, MD 21223For SaleMLS ID #MDBA2227502, cesar tellez, Samson Properties. Bright MLS
- $179,9004 bd3 ba1k sqft328 S Payson St, Baltimore, MD 21223For SaleMLS ID #MDBA2218022, SUNNIE CLARK, EXP Realty, LLC. Bright MLS
- $204,0002 bd3 ba1.2k sqft1225 Cleveland St, Baltimore, MD 21230For SaleMLS ID #MDBA2231204, CINTIA VALLADARES HERNANDEZ, EXP Realty, LLC. Bright MLS
- $175,0004 bd2 ba1.6k sqft527 S Smallwood St, Baltimore, MD 21223For SaleMLS ID #MDBA2227890, DIANA CARRASCO, RLAH @properties. Bright MLS
- $240,0004 bd2 ba1.1k sqft3711 Cranston Ave, Baltimore, MD 21229For SaleMLS ID #MDBA2236662, Rick Goldenberg, Castle Homes, Inc.. Bright MLS
- $209,9004 bd2 ba1.5k sqft628 Roundview Rd, Baltimore, MD 21225For SaleMLS ID #MDBA2230244, Michael Kane, RE/MAX Distinctive Real Estate, Inc.. Bright MLS
- $189,9993 bd2 ba1.3k sqft2815 Parkwood Ave, Baltimore, MD 21217For SaleMLS ID #MDBA2231224, Mike Frank, EXP Realty, LLC. Bright MLS
- $200,0004 bd2 ba1.5k sqft2825 Presstman St, Baltimore, MD 21216For SaleMLS ID #MDBA2227494, Mike Frank, EXP Realty, LLC. Bright MLS
- $174,9003 bd2 ba984 sqft1627 Spence St, Baltimore, MD 21230For SaleMLS ID #MDBA2229676, Dan Drechsler, Douglas Realty, LLC. Bright MLS
- $158,0003 bd2 ba1.5k sqft1910 W Fayette St, Baltimore, MD 21223For SaleMLS ID #MDBA2218032, Andrea Soto, EXP Realty, LLC. Bright MLS
- $199,9993 bd3 ba1.1k sqft700 N Lakewood Ave, Baltimore, MD 21205For SaleMLS ID #MDBA2233770, Jocaro Dodd, Samson Properties. Bright MLS
- $229,5004 bd2 ba1.3k sqft44 N Athol Ave, Baltimore, MD 21229For SaleMLS ID #MDBA2230242, Michael Kane, RE/MAX Distinctive Real Estate, Inc.. Bright MLS
- $188,9003 bd2 ba1.6k sqft2726 Ellicott Dr, Baltimore, MD 21216For SaleMLS ID #MDBA2232368, Ellie Mcintire, The KW Collective. Bright MLS
- $197,0003 bd2 ba1k sqft3029 Frisby St, Baltimore, MD 21218For SaleMLS ID #MDBA2220912, Deborah Johnson, Coldwell Banker Realty. Bright MLS
