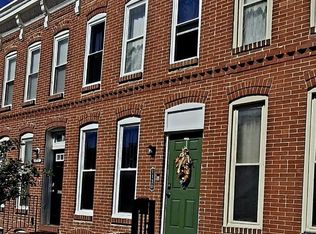
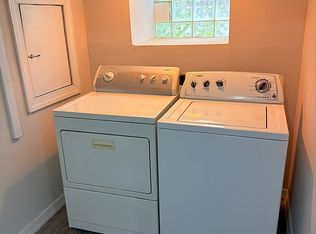
Just Listed! Fully renovated and move-in ready! This beautifully updated 3-bedroom, 2-bath townhome has been refreshed from top to bottom with modern finishes throughout. The main level features hardwood flooring and a stunning kitchen with two-tone cabinetry, quartz countertops, a matching backsplash, stainless steel appliances, and a breakfast bar with a quartz waterfall edge for additional seating. Upstairs, you’ll find three spacious bedrooms with new carpet, fresh paint, and plenty of natural light. Both bathrooms have been completely renovated with custom ceramic tile, new vanities, and modern fixtures. The freshly painted lower level offers a dedicated laundry area and plenty of additional storage space. Major updates include new vinyl windows, central HVAC, and a water heater. Located on the last block of a quiet dead-end street, this home offers added privacy along with ample street parking. The renovated Morrell Park Community Center, stores, and public transportation are just a few blocks away. Conveniently located minutes from Downtown Baltimore, the stadiums, shopping, dining, and major commuter routes. Schedule your private showing TODAY!
For sale
Price cut: $25K (10/6)
$174,900
1627 Spence St, Baltimore, MD 21230
3beds
984sqft
Townhouse
Built in 1928
1,476 Square Feet Lot
$172,800 Zestimate®
$178/sqft
$-- HOA
What's special
Modern fixturesNew vanitiesPlenty of natural lightHardwood flooringStainless steel appliancesAmple street parkingNew vinyl windows
- 22 days
- 323
- 31
Zillow last checked:
Listing updated:
Listed by:
Dan Drechsler 410-916-2147,
Douglas Realty, LLC (410) 255-3690
Source: Bright MLS,MLS#: MDBA2229676
Facts & features
Interior
Bedrooms & bathrooms
- Bedrooms: 3
- Bathrooms: 2
- Full bathrooms: 2
- Main level bathrooms: 1
Rooms
- Room types: Living Room, Bedroom 2, Bedroom 3, Basement, Bedroom 1, Bathroom 1, Half Bath
Bedroom 1
- Features: Flooring - Carpet, Ceiling Fan(s)
- Level: Upper
- Area: 108 Square Feet
- Dimensions: 9 X 12
Bedroom 2
- Features: Ceiling Fan(s), Flooring - Carpet
- Level: Upper
- Area: 72 Square Feet
- Dimensions: 8 X 9
Bedroom 3
- Features: Ceiling Fan(s), Flooring - Carpet
- Level: Upper
- Area: 88 Square Feet
- Dimensions: 8 X 11
Bathroom 1
- Features: Bathroom - Tub Shower, Flooring - Ceramic Tile
- Level: Upper
- Area: 35 Square Feet
- Dimensions: 5 X 7
Basement
- Features: Flooring - Concrete
- Level: Lower
- Area: 420 Square Feet
- Dimensions: 12 X 35
Half bath
- Features: Recessed Lighting, Flooring - Ceramic Tile
- Level: Main
- Area: 28 Square Feet
- Dimensions: 4 X 7
Living room
- Features: Flooring - HardWood, Recessed Lighting
- Level: Main
- Area: 117 Square Feet
- Dimensions: 9 X 13
Heating
- Forced Air, Natural Gas
Cooling
- Central Air, Ceiling Fan(s), Electric
Appliances
- Included: Dishwasher, Oven/Range - Gas, Microwave, Stainless Steel Appliance(s), Refrigerator, Gas Water Heater
- Laundry: In Basement, Hookup, Washer/Dryer Hookups Only
Features
- Bathroom - Tub Shower, Built-in Features, Ceiling Fan(s), Breakfast Area, Eat-in Kitchen, Pantry, Recessed Lighting, Primary Bath(s), Open Floorplan, Dry Wall, Paneled Walls
- Flooring: Carpet, Ceramic Tile, Hardwood, Wood
- Doors: Six Panel
- Windows: Replacement
- Basement: Connecting Stairway,Full,Unfinished
- Has fireplace: No
Interior area
- Total structure area: 1,476
- Total interior livable area: 984 sqft
- Finished area above ground: 984
- Finished area below ground: 0
Video & virtual tour
Property
Parking
- Parking features: Free, On Street
- Has uncovered spaces: Yes
Accessibility
- Accessibility features: None
Features
- Levels: Three
- Stories: 3
- Patio & porch: Brick, Porch
- Pool features: None
- Fencing: Chain Link,Wood
Lot
- Size: 1,476 Square Feet
Details
- Additional structures: Above Grade, Below Grade
- Parcel number: 0325037805D005
- Zoning: R-6
- Special conditions: Standard
Construction
Type & style
- Home type: Townhouse
- Architectural style: Traditional
- Property subtype: Townhouse
Materials
- Brick
- Foundation: Stone
- Roof: Rubber,Shingle
Condition
- Excellent
- New construction: No
- Year built: 1928
- Major remodel year: 2026
Utilities & green energy
- Electric: 100 Amp Service
- Sewer: Public Sewer
- Water: Public
Green energy
- Energy efficient items: HVAC
Community & HOA
Community
- Security: Smoke Detector(s), Carbon Monoxide Detector(s)
- Subdivision: Morrell Park
HOA
- Has HOA: No
Location
- Region: Baltimore
Financial & listing details
- Price per square foot: $178/sqft
- Tax assessed value: $15,000
- Annual tax amount: $354
- Date on market: 9/15/2026
- Listing agreement: Exclusive Right To Sell
- Listing terms: Cash,Conventional,FHA,VA Loan
- Ownership: Ground Rent
Estimated market value
$172,800
$164,000 - $181,000
$1,982/mo
Price history
| Date | Event | Price |
|---|---|---|
| 10/6/2026 | Price change | $174,900-12.5%$178/sqft |
Source:  Bright MLS #MDBA2229676 Report a problem Bright MLS #MDBA2229676 Report a problem | ||
| 9/15/2026 | Listed for sale | $199,900+166.5%$203/sqft |
Source: Bright MLS #MDBA2229676 Report a problem | ||
| 3/17/2026 | Sold | $75,000$76/sqft |
Source: Public Record Report a problem | ||
| 8/8/2024 | Sold | $75,000$76/sqft |
Source: Public Record Report a problem | ||
| 5/3/2024 | Sold | $75,000-11.7%$76/sqft |
Source: Bright MLS #MDBA2104704 Report a problem | ||
| 4/29/2024 | Pending sale | $84,900$86/sqft |
Source: Bright MLS #MDBA2104704 Report a problem | ||
| 2/27/2024 | Listing removed | $84,900$86/sqft |
Source:  Exit Realty #MDBA2104704 Report a problem Exit Realty #MDBA2104704 Report a problem | ||
| 12/20/2023 | Pending sale | $84,900$86/sqft |
Source: Bright MLS #MDBA2104704 Report a problem | ||
| 12/1/2023 | Listed for sale | $84,900$86/sqft |
Source: Bright MLS #MDBA2104704 Report a problem | ||
| 11/27/2023 | Pending sale | $84,900$86/sqft |
Source: Bright MLS #MDBA2104704 Report a problem | ||
| 11/5/2023 | Listed for sale | $84,900+88.7%$86/sqft |
Source: Bright MLS #MDBA2104704 Report a problem | ||
| 9/22/2023 | Sold | $45,000-18.2%$46/sqft |
Source: Bright MLS #MDBA2091692 Report a problem | ||
| 10/7/2022 | Sold | $55,000+10%$56/sqft |
Source: Public Record Report a problem | ||
| 12/31/1997 | Sold | $50,000+400%$51/sqft |
Source: Public Record Report a problem | ||
| 9/5/1997 | Sold | $10,000$10/sqft |
Source: Public Record Report a problem | ||
Public tax history
| Year | Property taxes | Tax assessment |
|---|---|---|
| 2025 | $354 -75.7% | $15,000 -75.7% |
| 2024 | $1,458 +12% | $61,800 +12% |
| 2023 | $1,303 | $55,200 |
| 2022 | $1,303 | $55,200 |
| 2021 | $1,303 +10.2% | $55,200 +10.2% |
| 2020 | $1,182 | $50,100 |
| 2019 | $1,182 | $50,100 |
| 2018 | $1,182 -18% | $50,100 -18% |
| 2017 | $1,442 -14.8% | $61,100 |
| 2016 | $1,692 | $61,100 |
| 2015 | $1,692 | $61,100 -41% |
| 2014 | $1,692 | $103,600 |
| 2013 | -- | $103,600 |
| 2012 | -- | $103,600 -15.2% |
| 2011 | -- | $122,220 +16.2% |
| 2010 | -- | $105,212 +19.3% |
| 2009 | -- | $88,206 +23.9% |
| 2008 | -- | $71,200 +7.9% |
| 2007 | -- | $65,982 +8.6% |
| 2006 | -- | $60,766 +9.4% |
| 2005 | -- | $55,550 +3.1% |
| 2004 | -- | $53,856 +3.2% |
| 2003 | -- | $52,163 +3.4% |
| 2002 | -- | $50,470 |
| 2001 | -- | $50,470 |
Find assessor info on the county website
Monthly payment
Est. payment
Payment breakdown
Explore the cost of this home by adjusting the details. Changes won't be saved.Climate risks
Neighborhood: Morrell Park
Nearby schools
Schools provided by the listing agent
- District: Baltimore City Public Schools
Source: Bright MLS. This data may not be complete. We recommend contacting the local school district to confirm school assignments for this home.

Similar homes
- $200,0002 bd2 ba960 sqft1120 Nanticoke St, Baltimore, MD 21230For Sale
 MLS ID #MDBA2230778, Lila Houston, Execuhome Realty. Bright MLS
 - $170,0003 bd2 ba675 sqft1632 Poplar Grove St, Baltimore, MD 21216For Sale By Owner
- $180,0003 bd2 ba1.1k sqft11 N Hilton St, Baltimore, MD 21229For Sale
 MLS ID #MDBA2221826, NWABUEZE OKWODU, Fairfax Realty Premier. Bright MLS
 - $245,0003 bd2 ba1.2k sqft1129 W Ostend St, Baltimore, MD 21230For Sale
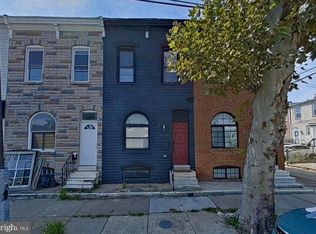 MLS ID #MDBA2224794, Erin Clark, Long & Foster Real Estate, Inc.. Bright MLS
 - $190,0004 bd3 ba840 sqft2210 Christian St, Baltimore, MD 21223For SaleMLS ID #MDBA2227502, cesar tellez, Samson Properties. Bright MLS
- $179,9004 bd3 ba1k sqft328 S Payson St, Baltimore, MD 21223For SaleMLS ID #MDBA2218022, SUNNIE CLARK, EXP Realty, LLC. Bright MLS
- $185,0003 bd3 ba896 sqft2507 Riggs Ave, Baltimore, MD 21216For SaleMLS ID #MDBA2226516, Mrs. Candice K Jackson, Real Estate Professionals, Inc.. Bright MLS
- $174,9003 bd2 ba1.1k sqft1221 Ashburton St, Baltimore, MD 21216For SaleMLS ID #MDBA2219782, William M Savage, Keller Williams Legacy. Bright MLS
- $189,9993 bd2 ba1.3k sqft2815 Parkwood Ave, Baltimore, MD 21217For SaleMLS ID #MDBA2231224, Mike Frank, EXP Realty, LLC. Bright MLS
- $160,0002 bd2 ba960 sqft1337 Ward St, Baltimore, MD 21230For SaleMLS ID #MDBA2186270, Mershom Spencer, Bennett Realty Solutions. Bright MLS
- $204,0002 bd3 ba1.2k sqft1225 Cleveland St, Baltimore, MD 21230For SaleMLS ID #MDBA2231204, CINTIA VALLADARES HERNANDEZ, EXP Realty, LLC. Bright MLS
- $145,0004 bd2 ba1k sqft480 S Bentalou St, Baltimore, MD 21223For SaleMLS ID #MDBA2230690, Luz Reyes Lasso, Samson Properties. Bright MLS
- $208,0003 bd2 ba1.1k sqft1212 W Lombard St, Baltimore, MD 21223For SaleMLS ID #MDBA2231214, CINTIA VALLADARES HERNANDEZ, EXP Realty, LLC. Bright MLS
- $179,9002 bd2 ba1k sqft814 N Rose St, Baltimore, MD 21205For SaleMLS ID #MDBA2230196, Micah Hughes, Main Street Realty Company. Bright MLS
- $173,5004 bd2 ba1k sqft1150 Monroe Cir, Baltimore, MD 21225For SaleMLS ID #MDBA2230368, NAKIA WILLIAMS, Samson Properties. Bright MLS
- $195,0003 bd2 ba1.4k sqft1836 W Fayette St, Baltimore, MD 21223For SaleMLS ID #MDBA2230992, Anisha Berkley, Cummings & Co. Realtors. Bright MLS
- $140,0002 bd3 ba1.1k sqft2323 Sidney Ave, Baltimore, MD 21230For SaleMLS ID #MDBA2229114, Kim Flowers, Keller Williams Realty Centre. Bright MLS
- $169,9002 bd2 ba1.1k sqft3527 Horton Ave, Baltimore, MD 21225For SaleMLS ID #MDBA2227954, cesar tellez, Samson Properties. Bright MLS
- $179,0003 bd3 ba1.1k sqft2815 W Cold Spring Ln, Baltimore, MD 21215For SaleMLS ID #MDBA2222896, Gabriel Dutton, Keller Williams Gateway LLC. Bright MLS
- $150,0002 bd2 ba1.1k sqft2020 Wilkens Ave, Baltimore, MD 21223For SaleMLS ID #MDBA2218784, Blanca Estela Solis-Osorio, Hyatt & Company Real Estate, LLC. Bright MLS
