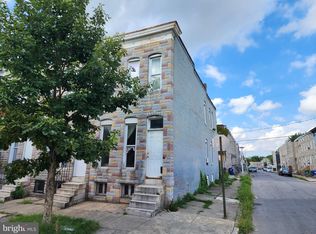
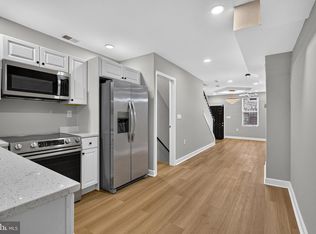
Welcome to 328 S Payson Street, a beautifully renovated rowhome where modern luxury meets urban convenience. This turnkey property has been completely transformed with stylish finishes, thoughtful design, and functional living spaces throughout. Featuring 4 bedrooms and 3 full bathrooms, this home offers the perfect blend of comfort and sophistication. Step inside to an open-concept floor plan highlighted by a stunning coffered ceiling, custom accent wall, and durable luxury vinyl plank flooring. The designer kitchen boasts crisp white shaker cabinetry, quartz countertops, a center island, matte black fixtures, and stainless-steel appliances—creating the perfect space for cooking and entertaining. The spacious bedrooms offer abundant natural light and a modern neutral palette, while all three full bathrooms showcase elegant tile work, contemporary vanities, and upscale fixtures that create a spa-like experience. The fully finished lower level provides additional living space ideal for a family room, home office, gym, or guest suite. Outside, the charming brick façade and vibrant accent door add curb appeal and character. Priced at $179,900, this move-in-ready home presents an incredible opportunity for first-time buyers, investors, or anyone seeking a stylish, fully renovated property in Baltimore City. Don't miss your chance to own this modern urban retreat—schedule your private showing today!
For sale
$179,900
328 S Payson St, Baltimore, MD 21223
4beds
1,000sqft
Townhouse
Built in 1900
851 Square Feet Lot
$178,000 Zestimate®
$180/sqft
$-- HOA
What's special
Spa-like experienceContemporary vanitiesModern neutral paletteVibrant accent doorCrisp white shaker cabinetryAdditional living spaceCurb appeal
- 121 days
- 172
- 18
Zillow last checked:
Listing updated:
Listed by:
SUNNIE CLARK 443-316-7535,
EXP Realty, LLC 8888607369
Source: Bright MLS,MLS#: MDBA2218022
Facts & features
Interior
Bedrooms & bathrooms
- Bedrooms: 4
- Bathrooms: 3
- Full bathrooms: 3
- Main level bathrooms: 1
- Main level bedrooms: 1
Basement
- Area: 0
Heating
- Central
Cooling
- Central Air, Electric
Appliances
- Included: Electric Water Heater
Features
- Basement: Improved
- Has fireplace: No
Interior area
- Total structure area: 1,000
- Total interior livable area: 1,000 sqft
- Finished area above ground: 1,000
- Finished area below ground: 0
Property
Parking
- Parking features: On Street
- Has uncovered spaces: Yes
Accessibility
- Accessibility features: Other
Features
- Levels: Two
- Stories: 2
- Pool features: None
Lot
- Size: 851 Square Feet
Details
- Additional structures: Above Grade, Below Grade
- Parcel number: 0320100273 015
- Zoning: R-8
- Special conditions: Standard
Construction
Type & style
- Home type: Townhouse
- Property subtype: Townhouse
Materials
- Other
- Foundation: Concrete Perimeter
Condition
- New construction: No
- Year built: 1900
Utilities & green energy
- Sewer: Public Sewer
- Water: Public
Community & HOA
Community
- Subdivision: Carrollton Ridge
HOA
- Has HOA: No
Location
- Region: Baltimore
- Municipality: Baltimore City
Financial & listing details
- Price per square foot: $180/sqft
- Tax assessed value: $31,667
- Annual tax amount: $747
- Date on market: 6/3/2026
- Listing agreement: Exclusive Agency
- Listing terms: Cash,Conventional,VA Loan,Other,FHA
- Ownership: Fee Simple
Estimated market value
$178,000
$169,000 - $187,000
$1,831/mo
Price history
| Date | Event | Price |
|---|---|---|
| 6/3/2026 | Listed for sale | $179,900$180/sqft |
Source:  Bright MLS #MDBA2218022 Report a problem Bright MLS #MDBA2218022 Report a problem | ||
| 6/1/2026 | Listing removed | $179,900$180/sqft |
Source: Bright MLS #MDBA2192798 Report a problem | ||
| 4/22/2026 | Price change | $179,900-0.1%$180/sqft |
Source: Bright MLS #MDBA2192798 Report a problem | ||
| 11/20/2025 | Listed for sale | $180,000+620%$180/sqft |
Source: Bright MLS #MDBA2192798 Report a problem | ||
| 8/20/2025 | Sold | $25,000-16.7%$25/sqft |
Source: Bright MLS #MDBA2169582 Report a problem | ||
| 8/15/2025 | Pending sale | $30,000$30/sqft |
Source:  Berkshire Hathaway HomeServices Homesale Realty #MDBA2169582 Report a problem Berkshire Hathaway HomeServices Homesale Realty #MDBA2169582 Report a problem | ||
| 8/15/2025 | Listed for sale | $30,000$30/sqft |
Source: Berkshire Hathaway HomeServices Homesale Realty #MDBA2169582 Report a problem | ||
| 8/15/2025 | Pending sale | $30,000$30/sqft |
Source: Bright MLS #MDBA2169582 Report a problem | ||
| 7/7/2025 | Listed for sale | $30,000$30/sqft |
Source: Bright MLS #MDBA2169582 Report a problem | ||
| 6/23/2025 | Pending sale | $30,000$30/sqft |
Source: Bright MLS #MDBA2169582 Report a problem | ||
| 6/14/2025 | Price change | $30,000-14.3%$30/sqft |
Source: Bright MLS #MDBA2169582 Report a problem | ||
| 5/25/2025 | Listed for sale | $35,000-62.8%$35/sqft |
Source: Bright MLS #MDBA2169582 Report a problem | ||
| 3/24/2022 | Sold | $94,000+227.7%$94/sqft |
Source: Public Record Report a problem | ||
| 4/10/2019 | Listing removed | $800$1/sqft |
Source: Signature Residential Service Report a problem | ||
| 4/8/2019 | Listed for rent | $800$1/sqft |
Source: Signature Residential Service Report a problem | ||
| 2/26/2019 | Listing removed | $28,685$29/sqft |
Source: Owner Report a problem | ||
| 11/28/2018 | Listed for sale | $28,685+139%$29/sqft |
Source: Owner Report a problem | ||
| 1/11/2011 | Sold | $12,000+20%$12/sqft |
Source: Public Record Report a problem | ||
| 8/26/2010 | Sold | $10,000-71.4%$10/sqft |
Source: Public Record Report a problem | ||
| 7/11/2006 | Sold | $35,000$35/sqft |
Source: Public Record Report a problem | ||
Public tax history
| Year | Property taxes | Tax assessment |
|---|---|---|
| 2025 | $747 +15.9% | $31,667 +15.9% |
| 2024 | $645 +18.8% | $27,333 +18.8% |
| 2023 | $543 +13.1% | $23,000 |
| 2022 | $480 +15.1% | $23,000 +30.2% |
| 2021 | $417 +17.8% | $17,667 +17.8% |
| 2020 | $354 | $15,000 |
| 2019 | $354 | $15,000 |
| 2018 | $354 | $15,000 |
| 2017 | $354 -0.4% | $15,000 |
| 2016 | $355 | $15,000 |
| 2015 | $355 | $15,000 |
| 2014 | $355 | $15,000 |
| 2013 | -- | $15,000 |
| 2012 | -- | $15,000 |
| 2011 | -- | $15,000 +7.1% |
| 2010 | -- | $14,000 +7.7% |
| 2009 | -- | $13,000 +8.3% |
| 2008 | -- | $12,000 |
| 2007 | -- | $12,000 |
| 2006 | -- | $12,000 -20% |
| 2005 | -- | $15,000 |
| 2004 | -- | $15,000 |
| 2003 | -- | $15,000 |
| 2002 | -- | $15,000 |
| 2001 | -- | $15,000 |
Find assessor info on the county website
Monthly payment
Est. payment
Payment breakdown
Explore the cost of this home by adjusting the details. Changes won't be saved.Climate risks
Neighborhood: Carrollton Ridge
Nearby schools
Schools provided by the listing agent
- District: Baltimore City Public Schools
Source: Bright MLS. This data may not be complete. We recommend contacting the local school district to confirm school assignments for this home.
Similar homes
- $190,0004 bd3 ba840 sqft2210 Christian St, Baltimore, MD 21223For Sale
 MLS ID #MDBA2227502, cesar tellez, Samson Properties. Bright MLS
 - $145,0004 bd2 ba1k sqft480 S Bentalou St, Baltimore, MD 21223For Sale
 MLS ID #MDBA2230690, Luz Reyes Lasso, Samson Properties. Bright MLS
 - $195,0003 bd2 ba1.4k sqft1836 W Fayette St, Baltimore, MD 21223For Sale
 MLS ID #MDBA2230992, Anisha Berkley, Cummings & Co. Realtors. Bright MLS
 - $210,0005 bd3 ba1.2k sqft408 S Gilmor St, Baltimore, MD 21223For Sale
 MLS ID #MDBA2221862, CINTIA VALLADARES HERNANDEZ, EXP Realty, LLC. Bright MLS
 - $200,0002 bd2 ba960 sqft1120 Nanticoke St, Baltimore, MD 21230For SaleMLS ID #MDBA2230778, Lila Houston, Execuhome Realty. Bright MLS
- $208,0003 bd2 ba1.1k sqft1212 W Lombard St, Baltimore, MD 21223For SaleMLS ID #MDBA2231214, CINTIA VALLADARES HERNANDEZ, EXP Realty, LLC. Bright MLS
- $150,0002 bd2 ba1.1k sqft2020 Wilkens Ave, Baltimore, MD 21223For SaleMLS ID #MDBA2218784, Blanca Estela Solis-Osorio, Hyatt & Company Real Estate, LLC. Bright MLS
- $174,9003 bd3 ba1.2k sqft2641 Francis St, Baltimore, MD 21217For SaleMLS ID #MDBA2231150, Andrea Reynolds, Bennett Realty Solutions. Bright MLS
- $150,0002 bd2 ba910 sqft426 S Smallwood St, Baltimore, MD 21223For SaleMLS ID #MDBA2135690, Chico Clemmons, Coldwell Banker Realty. Bright MLS
- $185,0003 bd3 ba896 sqft2507 Riggs Ave, Baltimore, MD 21216For SaleMLS ID #MDBA2226516, Mrs. Candice K Jackson, Real Estate Professionals, Inc.. Bright MLS
- $174,9003 bd2 ba1.1k sqft1221 Ashburton St, Baltimore, MD 21216For SaleMLS ID #MDBA2219782, William M Savage, Keller Williams Legacy. Bright MLS
- $189,0004 bd3 ba1.2k sqft3530 Edmondson Ave, Baltimore, MD 21229For SaleMLS ID #MDBA2205620, Joe Craig, Cummings & Co. Realtors. Bright MLS
- $199,9003 bd2 ba984 sqft1627 Spence St, Baltimore, MD 21230For SaleMLS ID #MDBA2229676, Dan Drechsler, Douglas Realty, LLC. Bright MLS
- $185,0002 bd1 ba912 sqft1204 W Cross St, Baltimore, MD 21230For SaleMLS ID #MDBA2225904, Kevia Moore, Cummings & Co. Realtors. Bright MLS
- $231,5004 bd2 ba1.3k sqft1245 W Lombard St, Baltimore, MD 21223For SaleMLS ID #MDBA2217900, Holly Winfield, Monument Sotheby's International Realty. Bright MLS
- $132,4002 bd2 ba1k sqft1245 Sargeant St, Baltimore, MD 21223For SaleMLS ID #MDBA2222098, STEPHEN PIPICH, LPT Realty, LLC. Bright MLS
- $189,9993 bd2 ba1.3k sqft2815 Parkwood Ave, Baltimore, MD 21217For SaleMLS ID #MDBA2231224, Mike Frank, EXP Realty, LLC. Bright MLS
- $204,0002 bd3 ba1.2k sqft1225 Cleveland St, Baltimore, MD 21230For SaleMLS ID #MDBA2231204, CINTIA VALLADARES HERNANDEZ, EXP Realty, LLC. Bright MLS
- $179,9002 bd2 ba1k sqft814 N Rose St, Baltimore, MD 21205For SaleMLS ID #MDBA2230196, Micah Hughes, Main Street Realty Company. Bright MLS
