Welcome Home to 2224 W. Fayette Street, a 2-bedroom, 2.5 bathroom townhouse in the heart of the Lexington community. Recently renovated, the interior features an open floor plan that seamlessly connects the dining area and kitchen, ideal for entertaining. The kitchen boasts upgraded countertops, stainless steel appliances, and a convenient island, making meal prep a delight. Relax in the spacious bathrooms, which include a walk-in shower and a tub shower for ultimate relaxation. The fully finished basement provides additional living space, perfect for a home office or cozy retreat, or additional sleeping space. Enjoy the warmth of LVP floors and the comfort of carpet in the bedrooms, creating a welcoming atmosphere throughout. Take advantage of your outside space, including a deck in the rear and a porch in the front, perfect for morning coffee or friendly gatherings with the neighbors. This home is just a short distance from local parks, schools, and essential public services, making it an ideal spot for those seeking convenience and community. Experience the charm of Lexington, where friendly neighbors and a welcoming atmosphere await. This property is not just a house; it's a place to call home. Home is perfect for first time home owners or investors looking to add to their rental portfolio. Schedule your private tour today!
For sale
Price cut: $1.4K (7/13)
$153,555
2224 W Fayette St, Baltimore, MD 21223
2beds
1,500sqft
Townhouse
Built in 1920
-- sqft lot
$153,700 Zestimate®
$102/sqft
$-- HOA
What's special
- 345 days
- 51
- 5
Zillow last checked:
Listing updated:
Listed by:
Kadesha Carroll 443-863-9731,
KW Empower 215-627-3500
Source: Bright MLS,MLS#: MDBA2186618
Facts & features
Interior
Bedrooms & bathrooms
- Bedrooms: 2
- Bathrooms: 3
- Full bathrooms: 2
- 1/2 bathrooms: 1
- Main level bathrooms: 3
- Main level bedrooms: 2
Rooms
- Room types: Bedroom 2, Bedroom 1, Bathroom 1, Bathroom 2, Half Bath
Bedroom 1
- Level: Main
Bedroom 2
- Level: Main
Bathroom 1
- Level: Main
Bathroom 2
- Level: Main
Half bath
- Level: Main
Heating
- Forced Air, Natural Gas
Cooling
- Central Air, Electric
Appliances
- Included: Microwave, Dishwasher, Disposal, Double Oven, Oven/Range - Electric, Stainless Steel Appliance(s), Cooktop, Gas Water Heater
- Laundry: None
Features
- Bathroom - Stall Shower, Bathroom - Tub Shower, Bathroom - Walk-In Shower, Breakfast Area, Built-in Features, Combination Kitchen/Dining, Dining Area, Open Floorplan, Kitchen Island, Kitchen - Table Space, Upgraded Countertops
- Flooring: Laminate, Carpet, Wood
- Basement: Finished
- Has fireplace: No
Interior area
- Total structure area: 1,500
- Total interior livable area: 1,500 sqft
- Finished area above ground: 1,500
Property
Parking
- Parking features: Other
Accessibility
- Accessibility features: None
Features
- Levels: Three
- Stories: 3
- Patio & porch: Deck, Porch
- Exterior features: Sidewalks, Street Lights, Other
- Pool features: None
Details
- Additional structures: Above Grade
- Parcel number: 0320140174 045
- Zoning: R-8
- Special conditions: Standard
Construction
Type & style
- Home type: Townhouse
- Property subtype: Townhouse
Materials
- Aluminum Siding
- Foundation: Concrete Perimeter
Condition
- Excellent,Good
- New construction: No
- Year built: 1920
- Major remodel year: 2023
Utilities & green energy
- Sewer: No Septic System
- Water: Public
Community & HOA
Community
- Security: Fire Escape
- Subdivision: Lexington
HOA
- Has HOA: No
Location
- Region: Baltimore
Financial & listing details
- Price per square foot: $102/sqft
- Tax assessed value: $25,367
- Annual tax amount: $466
- Date on market: 10/31/2025
- Listing agreement: Exclusive Agency
- Listing terms: Cash,Conventional,FHA,VA Loan,Other
- Inclusions: Washer, Dryer
- Ownership: Fee Simple
Estimated market value
$153,700
$146,000 - $161,000
$1,697/mo
Price history
| Date | Event | Price |
|---|---|---|
| 7/13/2026 | Price change | $153,555-0.9%$102/sqft |
Source:  Bright MLS #MDBA2186618 Report a problem Bright MLS #MDBA2186618 Report a problem | ||
| 3/23/2026 | Price change | $154,999-8.8%$103/sqft |
Source: Bright MLS #MDBA2186618 Report a problem | ||
| 3/13/2026 | Price change | $169,999-2.9%$113/sqft |
Source: Bright MLS #MDBA2186618 Report a problem | ||
| 2/27/2026 | Price change | $175,000-5.4%$117/sqft |
Source: Bright MLS #MDBA2186618 Report a problem | ||
| 2/16/2026 | Price change | $185,000-5.1%$123/sqft |
Source: Bright MLS #MDBA2186618 Report a problem | ||
| 1/28/2026 | Price change | $195,000-2%$130/sqft |
Source: Bright MLS #MDBA2186618 Report a problem | ||
| 1/15/2026 | Price change | $199,000-2.9%$133/sqft |
Source: Bright MLS #MDBA2186618 Report a problem | ||
| 12/5/2025 | Price change | $205,000-6.4%$137/sqft |
Source: Bright MLS #MDBA2186618 Report a problem | ||
| 11/4/2025 | Listed for sale | $219,000+268.1%$146/sqft |
Source: Bright MLS #MDBA2186618 Report a problem | ||
| 9/14/2022 | Sold | $59,500$40/sqft |
Source: Public Record Report a problem | ||
| 4/28/2022 | Sold | $59,500+1090%$40/sqft |
Source: Bright MLS #MDBA2033654 Report a problem | ||
| 6/8/2016 | Sold | $5,000$3/sqft |
Source: Public Record Report a problem | ||
Public tax history
| Year | Property taxes | Tax assessment |
|---|---|---|
| 2025 | $599 +28.6% | $25,367 +28.6% |
| 2024 | $466 +40% | $19,733 +40% |
| 2023 | $333 +10.2% | $14,100 |
| 2022 | $302 +11.3% | $14,100 +22.6% |
| 2021 | $271 +12.7% | $11,500 +12.7% |
| 2020 | $241 | $10,200 |
| 2019 | $241 | $10,200 |
| 2018 | $241 -32% | $10,200 -32% |
| 2017 | $354 -12.2% | $15,000 |
| 2016 | $403 | $15,000 |
| 2015 | $403 | $15,000 -40% |
| 2014 | $403 | $25,000 |
| 2013 | -- | $25,000 |
| 2012 | -- | $25,000 |
| 2011 | -- | $25,000 +15.4% |
| 2010 | -- | $21,666 +18.2% |
| 2009 | -- | $18,333 +22.2% |
| 2008 | -- | $15,000 |
| 2007 | -- | $15,000 |
| 2006 | -- | $15,000 -21.1% |
| 2005 | -- | $19,000 |
| 2004 | -- | $19,000 |
| 2003 | -- | $19,000 |
| 2002 | -- | $19,000 |
| 2001 | -- | $19,000 |
Find assessor info on the county website
Monthly payment
Est. payment
Payment breakdown
Explore the cost of this home by adjusting the details. Changes won't be saved.Climate risks
Neighborhood: Penrose-Fayette Street Outreach
Nearby schools
Schools provided by the listing agent
- District: Baltimore City Public Schools
Source: Bright MLS. This data may not be complete. We recommend contacting the local school district to confirm school assignments for this home.
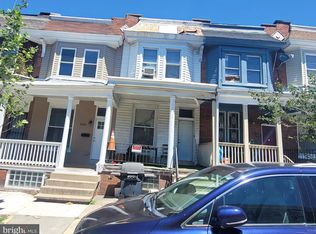

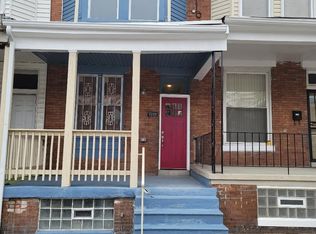
Similar homes
- $158,0003 bd2 ba1.5k sqft1910 W Fayette St, Baltimore, MD 21223For Sale

 MLS ID #MDBA2218032, Andrea Soto, EXP Realty, LLC. Bright MLS
 - $160,0002 bd3 ba1.6k sqft50 S Stockton St, Baltimore, MD 21223For Sale
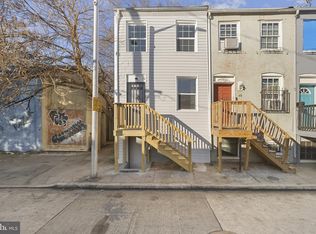 MLS ID #MDBA2198428, Kenneth Lewis, Realty Advantage of Maryland LLC. Bright MLS
 - $150,0002 bd2 ba1.1k sqft2020 Wilkens Ave, Baltimore, MD 21223For Sale
 MLS ID #MDBA2218784, Blanca Estela Solis-Osorio, Hyatt & Company Real Estate, LLC. Bright MLS
 - $150,0002 bd2 ba910 sqft426 S Smallwood St, Baltimore, MD 21223For Sale
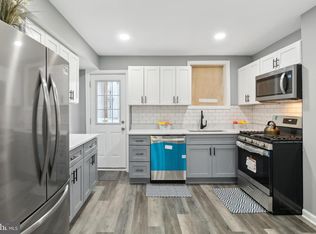 MLS ID #MDBA2135690, Chico Clemmons, Coldwell Banker Realty. Bright MLS
 - $150,0003 bd1 ba1.2k sqft2002 N Smallwood St, Baltimore, MD 21216For SaleMLS ID #MDBA2233958, Hazel Shakur, Redfin Corp. Bright MLS
- $130,0002 bd3 ba1.4k sqft307 S Smallwood St, Baltimore, MD 21223For SaleMLS ID #MDBA2232354, Courtney Chase, Redfin Corp. Bright MLS
- $125,0002 bd2 ba1.2k sqft2583 W Fayette St, Baltimore, MD 21223For SaleMLS ID #MDBA2210834, Andrea Soto, EXP Realty, LLC. Bright MLS
- $125,0002 bd2 ba1.2k sqft236 S Gilmor St, Baltimore, MD 21223For SaleMLS ID #MDBA2224192, Jessica Dailey, Compass. Bright MLS
- $125,0003 bd2 ba1.2k sqft904 N Franklintown Rd, Baltimore, MD 21216For SaleMLS ID #MDBA2233962, Dimitrios Lynch, ExecuHome Realty. Bright MLS
- $179,9004 bd3 ba1k sqft328 S Payson St, Baltimore, MD 21223For SaleMLS ID #MDBA2218022, SUNNIE CLARK, EXP Realty, LLC. Bright MLS
- $195,0003 bd2 ba1.4k sqft1836 W Fayette St, Baltimore, MD 21223For SaleMLS ID #MDBA2230992, Anisha Berkley, Cummings & Co. Realtors. Bright MLS
- $137,4003 bd1 ba1.1k sqft1226 Glyndon Ave, Baltimore, MD 21223For SaleMLS ID #MDBA2222092, STEPHEN PIPICH, LPT Realty, LLC. Bright MLS
- $190,0004 bd2 ba1.6k sqft527 S Smallwood St, Baltimore, MD 21223For SaleMLS ID #MDBA2227890, DIANA CARRASCO, RLAH @properties. Bright MLS
- $132,4002 bd2 ba1k sqft1245 Sargeant St, Baltimore, MD 21223For SaleMLS ID #MDBA2222098, STEPHEN PIPICH, LPT Realty, LLC. Bright MLS
- $174,9004 bd2 ba1.3k sqft1909 Harlem Ave, Baltimore, MD 21217For SaleMLS ID #MDBA2219678, Reg Gurgen, Berkshire Hathaway HomeServices Homesale Realty. Bright MLS
- $190,0004 bd3 ba840 sqft2210 Christian St, Baltimore, MD 21223For SaleMLS ID #MDBA2227502, cesar tellez, Samson Properties. Bright MLS
- $119,0003 bd2 ba1k sqft2230 Wilkens Ave, Baltimore, MD 21223For SaleMLS ID #MDBA2186156, Ken Cheston, Alberti Realty, LLC. Bright MLS
- $214,9002 bd3 ba1.1k sqft1217 Glyndon Ave, Baltimore, MD 21223For SaleMLS ID #MDBA2232970, Caroline Nowell, Cummings & Co. Realtors. Bright MLS
- $153,0003 bd2 ba1k sqft3631 Roberts Pl, Baltimore, MD 21224For SaleMLS ID #MDBA2230618, Christi Turman-Rojas, Fairfax Realty Premier. Bright MLS
- $208,0003 bd2 ba1.1k sqft1212 W Lombard St, Baltimore, MD 21223For SaleMLS ID #MDBA2231214, CINTIA VALLADARES HERNANDEZ, EXP Realty, LLC. Bright MLS
