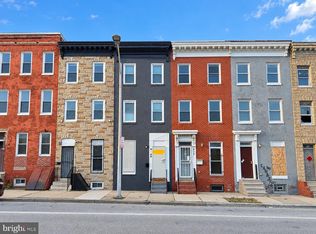
Nestled in the charming Wyman Park Hampden neighborhood, this exquisite Colonial townhouse, built in 1920 and set for a major renovation completed in 2025, offers a perfect blend of historic elegance and modern luxury. Step inside to discover a warm and inviting interior, featuring rich hardwood floors that flow seamlessly through the living spaces, complemented by plush carpeting in the cozy bedrooms. The heart of the home boasts a stylish kitchen equipped with new appliances, including a built-in microwave, gas oven/range, dishwasher, and refrigerator, making it a culinary haven for any home chef. The thoughtfully designed bathrooms feature a tub shower, providing a serene retreat for relaxation. With two spacious bedrooms and two and a half bathrooms, this residence is designed for comfort and convenience. The full daylight basement offers endless possibilities for customization, whether you envision a home gym, office, or entertainment space. Outside, the property sits on a manageable 0.05-acre lot, fenced backyard providing a quaint outdoor area perfect for enjoying the fresh air. The alley parking ensures easy access while maintaining the home's charming streetscape. This property is not just a home; it's a lifestyle. Experience the perfect blend of historic charm and modern luxury in a vibrant community that offers a unique sense of belonging. Embrace the opportunity to make this exceptional townhouse your own and enjoy the exclusive lifestyle it offers.
For sale
Price cut: $20K (9/23)
$160,000
50 S Stockton St, Baltimore, MD 21223
2beds
1,600sqft
Townhouse
Built in 1920
2,178 Square Feet Lot
$159,000 Zestimate®
$100/sqft
$-- HOA
What's special
Thoughtfully designed bathroomsRich hardwood floorsFull daylight basementBuilt-in microwaveTwo spacious bedroomsTub shower
- 262 days
- 91
- 7
Zillow last checked:
Listing updated:
Listed by:
Kenneth Lewis 240-602-6237,
Realty Advantage of Maryland LLC 3018819800
Source: Bright MLS,MLS#: MDBA2198428
Facts & features
Interior
Bedrooms & bathrooms
- Bedrooms: 2
- Bathrooms: 3
- Full bathrooms: 2
- 1/2 bathrooms: 1
- Main level bathrooms: 2
- Main level bedrooms: 2
Rooms
- Room types: Bedroom 2, Bedroom 1, Bathroom 1, Half Bath
Bedroom 1
- Level: Main
Bedroom 2
- Level: Main
Bathroom 1
- Level: Main
Bathroom 1
- Level: Upper
Half bath
- Level: Main
Heating
- Heat Pump, Natural Gas
Cooling
- Central Air, Natural Gas
Appliances
- Included: Microwave, Dishwasher, Disposal, Oven/Range - Gas, Refrigerator, Gas Water Heater
- Laundry: None
Features
- Bathroom - Tub Shower
- Flooring: Hardwood, Carpet
- Basement: Full
- Has fireplace: No
Interior area
- Total structure area: 1,600
- Total interior livable area: 1,600 sqft
- Finished area above ground: 1,250
- Finished area below ground: 350
Property
Parking
- Parking features: Alley Access
Accessibility
- Accessibility features: Accessible Entrance
Features
- Levels: Three
- Stories: 3
- Pool features: None
- Fencing: Full
Lot
- Size: 2,178 Square Feet
- Dimensions: 0.05 Acres.
- Features: Other
Details
- Additional structures: Above Grade, Below Grade
- Parcel number: 0318070233 075
- Zoning: R
- Special conditions: Standard
Construction
Type & style
- Home type: Townhouse
- Architectural style: Colonial
- Property subtype: Townhouse
Materials
- Vinyl Siding
- Foundation: Permanent
Condition
- Excellent,Good,Very Good
- New construction: No
- Year built: 1920
- Major remodel year: 2025
Utilities & green energy
- Sewer: Public Sewer
- Water: Public
- Utilities for property: Electricity Available, Natural Gas Available, Sewer Available, Water Available
Community & HOA
Community
- Security: Carbon Monoxide Detector(s), Smoke Detector(s)
- Subdivision: Wyman Park Hampden
HOA
- Has HOA: No
Location
- Region: Baltimore
Financial & listing details
- Price per square foot: $100/sqft
- Tax assessed value: $60,000
- Annual tax amount: $500
- Date on market: 1/29/2026
- Listing agreement: Exclusive Right To Sell
- Listing terms: Cash,Conventional,FHA
- Ownership: Fee Simple
Estimated market value
$159,000
$151,000 - $167,000
$1,974/mo
Price history
| Date | Event | Price |
|---|---|---|
| 9/23/2026 | Price change | $160,000-11.1%$100/sqft |
Source:  Bright MLS #MDBA2198428 Report a problem Bright MLS #MDBA2198428 Report a problem | ||
| 7/23/2026 | Price change | $180,000-10%$113/sqft |
Source: Bright MLS #MDBA2198428 Report a problem | ||
| 1/29/2026 | Listed for sale | $199,900+376%$125/sqft |
Source: Bright MLS #MDBA2198428 Report a problem | ||
| 9/19/2024 | Sold | $42,000-15.8%$26/sqft |
Source: Bright MLS #MDBA2124272 Report a problem | ||
| 8/28/2024 | Pending sale | $49,900$31/sqft |
Source: Bright MLS #MDBA2124272 Report a problem | ||
| 6/3/2024 | Price change | $49,900-23.1%$31/sqft |
Source: Bright MLS #MDBA2124272 Report a problem | ||
| 5/8/2024 | Price change | $64,900-5.9%$41/sqft |
Source: Bright MLS #MDBA2124272 Report a problem | ||
| 5/6/2024 | Listed for sale | $69,000+305.9%$43/sqft |
Source: Bright MLS #MDBA2124272 Report a problem | ||
| 1/17/2014 | Sold | $17,000+580%$11/sqft |
Source: Public Record Report a problem | ||
| 11/9/2013 | Listed for sale | $2,500$2/sqft |
Source: A.J. Billig & Company #BA8221274 Report a problem | ||
Public tax history
| Year | Property taxes | Tax assessment |
|---|---|---|
| 2025 | $1,211 +20.3% | $51,333 +20.3% |
| 2024 | $1,007 +25.5% | $42,667 +25.5% |
| 2023 | $802 +7.4% | $34,000 |
| 2022 | $747 +8% | $34,000 +15.9% |
| 2021 | $692 +8.6% | $29,333 +8.6% |
| 2020 | $637 +5.2% | $27,000 |
| 2019 | $606 +5.5% | $27,000 +11% |
| 2018 | $574 +5.8% | $24,333 +5.8% |
| 2017 | $543 -0.4% | $23,000 |
| 2016 | $545 | $23,000 |
| 2015 | $545 | $23,000 |
| 2014 | $545 | $23,000 |
| 2013 | -- | $23,000 |
| 2012 | -- | $23,000 |
| 2011 | -- | $23,000 +3% |
| 2010 | -- | $22,332 +3.1% |
| 2009 | -- | $21,666 +3.2% |
| 2008 | -- | $21,000 +25.7% |
| 2007 | -- | $16,700 +34.7% |
| 2006 | -- | $12,400 +53.1% |
| 2005 | -- | $8,100 |
| 2004 | -- | $8,100 |
| 2003 | -- | $8,100 |
| 2002 | -- | $8,100 +12.5% |
| 2001 | -- | $7,200 |
Find assessor info on the county website
Monthly payment
Est. payment
Payment breakdown
Explore the cost of this home by adjusting the details. Changes won't be saved.Climate risks
Neighborhood: Hollins Market
Nearby schools
Schools provided by the listing agent
- District: Baltimore City Public Schools
Source: Bright MLS. This data may not be complete. We recommend contacting the local school district to confirm school assignments for this home.
Similar homes
- $158,0003 bd2 ba1.5k sqft1910 W Fayette St, Baltimore, MD 21223For Sale

 MLS ID #MDBA2218032, Andrea Soto, EXP Realty, LLC. Bright MLS
 - $150,0002 bd2 ba1.1k sqft2020 Wilkens Ave, Baltimore, MD 21223For Sale
 MLS ID #MDBA2218784, Blanca Estela Solis-Osorio, Hyatt & Company Real Estate, LLC. Bright MLS
 - $189,9003 bd3 ba2.4k sqft932 W Franklin St, Baltimore, MD 21223For Sale
 MLS ID #MDBA2233888, Nadia Aminov, Long & Foster Real Estate, Inc.. Bright MLS
 - $153,5552 bd3 ba1.5k sqft2224 W Fayette St, Baltimore, MD 21223For Sale
 MLS ID #MDBA2186618, Kadesha Carroll, KW Empower. Bright MLS
 - $150,0002 bd2 ba910 sqft426 S Smallwood St, Baltimore, MD 21223For SaleMLS ID #MDBA2135690, Chico Clemmons, Coldwell Banker Realty. Bright MLS
- $145,0004 bd2 ba1k sqft480 S Bentalou St, Baltimore, MD 21223For SaleMLS ID #MDBA2230690, Luz Reyes Lasso, Samson Properties. Bright MLS
- $130,0002 bd3 ba1.4k sqft307 S Smallwood St, Baltimore, MD 21223For SaleMLS ID #MDBA2232354, Courtney Chase, Redfin Corp. Bright MLS
- $160,0004 bd3 ba1.4k sqft2858 Harlem Ave, Baltimore, MD 21216For SaleMLS ID #MDBA2226748, Diahara Ballo, Cummings & Co. Realtors. Bright MLS
- $200,0003 bd3 ba1.6k sqft937 W Lombard St, Baltimore, MD 21223For SaleMLS ID #MDBA2225916, Michael Schiff, EXP Realty, LLC. Bright MLS
- $185,0003 bd1 ba1.2k sqft1200 Glyndon Ave, Baltimore, MD 21223For SaleMLS ID #MDBA2219474, Dorte Engel, RE/MAX Leading Edge. Bright MLS
- $179,9004 bd3 ba1k sqft328 S Payson St, Baltimore, MD 21223For SaleMLS ID #MDBA2218022, SUNNIE CLARK, EXP Realty, LLC. Bright MLS
- $190,0004 bd3 ba840 sqft2210 Christian St, Baltimore, MD 21223For SaleMLS ID #MDBA2227502, cesar tellez, Samson Properties. Bright MLS
- $190,0004 bd2 ba1.6k sqft527 S Smallwood St, Baltimore, MD 21223For SaleMLS ID #MDBA2227890, DIANA CARRASCO, RLAH @properties. Bright MLS
- $195,0003 bd2 ba1.4k sqft1836 W Fayette St, Baltimore, MD 21223For SaleMLS ID #MDBA2230992, Anisha Berkley, Cummings & Co. Realtors. Bright MLS
- $208,0003 bd2 ba1.1k sqft1212 W Lombard St, Baltimore, MD 21223For SaleMLS ID #MDBA2231214, CINTIA VALLADARES HERNANDEZ, EXP Realty, LLC. Bright MLS
- $150,0004 bd2 ba1.3k sqft206 S Hilton St, Baltimore, MD 21229For SaleMLS ID #MDBA2208230, Dennis Thomas, Next Step Realty. Bright MLS
- $149,9993 bd2 ba1.5k sqft1100 Ashburton St, Baltimore, MD 21216For SaleMLS ID #MDBA2226960, Andrew Undem, Berkshire Hathaway HomeServices Homesale Realty. Bright MLS
- $125,0002 bd2 ba1.2k sqft2583 W Fayette St, Baltimore, MD 21223For SaleMLS ID #MDBA2210834, Andrea Soto, EXP Realty, LLC. Bright MLS
- $165,0003 bd3 ba1.2k sqft2641 Francis St, Baltimore, MD 21217For SaleMLS ID #MDBA2231150, Andrea Reynolds, Bennett Realty Solutions. Bright MLS
- $174,9003 bd2 ba984 sqft1627 Spence St, Baltimore, MD 21230For SaleMLS ID #MDBA2229676, Dan Drechsler, Douglas Realty, LLC. Bright MLS
