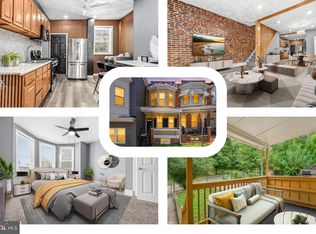
Welcome to 1910 W Fayette Street, a beautifully updated rowhome offering modern finishes, flexible living space, and a fully fenced backyard. The main level is open, bright, and inviting, featuring a spacious living room, dining area, full bathroom, and a modern kitchen with stainless steel appliances. Recessed lighting throughout the home enhances the contemporary feel and creates a warm, welcoming atmosphere. Upstairs, you will find three bedrooms and a full bathroom. Each bedroom features its own electric fireplace, adding character and a unique touch to every space. The finished lower level provides valuable additional living space with a recreation room and bonus room that can be used as a home office, workout area, hobby room, or guest space to fit your needs. Outside, the fully fenced backyard offers a patio area that is perfect for entertaining, relaxing, or enjoying outdoor gatherings with family and friends. Conveniently located near downtown Baltimore, major commuter routes, public transportation, shopping, dining, and neighborhood amenities, this move-in ready home feels like it has it all. More details and photos coming soon. Schedule your tour today!
For sale
$158,000
1910 W Fayette St, Baltimore, MD 21223
3beds
1,580sqft
Townhouse
Built in 1900
1,120 Square Feet Lot
$-- Zestimate®
$100/sqft
$-- HOA
What's special
Modern finishesBeautifully updated rowhomeFully fenced backyardDining areaFlexible living space
- 121 days
- 114
- 8
Zillow last checked:
Listing updated:
Listed by:
Andrea Soto 443-668-7776,
EXP Realty, LLC 8888607369
Source: Bright MLS,MLS#: MDBA2218032
Facts & features
Interior
Bedrooms & bathrooms
- Bedrooms: 3
- Bathrooms: 2
- Full bathrooms: 2
- Main level bathrooms: 1
Rooms
- Room types: Living Room, Dining Room, Bedroom 2, Bedroom 3, Kitchen, Bedroom 1, Laundry, Recreation Room, Bathroom 1, Bathroom 2, Bonus Room
Bedroom 1
- Level: Upper
Bedroom 2
- Level: Upper
Bedroom 3
- Level: Upper
Bathroom 1
- Level: Main
Bathroom 2
- Level: Upper
Bonus room
- Level: Lower
Dining room
- Level: Main
Kitchen
- Level: Main
Laundry
- Level: Main
Living room
- Level: Main
Recreation room
- Level: Lower
Heating
- Other, Electric
Cooling
- Window Unit(s), Electric
Appliances
- Included: Washer, Dryer, Stainless Steel Appliance(s), Refrigerator, Dishwasher, Microwave, Oven/Range - Electric, Electric Water Heater
- Laundry: Main Level, Laundry Room
Features
- Recessed Lighting
- Basement: Finished
- Number of fireplaces: 5
- Fireplace features: Electric
Interior area
- Total structure area: 1,580
- Total interior livable area: 1,580 sqft
- Finished area above ground: 1,020
- Finished area below ground: 560
Property
Parking
- Parking features: On Street
- Has uncovered spaces: Yes
Accessibility
- Accessibility features: None
Features
- Levels: Three
- Stories: 3
- Patio & porch: Patio
- Pool features: None
- Fencing: Full
Lot
- Size: 1,120 Square Feet
Details
- Additional structures: Above Grade, Below Grade
- Parcel number: 0320150177 059
- Zoning: R-7
- Special conditions: Standard
Construction
Type & style
- Home type: Townhouse
- Architectural style: Federal
- Property subtype: Townhouse
Materials
- Brick, Stone
- Foundation: Block
Condition
- Excellent
- New construction: No
- Year built: 1900
Utilities & green energy
- Sewer: Public Sewer
- Water: Public
Community & HOA
Community
- Subdivision: Lexington
HOA
- Has HOA: No
Location
- Region: Baltimore
- Municipality: Baltimore City
Financial & listing details
- Price per square foot: $100/sqft
- Tax assessed value: $55,200
- Annual tax amount: $1,152
- Date on market: 6/8/2026
- Listing agreement: Exclusive Right To Sell
- Listing terms: Cash,Conventional
- Inclusions: See Disclosure
- Exclusions: See Disclosure
- Ownership: Fee Simple
Estimated market value
Not available
Estimated sales range
Not available
$1,825/mo
Price history
| Date | Event | Price |
|---|---|---|
| 6/8/2026 | Listed for sale | $158,000+305.1%$100/sqft |
Source: eXp Realty #MDBA2218032 Report a problem | ||
| 2/26/2026 | Sold | $39,000+85.7%$25/sqft |
Source:  Bright MLS #MDBA2187274 Report a problem Bright MLS #MDBA2187274 Report a problem | ||
| 3/6/2025 | Sold | $21,000-65%$13/sqft |
Source: Public Record Report a problem | ||
| 8/16/2021 | Listing removed | $60,000$38/sqft |
Source: Bright MLS #MDBA528544 Report a problem | ||
| 6/7/2021 | Price change | $60,000-14.3%$38/sqft |
Source: Bright MLS #MDBA528544 Report a problem | ||
| 1/26/2021 | Price change | $70,000-12.5%$44/sqft |
Source: Bright MLS #MDBA528544 Report a problem | ||
| 10/20/2020 | Listed for sale | $80,000$51/sqft |
Source: CENTURY 21 The Real Estate Centre #MDBA528544 Report a problem | ||
Public tax history
| Year | Property taxes | Tax assessment |
|---|---|---|
| 2025 | $1,152 +15.1% | $48,800 +15.1% |
| 2024 | $1,001 +17.8% | $42,400 +17.8% |
| 2023 | $850 | $36,000 |
| 2022 | $850 | $36,000 |
| 2021 | $850 -5.3% | $36,000 -5.3% |
| 2020 | $897 +1.8% | $38,000 |
| 2019 | $881 +1.8% | $38,000 +3.6% |
| 2018 | $865 +1.9% | $36,667 +1.9% |
| 2017 | $850 +110.7% | $36,000 +11.3% |
| 2016 | $403 | $32,333 +12.8% |
| 2015 | $403 | $28,667 +14.7% |
| 2014 | $403 | $25,000 |
| 2013 | -- | $25,000 |
| 2012 | -- | $25,000 |
| 2011 | -- | $25,000 +15.4% |
| 2010 | -- | $21,666 +18.2% |
| 2009 | -- | $18,333 +22.2% |
| 2008 | -- | $15,000 |
| 2007 | -- | $15,000 |
| 2006 | -- | $15,000 |
| 2005 | -- | $15,000 |
| 2004 | -- | $15,000 |
| 2003 | -- | $15,000 |
| 2002 | -- | $15,000 |
| 2001 | -- | $15,000 |
Find assessor info on the county website
Monthly payment
Est. payment
Payment breakdown
Explore the cost of this home by adjusting the details. Changes won't be saved.Climate risks
Neighborhood: Penrose-Fayette Street Outreach
Nearby schools
Schools provided by the listing agent
- District: Baltimore City Public Schools
Source: Bright MLS. This data may not be complete. We recommend contacting the local school district to confirm school assignments for this home.

Similar homes
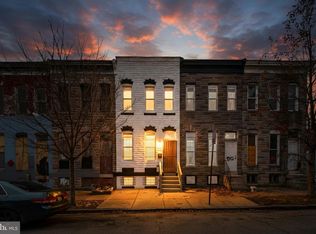
- $150,0003 bd1 ba1.2k sqft2002 N Smallwood St, Baltimore, MD 21216For Sale
 MLS ID #MDBA2233958, Hazel Shakur, Redfin Corp. Bright MLS
 - $179,9004 bd3 ba1k sqft328 S Payson St, Baltimore, MD 21223For Sale
 MLS ID #MDBA2218022, SUNNIE CLARK, EXP Realty, LLC. Bright MLS
 - $195,0003 bd2 ba1.4k sqft1836 W Fayette St, Baltimore, MD 21223For Sale
 MLS ID #MDBA2230992, Anisha Berkley, Cummings & Co. Realtors. Bright MLS
 - $160,0002 bd3 ba1.6k sqft50 S Stockton St, Baltimore, MD 21223For Sale
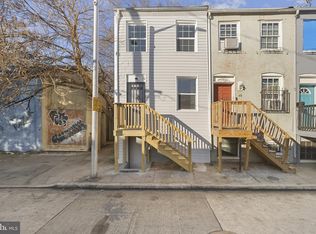 MLS ID #MDBA2198428, Kenneth Lewis, Realty Advantage of Maryland LLC. Bright MLS
 - $145,0004 bd2 ba1k sqft480 S Bentalou St, Baltimore, MD 21223For SaleMLS ID #MDBA2230690, Luz Reyes Lasso, Samson Properties. Bright MLS
- $153,5552 bd3 ba1.5k sqft2224 W Fayette St, Baltimore, MD 21223For SaleMLS ID #MDBA2186618, Kadesha Carroll, KW Empower. Bright MLS
- $151,9002 bd1 ba1.5k sqft29 N Bentalou St, Baltimore, MD 21223For SaleMLS ID #MDBA2195998, Briana Broaddus, ExecuHome Realty. Bright MLS
- $200,0003 bd3 ba1.6k sqft937 W Lombard St, Baltimore, MD 21223For SaleMLS ID #MDBA2225916, Michael Schiff, EXP Realty, LLC. Bright MLS
- $165,0003 bd3 ba1.2k sqft2641 Francis St, Baltimore, MD 21217For SaleMLS ID #MDBA2231150, Andrea Reynolds, Bennett Realty Solutions. Bright MLS
- $125,0003 bd2 ba1.2k sqft904 N Franklintown Rd, Baltimore, MD 21216For SaleMLS ID #MDBA2233962, Dimitrios Lynch, ExecuHome Realty. Bright MLS
- $174,9004 bd2 ba1.3k sqft1909 Harlem Ave, Baltimore, MD 21217For SaleMLS ID #MDBA2219678, Reg Gurgen, Berkshire Hathaway HomeServices Homesale Realty. Bright MLS
- $190,0004 bd2 ba1.6k sqft527 S Smallwood St, Baltimore, MD 21223For SaleMLS ID #MDBA2227890, DIANA CARRASCO, RLAH @properties. Bright MLS
- $150,0002 bd2 ba910 sqft426 S Smallwood St, Baltimore, MD 21223For SaleMLS ID #MDBA2135690, Chico Clemmons, Coldwell Banker Realty. Bright MLS
- $149,0003 bd1 ba1.1k sqft222 N Hilton St, Baltimore, MD 21229For SaleMLS ID #MDBA2232298, Mr. Isaac Bahary, KW Empower. Bright MLS
- $190,0004 bd3 ba840 sqft2210 Christian St, Baltimore, MD 21223For SaleMLS ID #MDBA2227502, cesar tellez, Samson Properties. Bright MLS
- $132,4002 bd2 ba1k sqft1245 Sargeant St, Baltimore, MD 21223For SaleMLS ID #MDBA2222098, STEPHEN PIPICH, LPT Realty, LLC. Bright MLS
- $125,0002 bd2 ba1.2k sqft2583 W Fayette St, Baltimore, MD 21223For SaleMLS ID #MDBA2210834, Andrea Soto, EXP Realty, LLC. Bright MLS
- $153,0003 bd2 ba1k sqft3631 Roberts Pl, Baltimore, MD 21224For SaleMLS ID #MDBA2230618, Christi Turman-Rojas, Fairfax Realty Premier. Bright MLS
- $174,9003 bd2 ba984 sqft1627 Spence St, Baltimore, MD 21230For SaleMLS ID #MDBA2229676, Dan Drechsler, Douglas Realty, LLC. Bright MLS
- $129,9992 bd1 ba871 sqft1403 Ramsay St, Baltimore, MD 21223For SaleMLS ID #MDBA2214176, Pete France, EXP Realty, LLC. Bright MLS
