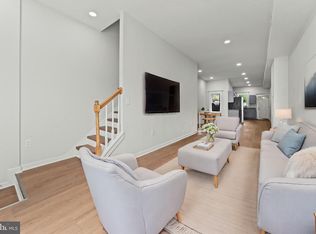
Welcome home to 2136 Penrose Avenue, a well-maintained 3-bedroom, 3-full-bath home offering the space, comfort, and convenience today’s buyers are looking for! From the moment you step inside, you’ll appreciate the inviting layout and the pride of ownership throughout. The main level provides plenty of room for everyday living and entertaining, with a comfortable living area, dining space, and functional kitchen. Upstairs, you’ll find spacious bedrooms and the added convenience of a private full bathroom in the primary bedroom. Need extra space? The finished lower level offers even more possibilities with an additional full bathroom, making it perfect for a family room, home office, guest space, workout area, or entertainment room. Outside, enjoy the convenience of your own private rear parking pad, a valuable feature for city living. With three finished levels and three full bathrooms, this home offers flexibility for a variety of lifestyles. Conveniently located with easy access to Downtown Baltimore, major commuter routes, public transportation, shopping, dining, and everyday necessities. If you’ve been looking for a well-cared-for home with plenty of space and off-street parking, 2136 Penrose Avenue is one you’ll want to see. Schedule your showing and come see the possibilities for yourself!
For sale
$229,900
2136 Penrose Ave, Baltimore, MD 21223
3beds
--sqft
Townhouse
Built in 1920
1,742 Square Feet Lot
$-- Zestimate®
$--/sqft
$-- HOA
What's special
Dining spaceFinished lower levelPrivate rear parking padOff-street parkingSpacious bedroomsFunctional kitchenInviting layout
- 39 days
- 26
- 3
Zillow last checked:
Listing updated:
Listed by:
Aneisha Owens 443-762-7469,
Keller Williams Realty Centre 4103120000
Source: Bright MLS,MLS#: MDBA2230822
Facts & features
Interior
Bedrooms & bathrooms
- Bedrooms: 3
- Bathrooms: 3
- Full bathrooms: 3
- Main level bathrooms: 3
- Main level bedrooms: 3
Basement
- Area: 0
Heating
- Central, Natural Gas
Cooling
- Central Air, Electric
Appliances
- Included: Microwave, Built-In Range, Dishwasher, Disposal, Dryer, Exhaust Fan, Oven/Range - Gas, Refrigerator, Stainless Steel Appliance(s), Washer, Water Heater, Gas Water Heater
- Laundry: Has Laundry
Features
- Ceiling Fan(s), Dining Area, Kitchen Island, Recessed Lighting, Upgraded Countertops
- Flooring: Carpet, Wood
- Basement: Finished
- Has fireplace: No
Interior area
- Total structure area: 0
- Finished area above ground: 0
- Finished area below ground: 0
Property
Parking
- Parking features: Concrete, Enclosed, Private, Off Street
- Has uncovered spaces: Yes
Accessibility
- Accessibility features: None
Features
- Levels: Three
- Stories: 3
- Patio & porch: Deck
- Pool features: None
Lot
- Size: 1,742 Square Feet
Details
- Additional structures: Above Grade, Below Grade
- Parcel number: 0320220160 043
- Zoning: R-7
- Special conditions: Standard
Construction
Type & style
- Home type: Townhouse
- Architectural style: Traditional
- Property subtype: Townhouse
Materials
- Brick
- Foundation: Block
Condition
- New construction: No
- Year built: 1920
Utilities & green energy
- Sewer: Public Septic, Public Sewer
- Water: Public
Community & HOA
Community
- Subdivision: Penrose
HOA
- Has HOA: No
Location
- Region: Baltimore
- Municipality: Baltimore City
Financial & listing details
- Tax assessed value: $140,000
- Annual tax amount: $2,454
- Date on market: 9/10/2026
- Listing agreement: Exclusive Right To Sell
- Ownership: Fee Simple
Estimated market value
Not available
Estimated sales range
Not available
Not available
Price history
| Date | Event | Price |
|---|---|---|
| 9/10/2026 | Listed for sale | $229,900+48.3% |
Source:  Bright MLS #MDBA2230822 Report a problem | ||
| 2/16/2022 | Sold | $155,000 |
Source: Public Record Report a problem | ||
| 9/24/2021 | Sold | $155,000-16.2% |
Source: Bright MLS #MDBA551338 Report a problem | ||
| 6/28/2021 | Contingent | $185,000+2.8% |
Source: Bright MLS #MDBA551338 Report a problem | ||
| 6/7/2021 | Price change | $179,900-5.3% |
Source: Bright MLS #MDBA551338 Report a problem | ||
| 5/28/2021 | Listed for sale | $190,000 |
Source: Bright MLS #MDBA551338 Report a problem | ||
| 5/25/2021 | Contingent | $190,000+0.1% |
Source: Bright MLS #MDBA551338 Report a problem | ||
| 5/16/2021 | Listed for sale | $189,900+763.2% |
Source: Bright MLS #MDBA551338 Report a problem | ||
| 1/21/2021 | Sold | $22,000 |
Source: Public Record Report a problem | ||
Public tax history
| Year | Property taxes | Tax assessment |
|---|---|---|
| 2025 | $2,454 +52.9% | $104,000 +52.9% |
| 2024 | $1,605 +112.5% | $68,000 +112.5% |
| 2023 | $755 +3.2% | $32,000 |
| 2022 | $732 +3.3% | $32,000 +6.7% |
| 2021 | $708 +3.4% | $30,000 +3.4% |
| 2020 | $684 | $29,000 |
| 2019 | $684 | $29,000 |
| 2018 | $684 -3.3% | $29,000 -3.3% |
| 2017 | $708 +75.6% | $30,000 +5.9% |
| 2016 | $403 | $28,333 +6.2% |
| 2015 | $403 | $26,667 +6.7% |
| 2014 | $403 | $25,000 |
| 2013 | -- | $25,000 |
| 2012 | -- | $25,000 |
| 2011 | -- | $25,000 +15.4% |
| 2010 | -- | $21,666 +18.2% |
| 2009 | -- | $18,333 +22.2% |
| 2008 | -- | $15,000 |
| 2007 | -- | $15,000 |
| 2006 | -- | $15,000 -7.4% |
| 2005 | -- | $16,200 |
| 2004 | -- | $16,200 |
| 2003 | -- | $16,200 |
| 2002 | -- | $16,200 |
| 2001 | -- | $16,200 |
Find assessor info on the county website
Monthly payment
Est. payment
Payment breakdown
Explore the cost of this home by adjusting the details. Changes won't be saved.Climate risks
Neighborhood: Penrose-Fayette Street Outreach
Nearby schools
Schools provided by the listing agent
- District: Baltimore City Public Schools
Source: Bright MLS. This data may not be complete. We recommend contacting the local school district to confirm school assignments for this home.

Similar homes
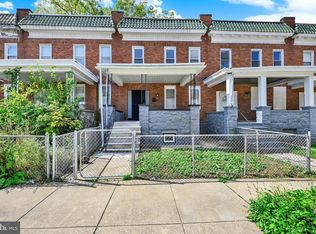
- $195,0003 bd2 ba1.4k sqft1836 W Fayette St, Baltimore, MD 21223For Sale
 MLS ID #MDBA2230992, Anisha Berkley, Cummings & Co. Realtors. Bright MLS
- $249,9003 bd3 ba1.3k sqft4912 Queensberry Ave, Baltimore, MD 21215For Sale
 MLS ID #MDBA2230820, Tonia Johnson, Samson Properties. Bright MLS
- $210,0005 bd3 ba1.2k sqft408 S Gilmor St, Baltimore, MD 21223For Sale
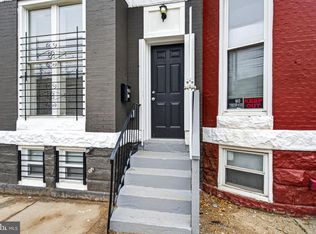 MLS ID #MDBA2221862, CINTIA VALLADARES HERNANDEZ, EXP Realty, LLC. Bright MLS
- $224,0004 bd4 ba2.2k sqft1719 Ruxton Ave, Baltimore, MD 21216For Sale
 MLS ID #MDBA2230498, Anthony Arnoux, Smart Realty, LLC. Bright MLS
- $230,0004 bd4 ba2k sqft1619 Appleton St, Baltimore, MD 21217For SaleMLS ID #MDBA2226714, Aneisha Owens, Keller Williams Realty Centre. Bright MLS
- $200,0003 bd2 ba1.6k sqft2726 Ellicott Dr, Baltimore, MD 21216For SaleMLS ID #MDBA2232368, Ellie Mcintire, The KW Collective. Bright MLS
- $330,0004 bd4 ba2.5k sqft24 N Gilmor St, Baltimore, MD 21223For SaleMLS ID #MDBA2230594, Lening Rivera, Douglas Realty, LLC. Bright MLS
- $263,9004 bd3 ba1.7k sqft3706 Cranston Ave, Baltimore, MD 21229For SaleMLS ID #MDBA2234154, Jason Lusby, Keller Williams Gateway LLC. Bright MLS
- $224,9003 bd3 ba1.6k sqft500 N Bouldin St, Baltimore, MD 21205For SaleMLS ID #MDBA2226576, Daniel Demers, Sell Your Home Services. Bright MLS
- $229,0003 bd3 ba1.8k sqft135 N Highland Ave, Baltimore, MD 21224For SaleMLS ID #MDBA2215008, Hamid Echane, Taylor Properties. Bright MLS
- $230,0002 bd3 ba1.2k sqft2038 E Preston St, Baltimore, MD 21213For SaleMLS ID #MDBA2232806, Deyana Falahatpishe, Cummings & Co. Realtors. Bright MLS
- $299,9004 bd4 ba2.1k sqft1626 Hollins St, Baltimore, MD 21223For SaleMLS ID #MDBA2221306, Marta Lopushanska, Berkshire Hathaway HomeServices Homesale Realty. Bright MLS
- $239,9003 bd3 ba1.5k sqft627 Bartlett Ave, Baltimore, MD 21218For SaleMLS ID #MDBA2229048, Simon Tenezaca Huerta, Keller Williams Gateway LLC. Bright MLS
- $229,0003 bd3 ba1.9k sqft405 S Newkirk St, Baltimore, MD 21224For SaleMLS ID #MDBA2226632, William Dickman, Northrop Realty. Bright MLS
- $158,0003 bd2 ba1.5k sqft1910 W Fayette St, Baltimore, MD 21223For SaleMLS ID #MDBA2218032, Andrea Soto, EXP Realty, LLC. Bright MLS
- $179,9004 bd3 ba1k sqft328 S Payson St, Baltimore, MD 21223For SaleMLS ID #MDBA2218022, SUNNIE CLARK, EXP Realty, LLC. Bright MLS
- $324,9005 bd5 ba2.5k sqft22 N Gilmor St, Baltimore, MD 21223For SaleMLS ID #MDBA2229344, Krystal Leonard, Compass. Bright MLS
- $195,0004 bd5 ba2.8k sqft535 Robert St, Baltimore, MD 21217For SaleMLS ID #MDBA2233868, Susan Robertson, EXP Realty, LLC. Bright MLS
- $224,9003 bd3 ba1k sqft3100 Piedmont Ave, Baltimore, MD 21216For SaleMLS ID #MDBA2222014, Joe Craig, Cummings & Co. Realtors. Bright MLS
- $225,0003 bd2 ba1.8k sqft1404 N Montford Ave, Baltimore, MD 21213For SaleMLS ID #MDBA2225090, Maricela Rodriguez-Minaya, EXP Realty, LLC. Bright MLS
