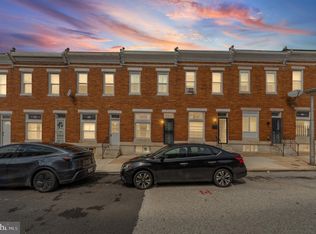
Lexington out here on the west side, but you are conveniently just one block off of The Highway to Nowhere. SOWEBO, Edmondson Village, and Montgomery Park are nearby but most of all it’s cheap living out here. The bones here are sound and solid, and this was a long time owner so you have nothing to fear. Hit the Home Depot and come knock it out. You’ll have something for your rental portfolio or even if you are a pioneer and want to set down roots, this could be the place. That’s why we priced it so low. Come check it out! Bank Approved Short Sale. Agent has Direct line to Asset Manager. All offers will have a response within 1-2 business days. Buyer to determine if ground rent exists, seller will not redeem. Buyer to determine lot size.
Sold for $42,500
$42,500
2138 Penrose Ave, Baltimore, MD 21223
3beds
--sqft
Townhouse
Built in 1920
1,306 Square Feet Lot
$-- Zestimate®
$--/sqft
$1,732 Estimated rent
Home value
Not available
Estimated sales range
Not available
$1,732/mo
Zestimate® history
Owner options
List your home for rent
$1,732/mo
Rent Zestimate®
Find your next renter with Zillow Rental Manager. Plus, with online applications, you can quickly screen prospective tenants – for free.
$1,732/mo
Rent Zestimate®
Refinance and save
$231/mo
Est. payment
Refinancing to a lower rate could help reduce your monthly payments and save thousands over the life of the loan.
$231/mo
Est. payment
Explore your selling options
Work with a Zillow partner agent
Leverage their expertise and Zillow's premium Showcase listings to get your home seen by more buyers.
Get startedList with your own agent
Get your home in front of millions of buyers by listing it on Zillow.
Learn how to do itSell it yourself
Take full control of how buyers see your home on Zillow by listing For Sale by Owner (FSBO).
List your homeWhat's special
Zillow last checked:
Listing updated:
Listed by:
Jack Leary 443-463-9088,
Cummings & Co. Realtors
Bought with:
Kendrick Woodley, 5016684
Keller Williams Legacy
Source: Bright MLS,MLS#: MDBA2205780
Facts & features
Interior
Bedrooms & bathrooms
- Bedrooms: 3
- Bathrooms: 1
- Full bathrooms: 1
Rooms
- Room types: Living Room, Dining Room, Bedroom 2, Bedroom 3, Kitchen, Basement, Bedroom 1, Bathroom 1
Bedroom 1
- Level: Upper
Bedroom 2
- Level: Upper
Bedroom 3
- Level: Upper
Bathroom 1
- Level: Upper
Basement
- Level: Lower
Dining room
- Level: Main
Kitchen
- Level: Main
Living room
- Level: Main
Heating
- Radiant, Radiator, Oil
Cooling
- None, Electric
Appliances
- Included: Dryer, Oven, Oven/Range - Gas, Cooktop, Water Heater, Washer, Gas Water Heater
- Laundry: In Basement
Features
- Bathroom - Tub Shower, Dining Area, Flat, Open Floorplan, Floor Plan - Traditional, Formal/Separate Dining Room, Eat-in Kitchen, Wine Storage, Dry Wall, Unfinished Walls, Paneled Walls, Plaster Walls
- Flooring: Concrete, Wood
- Doors: Insulated
- Windows: Double Hung, Double Pane Windows, Insulated Windows, Replacement, Screens, Vinyl Clad
- Basement: Connecting Stairway,Full,Interior Entry,Concrete,Space For Rooms,Unfinished,Workshop
- Has fireplace: No
Interior area
- Total structure area: 0
- Finished area above ground: 0
- Finished area below ground: 0
Property
Parking
- Parking features: Paved, Public, Surface, Alley Access, On Street
- Has uncovered spaces: Yes
Accessibility
- Accessibility features: None
Features
- Levels: Three
- Stories: 3
- Exterior features: Lighting, Play Area, Storage, Sidewalks, Street Lights
- Pool features: None
- Fencing: Chain Link,Back Yard
- Has view: Yes
- View description: Street
Lot
- Size: 1,306 Square Feet
- Features: Level, Private, Rear Yard
Details
- Additional structures: Above Grade, Below Grade
- Parcel number: 0320220160 044
- Zoning: R-7
- Zoning description: Residential.
- Special conditions: Short Sale
Construction
Type & style
- Home type: Townhouse
- Architectural style: Federal
- Property subtype: Townhouse
Materials
- Brick, Combination, Composition, Concrete, Copper Plumbing, CPVC/PVC, Frame, Glass, Masonry, Mixed, Mixed Plumbing
- Foundation: Brick/Mortar, Permanent
- Roof: Unknown,Composition,Flat
Condition
- Average
- New construction: No
- Year built: 1920
Utilities & green energy
- Electric: Circuit Breakers
- Sewer: Public Sewer
- Water: Public
- Utilities for property: Above Ground
Community & HOA
Community
- Security: Main Entrance Lock
- Subdivision: Lexington
HOA
- Has HOA: No
Location
- Region: Baltimore
- Municipality: Baltimore City
Financial & listing details
- Tax assessed value: $50,100
- Annual tax amount: $1,040
- Date on market: 3/27/2026
- Listing agreement: Exclusive Right To Sell
- Listing terms: Cash,FHA 203(k),Negotiable,Private Financing Available
- Ownership: Fee Simple
- Road surface type: Approved, Concrete, Paved
Price history
| Date | Event | Price |
|---|---|---|
| 7/15/2026 | Sold | $42,500-29% |
Source:  Bright MLS #MDBA2205780 Report a problem Bright MLS #MDBA2205780 Report a problem | ||
| 6/11/2026 | Contingent | $59,900 |
Source: Bright MLS #MDBA2205780 Report a problem | ||
| 5/12/2026 | Price change | $59,900-14.3% |
Source: Bright MLS #MDBA2205780 Report a problem | ||
| 4/1/2026 | Listed for sale | $69,900 |
Source: Bright MLS #MDBA2205780 Report a problem | ||
Public tax history
| Year | Property taxes | Tax assessment |
|---|---|---|
| 2025 | $1,040 +15.9% | $44,067 +15.9% |
| 2024 | $898 +18.9% | $38,033 +18.9% |
| 2023 | $755 +3.2% | $32,000 |
| 2022 | $732 +3.3% | $32,000 +6.7% |
| 2021 | $708 +3.4% | $30,000 +3.4% |
| 2020 | $684 | $29,000 |
| 2019 | $684 | $29,000 |
| 2018 | $684 -3.3% | $29,000 -3.3% |
| 2017 | $708 +75.6% | $30,000 +5.9% |
| 2016 | $403 | $28,333 +6.2% |
| 2015 | $403 | $26,667 +6.7% |
| 2014 | $403 | $25,000 |
| 2013 | -- | $25,000 |
| 2012 | -- | $25,000 |
| 2011 | -- | $25,000 +15.4% |
| 2010 | -- | $21,666 +18.2% |
| 2009 | -- | $18,333 +22.2% |
| 2008 | -- | $15,000 |
| 2007 | -- | $15,000 |
| 2006 | -- | $15,000 -7.4% |
| 2005 | -- | $16,200 |
| 2004 | -- | $16,200 |
| 2003 | -- | $16,200 |
| 2002 | -- | $16,200 |
| 2001 | -- | $16,200 |
Find assessor info on the county website
Neighborhood: Penrose-Fayette Street Outreach
Nearby homes
- $229,9003 bd3 ba-- sqft2136 Penrose Ave, Baltimore, MD 21223For Sale
- $44,067-- bd-- ba-- sqft2140 Penrose Ave, Baltimore, MD 21223Off Market
- $44,0672 bd1 ba-- sqft2134 Penrose Ave, Baltimore, MD 21223Off Market
- $100,3003 bd2 ba-- sqft2142 Penrose Ave, Baltimore, MD 21223Off Market

- $--3 bd1 ba1.2k sqft2142 Penrose Ave #2142, Baltimore, MD 21223Off Market
- $44,067-- bd-- ba-- sqft2132 Penrose Ave, Baltimore, MD 21223Off Market
- $199,0003 bd3 ba-- sqft2144 Penrose Ave, Baltimore, MD 21223Sold
- $44,067-- bd-- ba-- sqft2130 Penrose Ave, Baltimore, MD 21223Off Market
Nearby schools
GreatSchools rating
- 4/10Mary Ann Winterling Elementary SchoolGrades: PK-5Distance: 0.1 mi
- NABluford Drew Jemison Stem Academy WestGrades: 6-12Distance: 0.7 mi
- 2/10Vivien T. Thomas Medical Arts AcademyGrades: 9-12Distance: 0.6 mi
Schools provided by the listing agent
- District: Baltimore City Public Schools
Source: Bright MLS. This data may not be complete. We recommend contacting the local school district to confirm school assignments for this home.
