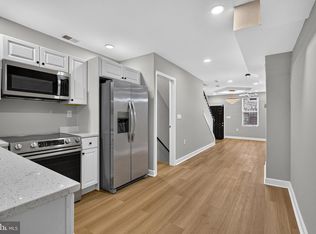
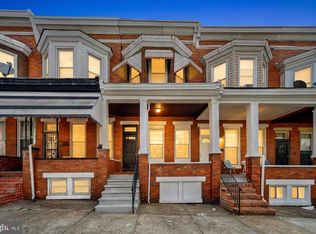
Welcome to Your Next Chapter! Nestled on the edge of historic Auchentoroly Terrace, this stunning 3-bedroom, 1.5-bath Baltimore row home is a rare blend of thoughtful design, modern comfort, and unbeatable location — all at an accessible price point. Completely gut-renovated in 2022, every detail was custom crafted for today's lifestyle. Step inside to a sun-filled, open-concept main floor featuring soaring trayed ceilings, warm finishes, and a convenient powder room. The chef's kitchen impresses with stainless steel appliances, granite countertops, and generous cabinetry — designed to make cooking a pleasure, not a chore. Walk out to a covered back patio with a dedicated sitting area, then down to a fully fenced, private backyard — your own sanctuary for entertaining, gardening, or simply soaking up the sun. Upstairs, three generously sized bedrooms each offer large closets built for the modern dweller. The owners' suite is a true retreat, complete with its own private covered balcony. A beautifully appointed full bath suite serves the upper level in style. The expansive finished lower level is as flexible as you need it to be — home office, rehearsal studio, playroom, workshop, or all of the above. A convenient mudroom/utility space connects directly to the rear yard, making everyday living seamless. Throughout the home, Bluetooth surround sound keeps the vibe exactly right — wherever you are. Step outside your front door and you're only one block to Druid Hill Park, where some of the city's best hiking trails, magnificent old-growth trees, and beloved music and cultural festivals await — along with the Maryland Zoo. In the other direction, you'll find a brand new, state-of-the-art Parks and Rec Community Center and the Druid Park YMCA close by as well. Commuters will love the quick access to I-83, I-70, I-95, Remington, Mondawmin Mall, and the Baltimore Metro, putting downtown and beyond within easy reach. Homes like this don't come around often. Don't miss it.
For sale
Price cut: $100 (8/7)
$192,900
2815 Parkwood Ave, Baltimore, MD 21217
3beds
1,368sqft
Townhouse
Built in 1920
1,368 Square Feet Lot
$-- Zestimate®
$141/sqft
$-- HOA
What's special
Trayed ceilingsLarge cabinetsGranite countertopsGorgeous stainless steel appliancesOpen floor planMain floor powder room
- 261 days |
- 114 |
- 16 |
Zillow last checked:
Listing updated:
Listed by:
Natalya Brusilovsky 443-416-7415,
Goldsmith Realty, Inc. 410-599-8312
Source: Bright MLS,MLS#: MDBA2193464
Facts & features
Interior
Bedrooms & bathrooms
- Bedrooms: 3
- Bathrooms: 2
- Full bathrooms: 1
- 1/2 bathrooms: 1
- Main level bathrooms: 1
Rooms
- Room types: Living Room, Dining Room, Kitchen, Den, Laundry, Utility Room
Den
- Level: Lower
Dining room
- Level: Main
Kitchen
- Level: Main
Laundry
- Level: Lower
Living room
- Level: Main
Utility room
- Level: Lower
Heating
- Forced Air, Electric
Cooling
- Central Air, Electric
Appliances
- Included: Gas Water Heater
- Laundry: Laundry Room
Features
- Ceiling Fan(s), Combination Kitchen/Dining, Open Floorplan, Formal/Separate Dining Room, Kitchen Island, Recessed Lighting, Sound System
- Basement: Full,Finished
- Has fireplace: No
Interior area
- Total structure area: 1,368
- Total interior livable area: 1,368 sqft
- Finished area above ground: 1,368
Property
Parking
- Parking features: Alley Access, Other
Accessibility
- Accessibility features: None
Features
- Levels: Three
- Stories: 3
- Pool features: None
Lot
- Size: 1,368 Square Feet
Details
- Additional structures: Above Grade
- Parcel number: 0313053230 008
- Zoning: R-8
- Special conditions: Standard
Construction
Type & style
- Home type: Townhouse
- Architectural style: Colonial
- Property subtype: Townhouse
Materials
- Brick
- Foundation: Other
Condition
- Very Good
- New construction: No
- Year built: 1920
- Major remodel year: 2022
Utilities & green energy
- Sewer: Public Sewer
- Water: Public
Community & HOA
Community
- Subdivision: Woodbrook
HOA
- Has HOA: No
Location
- Region: Baltimore
- Municipality: Baltimore City
Financial & listing details
- Price per square foot: $141/sqft
- Tax assessed value: $80,200
- Annual tax amount: $1,893
- Date on market: 11/27/2025
- Listing agreement: Exclusive Agency
- Listing terms: Cash,Contract,Conventional,FHA,FHA 203(b),FHA 203(k),1031 Exchange,VA Loan,USDA Loan,Other
- Ownership: Ground Rent
Estimated market value
Not available
Estimated sales range
Not available
$1,821/mo
Price history
| Date | Event | Price |
|---|---|---|
| 8/7/2026 | Price change | $192,900-0.1%$141/sqft |
Source:  Bright MLS #MDBA2193464 Report a problem Bright MLS #MDBA2193464 Report a problem | ||
| 7/17/2026 | Price change | $193,000-0.5%$141/sqft |
Source: Bright MLS #MDBA2193464 Report a problem | ||
| 5/13/2026 | Price change | $194,000-2.5%$142/sqft |
Source: Bright MLS #MDBA2193464 Report a problem | ||
| 5/1/2026 | Listed for sale | $198,900-5.2%$145/sqft |
Source: Bright MLS #MDBA2193464 Report a problem | ||
| 1/21/2026 | Listing removed | $209,900$153/sqft |
Source: Bright MLS #MDBA2193464 Report a problem | ||
| 12/27/2025 | Contingent | $209,900$153/sqft |
Source: Bright MLS #MDBA2193464 Report a problem | ||
| 12/4/2025 | Price change | $209,9000%$153/sqft |
Source: Bright MLS #MDBA2193464 Report a problem | ||
| 11/27/2025 | Listed for sale | $210,000+8.2%$154/sqft |
Source: Bright MLS #MDBA2193464 Report a problem | ||
| 4/27/2023 | Sold | $194,000+385%$142/sqft |
Source: Public Record Report a problem | ||
| 10/14/2022 | Sold | $40,000-79.4%$29/sqft |
Source: Public Record Report a problem | ||
| 7/12/2022 | Sold | $194,000-3%$142/sqft |
Source: Bright MLS #MDBA2042692 Report a problem | ||
| 6/1/2022 | Pending sale | $199,900$146/sqft |
Source: Bright MLS #MDBA2042692 Report a problem | ||
| 4/26/2022 | Listed for sale | $199,900$146/sqft |
Source: Bright MLS #MDBA2042692 Report a problem | ||
Public tax history
| Year | Property taxes | Tax assessment |
|---|---|---|
| 2025 | -- | $80,200 |
| 2024 | $1,893 | $80,200 |
| 2023 | $1,893 -15.7% | $80,200 -15.7% |
| 2022 | $2,244 +2.3% | $95,100 +2.3% |
| 2021 | $2,195 +2.3% | $93,000 +2.3% |
| 2020 | $2,145 +2.4% | $90,900 +2.4% |
| 2019 | $2,096 +11% | $88,800 +11% |
| 2018 | $1,889 +12.3% | $80,033 +12.3% |
| 2017 | $1,682 +1655.5% | $71,267 +14% |
| 2016 | $96 | $62,500 +7.4% |
| 2015 | $96 | $58,200 +8% |
| 2014 | $96 | $53,900 +8.7% |
| 2013 | -- | $49,600 |
| 2012 | -- | $49,600 |
| 2011 | -- | $49,600 -45.3% |
| 2010 | -- | $90,720 +43.6% |
| 2009 | -- | $63,180 +77.3% |
| 2008 | -- | $35,640 +340% |
| 2007 | -- | $8,100 +26.6% |
| 2006 | -- | $6,400 +36.2% |
| 2005 | -- | $4,700 +56.7% |
| 2004 | -- | $3,000 |
| 2003 | -- | $3,000 |
| 2002 | -- | $3,000 -90.6% |
| 2001 | -- | $32,000 |
Find assessor info on the county website
Monthly payment
Est. payment
Payment breakdown
Explore the cost of this home by adjusting the details. Changes won't be saved.Climate risks
Neighborhood: Parkview - Woodbrook
Nearby schools
GreatSchools rating
- 3/10Robert W. Coleman Elementary SchoolGrades: PK-5Distance: 0.5 mi
- 3/10Academy For College And Career ExplorationGrades: 6-12Distance: 1.2 mi
- 1/10Carver Vocational-Technical High SchoolGrades: 9-12Distance: 0.8 mi
Schools provided by the listing agent
- District: Baltimore City Public Schools
Source: Bright MLS. This data may not be complete. We recommend contacting the local school district to confirm school assignments for this home.
- $65,0003 bd1 ba1.3k sqft2817 Parkwood Ave, Baltimore, MD 21217Pending

- $80,700-- bd1 ba1.3k sqft2813 Parkwood Ave, Baltimore, MD 21217Off Market
- $74,700-- bd1 ba1.3k sqft2811 Parkwood Ave, Baltimore, MD 21217Off Market
- $160,0003 bd2 ba1.3k sqft2819 Parkwood Ave, Baltimore, MD 21217Sold

- $81,500-- bd1 ba1.3k sqft2809 Parkwood Ave, Baltimore, MD 21217Off Market
- $72,000-- bd2 ba1.6k sqft2821 Parkwood Ave, Baltimore, MD 21217Off Market
- $133,3003 bd1 ba1.4k sqft2807 Parkwood Ave, Baltimore, MD 21217Off Market
- $107,4004 bd2 ba1.3k sqft2805 Parkwood Ave, Baltimore, MD 21217Off Market
Similar homes
- $189,9004 bd2 ba1.5k sqft1703 N Smallwood St, Baltimore, MD 21216For Sale

 MLS ID #MDBA2218084, Damon Baker, Keller Williams Preferred Properties. Bright MLS
 - $190,0004 bd3 ba840 sqft2210 Christian St, Baltimore, MD 21223For Sale
 MLS ID #MDBA2227502, cesar tellez, Samson Properties. Bright MLS
 - $182,5003 bd2 ba1.9k sqft1813 N Bentalou St, Baltimore, MD 21216For Sale
 MLS ID #MDBA2219022, Devin Hines, RE/MAX One. Bright MLS
 - $199,0002 bd2 ba1.1k sqft2615 E Monument St, Baltimore, MD 21205For Sale
 MLS ID #MDBA2224734, Tony Zowd, Coldwell Banker Realty. Bright MLS
 - $219,9003 bd2 ba1.2k sqft2931 Clifton Ave, Baltimore, MD 21216For SaleMLS ID #MDBA2226030, Brian Leibowitz, Maryland Realty Company. Bright MLS
- $240,0004 bd4 ba2k sqft1619 Appleton St, Baltimore, MD 21217For SaleMLS ID #MDBA2226714, Aneisha Owens, Keller Williams Realty Centre. Bright MLS
- $170,0003 bd2 ba1.4k sqft2837 Winchester St, Baltimore, MD 21216For SaleMLS ID #MDBA2217338, Breea Staples, Redfin Corp. Bright MLS
- $180,0003 bd2 ba1.4k sqft2737 Riggs Ave, Baltimore, MD 21216For SaleMLS ID #MDBA2208142, Paula Amaker, Keller Williams Realty Centre. Bright MLS
- $199,0003 bd2 ba1.3k sqft2811 Erdman Ave, Baltimore, MD 21213For SaleMLS ID #MDBA2216490, Tony Migliaccio, Long & Foster Real Estate, Inc.. Bright MLS
- $174,9003 bd2 ba1.1k sqft1221 Ashburton St, Baltimore, MD 21216For SaleMLS ID #MDBA2219782, William M Savage, Keller Williams Legacy. Bright MLS
- $199,9003 bd2 ba1.2k sqft3110 Cliftmont Ave, Baltimore, MD 21213For SaleMLS ID #MDBA2208952, Jose Rivas, Keller Williams Gateway LLC. Bright MLS
- $239,9005 bd3 ba1.8k sqft2428 McCulloh St, Baltimore, MD 21217For SaleMLS ID #MDBA2204132, Austin Carroll, Keller Williams Legacy. Bright MLS
- $194,9003 bd1 ba1.2k sqft3009 McElderry St, Baltimore, MD 21205For SaleMLS ID #MDBA2220598, Nick Jungmarker, Long & Foster Real Estate, Inc.. Bright MLS
- $175,0003 bd2 ba1.9k sqft4816 Beaufort Ave, Baltimore, MD 21215For SaleMLS ID #MDBA2223418, Michael Jaffee, Taylor Properties. Bright MLS
- $189,9003 bd3 ba1.2k sqft629 N Duncan St, Baltimore, MD 21205For SaleMLS ID #MDBA2219998, Melvin Yates II, EXP Realty, LLC. Bright MLS
- $190,0003 bd3 ba1.8k sqft4219 Granada Ave, Baltimore, MD 21215For SaleMLS ID #MDBA2171844, Chris Craddock, EXP Realty, LLC. Bright MLS
- $209,9004 bd3 ba1.4k sqft2634 Harford Rd, Baltimore, MD 21218For SaleMLS ID #MDBA2218506, Jose Salvador Rivera Jr, RE/MAX Excellence Realty. Bright MLS
- $189,0002 bd2 ba1.1k sqft1145 W Cross St, Baltimore, MD 21230For SaleMLS ID #MDBA2221356, Mr. Santiago Noguera, Fairfax Realty of Tysons. Bright MLS
- $175,0003 bd3 ba1.2k sqft501 N Port St, Baltimore, MD 21205For SaleMLS ID #MDBA2221560, Andrew Undem, Berkshire Hathaway HomeServices Homesale Realty. Bright MLS
- $189,0003 bd1 ba1.4k sqft940 E 41st St, Baltimore, MD 21218For SaleMLS ID #MDBA2210364, Liz Ancel, Cummings & Co. Realtors. Bright MLS
