Nestled on a quiet, tree‑lined block in Baltimore’s Parkwood community, 2817 Parkwood Ave offers classic city charm with thoughtful touches throughout. The inviting main level features a bright living area with warm hardwood floors and generous natural light, creating a comfortable flow ideal for everyday living. Upstairs, the home provides three well‑appointed bedrooms and one full bath, each showcasing original architectural character and ample space. The partially finished lower level adds valuable flexibility—perfect for a cozy family room, home office, fitness space, or additional storage. A covered front porch enhances curb appeal and provides a welcoming spot to unwind. Conveniently located near major commuter routes, local parks, shopping, and Baltimore’s vibrant dining scene, this home delivers a balanced blend of comfort, accessibility, and neighborhood appeal. Great bones and tons of potential.
Pending
$65,000
2817 Parkwood Ave, Baltimore, MD 21217
3beds
1,368sqft
:
Get pre-qualified$507/mo
Townhouse
Built in 1920
1,163 Square Feet Lot
$-- Zestimate®
$48/sqft
$-- HOA
What's special
Home officePartially finished lower levelOriginal architectural characterInviting main levelWarm hardwood floorsFitness spaceGenerous natural light
- 27 days |
- 248 |
- 10 |
Zillow last checked:
Listing updated:
Listed by:
Tiffany Domneys 443-845-1818,
Samson Properties 4435422251,
Co-Listing Agent: Marcus G James 443-277-7998,
Samson Properties
Source: Bright MLS,MLS#: MDBA2223712
Facts & features
Interior
Bedrooms & bathrooms
- Bedrooms: 3
- Bathrooms: 1
- Full bathrooms: 1
Rooms
- Room types: Living Room, Dining Room, Primary Bedroom, Bedroom 2, Bedroom 3, Kitchen, Bathroom 1
Primary bedroom
- Level: Upper
Bedroom 2
- Level: Upper
Bedroom 3
- Level: Upper
Bathroom 1
- Level: Upper
Dining room
- Level: Main
Kitchen
- Level: Main
Living room
- Level: Main
Heating
- Forced Air, Natural Gas
Cooling
- None
Appliances
- Included: Gas Water Heater
- Laundry: Washer/Dryer Hookups Only
Features
- Dining Area, 9'+ Ceilings, Dry Wall
- Windows: Double Pane Windows
- Basement: Connecting Stairway,Full,Improved,Partially Finished
- Has fireplace: No
Interior area
- Total structure area: 2,052
- Total interior livable area: 1,368 sqft
- Finished area above ground: 1,368
- Finished area below ground: 0
Property
Parking
- Parking features: On Street
- Has uncovered spaces: Yes
Accessibility
- Accessibility features: None
Features
- Levels: Three
- Stories: 3
- Pool features: None
Lot
- Size: 1,163 Square Feet
Details
- Additional structures: Above Grade, Below Grade
- Parcel number: 0313053230 009
- Zoning: R-8
- Special conditions: Short Sale
Construction
Type & style
- Home type: Townhouse
- Architectural style: Colonial
- Property subtype: Townhouse
Materials
- Brick
- Foundation: Other
- Roof: Asphalt
Condition
- New construction: No
- Year built: 1920
Utilities & green energy
- Sewer: Public Sewer
- Water: Public
Community & HOA
Community
- Subdivision: Auchentoroly Terrace
HOA
- Has HOA: No
Location
- Region: Baltimore
- Municipality: Baltimore City
Financial & listing details
- Price per square foot: $48/sqft
- Tax assessed value: $90,100
- Annual tax amount: $1,893
- Date on market: 7/17/2026
- Listing agreement: Exclusive Right To Sell
- Ownership: Ground Rent
Estimated market value
Not available
Estimated sales range
Not available
$1,604/mo
Price history
| Date | Event | Price |
|---|---|---|
| 8/6/2026 | Pending sale | $65,000$48/sqft |
Source:  Bright MLS #MDBA2223712 Report a problem Bright MLS #MDBA2223712 Report a problem | ||
| 7/17/2026 | Listed for sale | $65,000-21.7%$48/sqft |
Source: Bright MLS #MDBA2223712 Report a problem | ||
| 1/1/2015 | Sold | $83,000-24.5%$61/sqft |
Source:  Long & Foster Broker Feed #MDBA136202_100 Report a problem Long & Foster Broker Feed #MDBA136202_100 Report a problem | ||
| 5/8/2007 | Sold | $110,000+32.5%$80/sqft |
Source: Public Record Report a problem | ||
| 10/6/2006 | Sold | $83,000+435.5%$61/sqft |
Source: Public Record Report a problem | ||
| 5/1/1995 | Sold | $15,500$11/sqft |
Source: Public Record Report a problem | ||
Public tax history
| Year | Property taxes | Tax assessment |
|---|---|---|
| 2025 | -- | $80,200 |
| 2024 | $1,893 | $80,200 |
| 2023 | $1,893 -15.7% | $80,200 -15.7% |
| 2022 | $2,244 +2.3% | $95,100 +2.3% |
| 2021 | $2,195 +2.3% | $93,000 +2.3% |
| 2020 | $2,145 +2.4% | $90,900 +2.4% |
| 2019 | $2,096 +11% | $88,800 +11% |
| 2018 | $1,889 +12.3% | $80,033 +12.3% |
| 2017 | $1,682 +185.6% | $71,267 +14% |
| 2016 | $589 | $62,500 +7.4% |
| 2015 | $589 | $58,200 +8% |
| 2014 | $589 | $53,900 +8.7% |
| 2013 | -- | $49,600 |
| 2012 | -- | $49,600 |
| 2011 | -- | $49,600 -52.8% |
| 2010 | -- | $105,100 +36.4% |
| 2009 | -- | $77,066 +57.2% |
| 2008 | -- | $49,033 +133.5% |
| 2007 | -- | $21,000 +20.7% |
| 2006 | -- | $17,400 +26.1% |
| 2005 | -- | $13,800 +35.3% |
| 2004 | -- | $10,200 |
| 2003 | -- | $10,200 |
| 2002 | -- | $10,200 |
| 2001 | -- | $10,200 |
Find assessor info on the county website
Monthly payment
Est. payment
Payment breakdown
Explore the cost of this home by adjusting the details. Changes won't be saved.Climate risks
Neighborhood: Parkview - Woodbrook
Nearby schools
GreatSchools rating
- 3/10Robert W. Coleman Elementary SchoolGrades: PK-5Distance: 0.5 mi
- 3/10Academy For College And Career ExplorationGrades: 6-12Distance: 1.2 mi
- 1/10Carver Vocational-Technical High SchoolGrades: 9-12Distance: 0.8 mi
Schools provided by the listing agent
- District: Baltimore City Public Schools
Source: Bright MLS. This data may not be complete. We recommend contacting the local school district to confirm school assignments for this home.
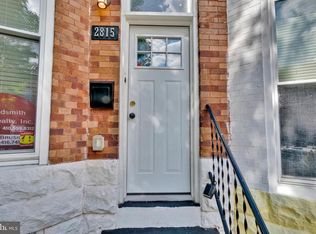
- $192,9003 bd2 ba1.3k sqft2815 Parkwood Ave, Baltimore, MD 21217For Sale
- $160,0003 bd2 ba1.3k sqft2819 Parkwood Ave, Baltimore, MD 21217Sold

- $80,700-- bd1 ba1.3k sqft2813 Parkwood Ave, Baltimore, MD 21217Off Market
- $72,000-- bd2 ba1.6k sqft2821 Parkwood Ave, Baltimore, MD 21217Off Market
- $74,700-- bd1 ba1.3k sqft2811 Parkwood Ave, Baltimore, MD 21217Off Market
- $81,500-- bd1 ba1.3k sqft2809 Parkwood Ave, Baltimore, MD 21217Off Market
- $131,5003 bd1 ba1.4k sqft2807 Parkwood Ave, Baltimore, MD 21217Off Market
- $1,2503 bd1 ba-- sqft2799 Parkwood Ave, Baltimore, MD 21217For Rent
Similar homes
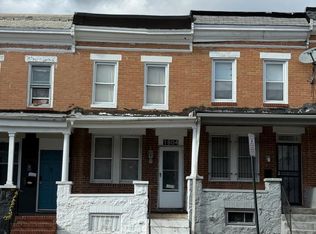
- $65,0003 bd1 ba1.7k sqft1804 Presstman St, Baltimore, MD 21217For Sale
 MLS ID #MDBA2208358, Carolyn Wescott, Long & Foster Real Estate, Inc.. Bright MLS
 - $68,5004 bd1 ba1.5k sqft1511 Presstman St, Baltimore, MD 21217For Sale
 MLS ID #MDBA2220056, Christopher Swade, Taylor Properties. Bright MLS
 - $60,0005 bd3 ba1.8k sqft920 N Gilmor St, Baltimore, MD 21217For Sale
 MLS ID #MDBA2225188, Allie Haloftis, Berkshire Hathaway HomeServices PenFed Realty. Bright MLS
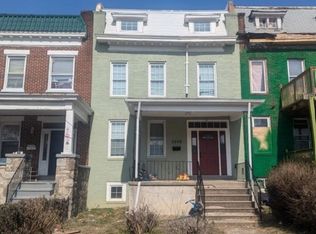
 - $--3 bd1 ba1.1k sqft2648 Oswego Ave, Baltimore, MD 21215Auction
 Xome
Xome - $70,0003 bd2 ba1.6k sqft2438 Edmondson Ave, Baltimore, MD 21223For SaleMLS ID #MDBA2220402, Jonathan Rogers, Samson Properties. Bright MLS
- $79,9003 bd1 ba1.2k sqft3016 Poplar Ter, Baltimore, MD 21216For SaleMLS ID #MDBA2227308, Loni Alezra, Lazar Real Estate. Bright MLS
- $75,0003 bd2 ba1.1k sqft2309 Lauretta Ave, Baltimore, MD 21223For SaleMLS ID #MDBA2223706, Bezu Shewareged, Weichert, REALTORS. Bright MLS
- $62,0003 bd2 ba1.6k sqft2926 Riggs Ave, Baltimore, MD 21216For SaleMLS ID #MDBA2216462, Bob Simon, Long & Foster Real Estate, Inc.. Bright MLS
- $65,0003 bd1 ba1.3k sqft2826 Winchester St, Baltimore, MD 21216For SaleMLS ID #MDBA2214562, Moti Khan, Honest Realty INC. Bright MLS
- $74,9004 bd3 ba1.8k sqft1018 Brantley Ave, Baltimore, MD 21217AuctionMLS ID #MDBA2216914, Gina Gargeu, Century 21 Downtown. Bright MLS
- $45,0003 bd1 ba1.2k sqft1115 McKean Ave, Baltimore, MD 21217For SaleMLS ID #MDBA2224560, Liz Keyser, LPT Realty, LLC. Bright MLS
- $59,9003 bd1 ba1.2k sqft606 N Ashburton St, Baltimore, MD 21216For SaleMLS ID #MDBA2217436, Deric Beckett, Berkshire Hathaway HomeServices PenFed Realty. Bright MLS
- $45,0003 bd1 ba1.3k sqft2869 Woodbrook Ave, Baltimore, MD 21217For SaleMLS ID #MDBA2177372, Dominique Smith, Compass. Bright MLS
- $55,0002 bd1 ba998 sqft1811 McKean Ave, Baltimore, MD 21217For SaleMLS ID #MDBA2209630, Katherine Porlles, Smart Realty, LLC. Bright MLS
- $--3 bd1 ba1.4k sqft2907 Belmont Ave, Baltimore, MD 21216AuctionAuction.com 1
- $49,9003 bd1 ba1.1k sqft1826 Appleton St, Baltimore, MD 21217For SaleMLS ID #MDBA2220088, Bob Simon, Long & Foster Real Estate, Inc.. Bright MLS
- $59,9004 bd1 ba1.4k sqft2919 Belmont Ave, Baltimore, MD 21216For SaleMLS ID #MDBA2222842, Chris Cooke, Berkshire Hathaway HomeServices Homesale Realty. Bright MLS
- $59,000-- bd-- ba950 sqft1721 McKean Ave, Baltimore, MD 21217For SaleMLS ID #MDBA2204118, Joseph Laumann, RE/MAX Town Center. Bright MLS
- $53,0003 bd2 ba1.1k sqft2400 Wilkens Ave, Baltimore, MD 21223For SaleMLS ID #MDBA2226000, Steve Patten, KW Metro Center. Bright MLS
- $65,0003 bd1 ba1k sqft2700 W Franklin St, Baltimore, MD 21223AuctionMLS ID #MDBA2057620, Adam Shpritz, Ashland Auction Group LLC. Bright MLS
