Builder-Owner Renovation | Catch the Wave on Baltimore's Next Breakout Block The Seller is the Builder who oversaw every detail of this top-to-bottom renovation from the ground up. Ask any question about what's behind the walls; you'll get a straight answer. This is a rare opportunity to purchase a turnkey, end-of-group home directly from the owner who built it. This 5-bedroom, 3-full-bath Federal brick rowhome delivers 1,836 SF of finished living space across three levels. The main floor flows from a sunlit living room through an open dining area into an expansive galley kitchen with white quartz counters, gray cabinetry, and stainless steel appliances. Step out to a generous rear deck overlooking a fully fenced yard — ideal for entertaining. Upstairs: three bedrooms and two full baths, including a private en-suite. The finished lower level adds two conforming bedrooms with legal egress windows, full-height ceilings, a third full bath, and an in-unit stackable washer/dryer. A 90% efficient forced-air gas furnace and central A/C keep every level comfortable year-round. Catch the Wave This block is anchored by the $170M Reservoir Square development on West North Avenue, which will bring a new Streets Market grocery store to the neighborhood in 2027, alongside Ryan Homes new construction just blocks away. Buyers here are getting in ahead of a clearly rising tide. The momentum doesn't stop there. Druid Hill Park is in the final phase of a major capital expansion — new park space, a restored lake, and a host of added amenities — while the recently completed Parkview Recreation Center renovation round out a wave of public investment reshaping the area. Location Located just over a mile from the Harbor and minutes from the cultural corridor along Pennsylvania Avenue, with easy access to I-83, downtown, MICA, the University of Maryland, Johns Hopkins University, and Johns Hopkins Hospital. Walk Score: 89. Transit Score: 83. Offered at $249,900 | $135/SF | Ground Rent | FHA, VA, Conventional & Cash Welcome. Open to your edits... thought I would get something down in writing so that we get these posted.
For sale
$239,900
2428 McCulloh St, Baltimore, MD 21217
5beds
1,836sqft
Townhouse
Built in 1910
1,300 Square Feet Lot
$-- Zestimate®
$131/sqft
$-- HOA
What's special
Fully fenced yardOpen dining area
- 178 days
- 134
- 20
Zillow last checked:
Listing updated:
Listed by:
Austin Carroll 443-864-2466,
Keller Williams Legacy 4436609229
Source: Bright MLS,MLS#: MDBA2204132
Facts & features
Interior
Bedrooms & bathrooms
- Bedrooms: 5
- Bathrooms: 3
- Full bathrooms: 3
Basement
- Area: 612
Heating
- Forced Air, Natural Gas
Cooling
- Central Air, Electric
Appliances
- Included: Gas Water Heater
Features
- Basement: Finished,Exterior Entry
- Has fireplace: No
Interior area
- Total structure area: 1,836
- Total interior livable area: 1,836 sqft
- Finished area above ground: 1,224
- Finished area below ground: 612
Property
Parking
- Parking features: On Street
- Has uncovered spaces: Yes
Accessibility
- Accessibility features: 2+ Access Exits
Features
- Levels: Three
- Stories: 3
- Pool features: None
Lot
- Size: 1,300 Square Feet
- Dimensions: 13 x 100
- Features: Urban
Details
- Additional structures: Above Grade, Below Grade
- Parcel number: 0313073417 009
- Zoning: R-8
- Special conditions: Standard
Construction
Type & style
- Home type: Townhouse
- Architectural style: Federal
- Property subtype: Townhouse
Materials
- Brick
- Foundation: Brick/Mortar
Condition
- New construction: No
- Year built: 1910
Utilities & green energy
- Sewer: Public Sewer
- Water: Public
Community & HOA
Community
- Subdivision: Upton
HOA
- Has HOA: No
Location
- Region: Baltimore
- Municipality: Baltimore City
Financial & listing details
- Price per square foot: $131/sqft
- Tax assessed value: $38,400
- Annual tax amount: $946
- Date on market: 4/10/2026
- Listing agreement: Exclusive Agency
- Listing terms: Cash,Conventional,Other,VA Loan,FHA
- Ownership: Ground Rent
Estimated market value
Not available
Estimated sales range
Not available
Not available
Price history
| Date | Event | Price |
|---|---|---|
| 6/16/2026 | Price change | $239,900-4%$131/sqft |
Source:  Bright MLS #MDBA2204132 Report a problem Bright MLS #MDBA2204132 Report a problem | ||
| 5/27/2026 | Price change | $249,900-9.1%$136/sqft |
Source: Bright MLS #MDBA2204132 Report a problem | ||
| 4/10/2026 | Listed for sale | $275,000$150/sqft |
Source: Bright MLS #MDBA2204132 Report a problem | ||
| 2/2/2026 | Listing removed | $275,000$150/sqft |
Source: Bright MLS #MDBA2188864 Report a problem | ||
| 10/31/2025 | Listed for sale | $275,000$150/sqft |
Source: Bright MLS #MDBA2188864 Report a problem | ||
| 8/31/2022 | Listing removed | -- |
Source: Zillow Rental Network_1 Report a problem | ||
| 4/2/2022 | Listed for rent | $2,650$1/sqft |
Source: Zillow Rental Network_1 Report a problem | ||
Public tax history
| Year | Property taxes | Tax assessment |
|---|---|---|
| 2025 | $946 +0.7% | $40,100 +0.7% |
| 2024 | $940 +0.7% | $39,833 +0.7% |
| 2023 | $934 +0.7% | $39,567 +0.7% |
| 2022 | $927 | $39,300 |
| 2021 | $927 | $39,300 |
| 2020 | $927 -44% | $39,300 -44% |
| 2019 | $1,657 +46.1% | $70,200 +46.1% |
| 2018 | $1,134 +85.7% | $48,033 +85.7% |
| 2017 | $610 -53.2% | $25,867 -67.9% |
| 2016 | $1,305 | $80,700 +11.8% |
| 2015 | $1,305 | $72,167 +13.4% |
| 2014 | $1,305 | $63,633 +15.5% |
| 2013 | -- | $55,100 |
| 2012 | -- | $55,100 |
| 2011 | -- | $55,100 -24.8% |
| 2010 | -- | $73,260 +34.4% |
| 2009 | -- | $54,506 +52.5% |
| 2008 | -- | $35,753 +110.3% |
| 2007 | -- | $17,000 |
| 2006 | -- | $17,000 |
| 2005 | -- | $17,000 |
| 2004 | -- | $17,000 |
| 2003 | -- | $17,000 |
| 2002 | -- | $17,000 |
| 2001 | -- | $17,000 |
Find assessor info on the county website
Monthly payment
Est. payment
Payment breakdown
Explore the cost of this home by adjusting the details. Changes won't be saved.Climate risks
Neighborhood: Penn North
Nearby schools
Schools provided by the listing agent
- District: Baltimore City Public Schools
Source: Bright MLS. This data may not be complete. We recommend contacting the local school district to confirm school assignments for this home.

Similar homes
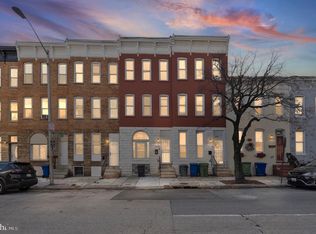
- $240,0004 bd4 ba2k sqft1619 Appleton St, Baltimore, MD 21217For Sale

 MLS ID #MDBA2226714, Aneisha Owens, Keller Williams Realty Centre. Bright MLS
 - $270,0004 bd3 ba1.8k sqft2532 Druid Hill Ave, Baltimore, MD 21217For Sale
 MLS ID #MDBA2221542, Rukaiyah Tyler, Compass. Bright MLS
 - $239,9005 bd3 ba2.2k sqft1501 N Wolfe St, Baltimore, MD 21213For Sale
 MLS ID #MDBA2226108, Scott Nash, Realty Advantage of Maryland LLC. Bright MLS
 - $249,0004 bd2 ba1.5k sqft2824 Ashland Ave, Baltimore, MD 21205For Sale
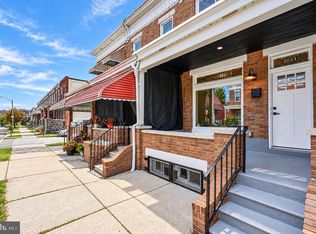 MLS ID #MDBA2222478, Michael James Zabora, Keller Williams Gateway LLC. Bright MLS
 - $254,9904 bd3 ba1.8k sqft1518 N Wolfe St, Baltimore, MD 21213For SaleMLS ID #MDBA2232338, Marta Lopushanska, Berkshire Hathaway HomeServices Homesale Realty. Bright MLS
- $189,9993 bd2 ba1.3k sqft2815 Parkwood Ave, Baltimore, MD 21217For SaleMLS ID #MDBA2231224, Mike Frank, EXP Realty, LLC. Bright MLS
- $219,9004 bd4 ba2.2k sqft1719 Ruxton Ave, Baltimore, MD 21216For SaleMLS ID #MDBA2230498, Anthony Arnoux, Smart Realty, LLC. Bright MLS
- $269,9005 bd4 ba1.3k sqft972 N Franklintown Rd, Baltimore, MD 21216For SaleMLS ID #MDBA2225630, Marcus Hairston, Keller Williams Gateway LLC. Bright MLS
- $199,0003 bd3 ba2.1k sqft2049 Division St, Baltimore, MD 21217For SaleMLS ID #MDBA2221558, Kim Lally, EXP Realty, LLC. Bright MLS
- $240,0003 bd3 ba2.1k sqft733 E Preston St, Baltimore, MD 21202For SaleMLS ID #MDBA2220726, Kim Barton, Keller Williams Legacy. Bright MLS
- $209,0004 bd2 ba1.9k sqft38 N Bernice Ave, Baltimore, MD 21229For SaleMLS ID #MDBA2232880, Gabriel Dutton, Keller Williams Gateway LLC. Bright MLS
- $298,6955 bd5 ba2.1k sqft2103 McCulloh St, Baltimore, MD 21217For SaleMLS ID #MDBA2204428, Lauren DiMartino, EXP Realty, LLC. Bright MLS
- $319,9004 bd3 ba1.9k sqft555 Presstman St, Baltimore, MD 21217For SaleMLS ID #MDBA2220596, Nick Jungmarker, Long & Foster Real Estate, Inc.. Bright MLS
- $200,0003 bd2 ba1.6k sqft2726 Ellicott Dr, Baltimore, MD 21216For SaleMLS ID #MDBA2232368, Ellie Mcintire, The KW Collective. Bright MLS
- $169,9503 bd2 ba1.2k sqft2511 McCulloh St, Baltimore, MD 21217For SaleMLS ID #MDBA2221462, Michael James Zabora, Keller Williams Gateway LLC. Bright MLS
- $245,0004 bd2 ba1.3k sqft1412 N Potomac St, Baltimore, MD 21213For SaleMLS ID #MDBA2230138, William Featherstone, Featherstone & Co.,LLC.. Bright MLS
- $349,9005 bd3 ba2.2k sqft416 Mosher St, Baltimore, MD 21217For SaleMLS ID #MDBA2204136, Austin Carroll, Keller Williams Legacy. Bright MLS
- $228,9004 bd3 ba1.5k sqft1724 N Milton Ave, Baltimore, MD 21213For SaleMLS ID #MDBA2214212, Persia Swift, Compass. Bright MLS
- $285,0005 bd4 ba2.5k sqft2769 W North Ave, Baltimore, MD 21216For SaleMLS ID #MDBA2223528, Bob Lucido, Keller Williams Lucido Agency. Bright MLS
- $219,9005 bd4 ba1.8k sqft117 S Calhoun St, Baltimore, MD 21223For SaleMLS ID #MDBA2212706, Chanelle Barnes, Keller Williams Legacy. Bright MLS
