Welcome to 2511 McCulloh Avenue, where timeless Baltimore charm meets thoughtful modern updates in the heart of Reservoir Hill. This beautifully renovated brick rowhome offers the perfect opportunity for first-time buyers, investors, or anyone looking for a move-in ready home in one of Baltimore's fastest-growing neighborhoods. Step inside and immediately appreciate the bright, welcoming living space, where natural light flows throughout the main level. The updated kitchen offers modern finishes, newer appliances, and plenty of space for everyday living or entertaining, while the convenience of a first-floor powder room and laundry adds functionality rarely found at this price point. Upstairs, you'll find comfortable bedrooms with flexibility for guests, a home office, or growing needs. Throughout the home, the renovations have been carefully completed so you can simply move in and start enjoying the space from day one. The unfinished basement provides excellent storage today and the opportunity to finish additional living space in the future, creating even more value and equity over time. Outside, enjoy a classic Baltimore streetscape with convenient on-street parking and the potential to create a future rear parking pad if desired. Located in the historic Reservoir Hill neighborhood, you'll be surrounded by beautiful architecture, ongoing revitalization, Druid Hill Park, Penn Station, MICA, the Maryland Zoo, Downtown Baltimore, and major commuter routes. Whether you're looking for your next home or a smart investment in an area continuing to see growth and redevelopment, 2511 McCulloh Avenue is an opportunity you won't want to miss. Schedule your private tour today!
For sale
Price cut: $50 (10/2)
$169,950
2511 McCulloh St, Baltimore, MD 21217
3beds
1,276sqft
Townhouse
Built in 1907
1,300 Square Feet Lot
$-- Zestimate®
$133/sqft
$-- HOA
What's special
Beautifully renovated brick rowhomeBright welcoming living spaceClassic baltimore streetscapeFirst-floor powder roomConvenient on-street parkingNewer appliances
- 64 days
- 204
- 11
Zillow last checked:
Listing updated:
Listed by:
Michael James Zabora 410-428-4662,
Keller Williams Gateway LLC (443) 318-8800
Source: Bright MLS,MLS#: MDBA2221462
Facts & features
Interior
Bedrooms & bathrooms
- Bedrooms: 3
- Bathrooms: 2
- Full bathrooms: 1
- 1/2 bathrooms: 1
- Main level bathrooms: 1
Basement
- Area: 0
Heating
- Radiator, Natural Gas
Cooling
- Central Air, Electric
Appliances
- Included: Gas Water Heater
Features
- Basement: Unfinished
- Has fireplace: No
Interior area
- Total structure area: 1,276
- Total interior livable area: 1,276 sqft
- Finished area above ground: 1,276
- Finished area below ground: 0
Property
Parking
- Parking features: On Street, Other
- Has uncovered spaces: Yes
Accessibility
- Accessibility features: 2+ Access Exits
Features
- Levels: Two
- Stories: 2
- Pool features: None
Lot
- Size: 1,300 Square Feet
- Dimensions: 13 x 100
Details
- Additional structures: Above Grade, Below Grade
- Parcel number: 0313083418A035
- Zoning: R-8
- Special conditions: Standard
Construction
Type & style
- Home type: Townhouse
- Architectural style: Traditional
- Property subtype: Townhouse
Materials
- Brick
- Foundation: Other
Condition
- New construction: No
- Year built: 1907
Utilities & green energy
- Sewer: Public Sewer
- Water: Public
Community & HOA
Community
- Subdivision: Reservoir Hill
HOA
- Has HOA: No
Location
- Region: Baltimore
- Municipality: Baltimore City
Financial & listing details
- Price per square foot: $133/sqft
- Tax assessed value: $128,333
- Annual tax amount: $2,759
- Date on market: 8/1/2026
- Listing agreement: Exclusive Right To Sell
- Listing terms: Cash,Conventional,FHA,VA Loan
- Ownership: Fee Simple
Estimated market value
Not available
Estimated sales range
Not available
$1,669/mo
Price history
| Date | Event | Price |
|---|---|---|
| 10/2/2026 | Price change | $169,9500%$133/sqft |
Source:  Bright MLS #MDBA2221462 Report a problem Bright MLS #MDBA2221462 Report a problem | ||
| 9/25/2026 | Listed for sale | $170,000$133/sqft |
Source: Bright MLS #MDBA2221462 Report a problem | ||
| 9/10/2026 | Contingent | $170,000$133/sqft |
Source: Bright MLS #MDBA2221462 Report a problem | ||
| 8/28/2026 | Price change | $170,000-2.8%$133/sqft |
Source: Bright MLS #MDBA2221462 Report a problem | ||
| 8/21/2026 | Price change | $174,8950%$137/sqft |
Source: Bright MLS #MDBA2221462 Report a problem | ||
| 8/14/2026 | Price change | $174,8990%$137/sqft |
Source: Bright MLS #MDBA2221462 Report a problem | ||
| 8/1/2026 | Listed for sale | $174,900-12.6%$137/sqft |
Source: Bright MLS #MDBA2221462 Report a problem | ||
| 3/31/2026 | Listing removed | $200,000$157/sqft |
Source: Bright MLS #MDBA2196154 Report a problem | ||
| 3/19/2026 | Price change | $200,000-11.1%$157/sqft |
Source: Bright MLS #MDBA2196154 Report a problem | ||
| 2/20/2026 | Price change | $225,000-1.7%$176/sqft |
Source: Bright MLS #MDBA2196154 Report a problem | ||
| 1/23/2026 | Listed for sale | $229,000+432.6%$179/sqft |
Source: Bright MLS #MDBA2196154 Report a problem | ||
| 2/9/2023 | Sold | $43,000-59%$34/sqft |
Source: Public Record Report a problem | ||
| 4/21/2022 | Listing removed | -- |
Source: Bright MLS #MDBA2041952 Report a problem | ||
| 4/20/2022 | Listed for sale | $105,000+600%$82/sqft |
Source: Bright MLS #MDBA2041952 Report a problem | ||
| 7/10/2016 | Listing removed | $1,100-8.3%$1/sqft |
Source: Go Section8 Report a problem | ||
| 12/29/2015 | Listed for rent | $1,200$1/sqft |
Source: Go Section8 Report a problem | ||
| 6/28/2013 | Sold | $15,000$12/sqft |
Source: Public Record Report a problem | ||
Public tax history
| Year | Property taxes | Tax assessment |
|---|---|---|
| 2025 | $2,759 +2.9% | $116,900 +2.9% |
| 2024 | $2,681 +3% | $113,600 +3% |
| 2023 | $2,603 +3.1% | $110,300 +3.1% |
| 2022 | $2,525 | $107,000 |
| 2021 | $2,525 | $107,000 |
| 2020 | $2,525 -1.5% | $107,000 -1.5% |
| 2019 | $2,563 +2.6% | $108,600 +2.6% |
| 2018 | $2,498 +2.7% | $105,867 +2.7% |
| 2017 | $2,434 +410.2% | $103,133 +2.7% |
| 2016 | $477 | $100,400 +2.5% |
| 2015 | $477 | $97,967 +2.5% |
| 2014 | $477 | $95,533 +2.6% |
| 2013 | -- | $93,100 |
| 2012 | -- | $93,100 |
| 2011 | -- | $93,100 -37% |
| 2010 | -- | $147,810 +41.8% |
| 2009 | -- | $104,206 +71.9% |
| 2008 | -- | $60,603 +256.5% |
| 2007 | -- | $17,000 |
| 2006 | -- | $17,000 |
| 2005 | -- | $17,000 |
| 2004 | -- | $17,000 |
| 2003 | -- | $17,000 |
| 2002 | -- | $17,000 |
| 2001 | -- | $17,000 |
Find assessor info on the county website
Monthly payment
Est. payment
Payment breakdown
Explore the cost of this home by adjusting the details. Changes won't be saved.Climate risks
Neighborhood: Reservoir Hill
Nearby schools
Schools provided by the listing agent
- District: Baltimore City Public Schools
Source: Bright MLS. This data may not be complete. We recommend contacting the local school district to confirm school assignments for this home.

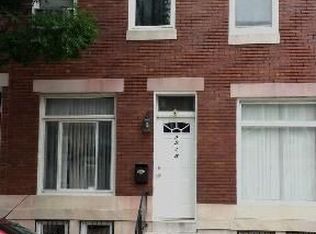
Similar homes
- $189,9993 bd2 ba1.3k sqft2815 Parkwood Ave, Baltimore, MD 21217For Sale
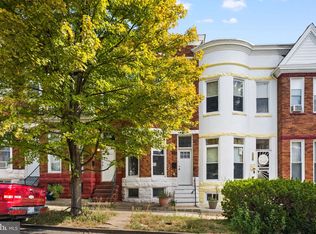
 MLS ID #MDBA2231224, Mike Frank, EXP Realty, LLC. Bright MLS
 - $170,0003 bd2 ba675 sqft1632 Poplar Grove St, Baltimore, MD 21216For Sale By Owner
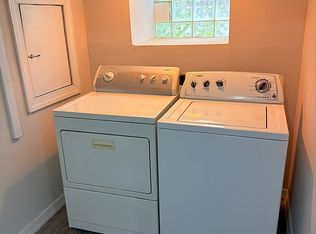
- $200,0003 bd2 ba1.6k sqft2726 Ellicott Dr, Baltimore, MD 21216For Sale
 MLS ID #MDBA2232368, Ellie Mcintire, The KW Collective. Bright MLS
 - $150,0004 bd3 ba1.2k sqft2828 Woodbrook Ave, Baltimore, MD 21217For Sale
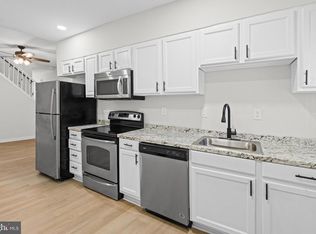 MLS ID #MDBA2205824, William M Savage, Keller Williams Legacy. Bright MLS
 - $160,0004 bd3 ba1.4k sqft2858 Harlem Ave, Baltimore, MD 21216For SaleMLS ID #MDBA2226748, Diahara Ballo, Cummings & Co. Realtors. Bright MLS
- $175,0003 bd2 ba1.4k sqft511 N Castle St, Baltimore, MD 21205For SaleMLS ID #MDBA2225062, Corey Liberatore, Cummings & Co. Realtors. Bright MLS
- $160,0003 bd2 ba1k sqft2730 Baker St, Baltimore, MD 21216For SaleMLS ID #MDBA2203564, Veronica Sniscak, Compass. Bright MLS
- $139,9003 bd2 ba1k sqft2033 N Bentalou St, Baltimore, MD 21216For SaleMLS ID #MDBA2226750, Tiffany Domneys, Samson Properties. Bright MLS
- $180,0003 bd2 ba1.1k sqft11 N Hilton St, Baltimore, MD 21229For SaleMLS ID #MDBA2221826, NWABUEZE OKWODU, Fairfax Realty Premier. Bright MLS
- $160,0003 bd2 ba1.5k sqft2039 Sinclair Ln, Baltimore, MD 21213For SaleMLS ID #MDBA2179110, Cory Miller, Keller Williams Gateway LLC. Bright MLS
- $234,9993 bd3 ba1.3k sqft2115 McCulloh St, Baltimore, MD 21217For SaleMLS ID #MDBA2219716, Clairette Mafouomene, Samson Properties. Bright MLS
- $171,0002 bd1 ba1k sqft3606 Old York Rd, Baltimore, MD 21218For SaleMLS ID #MDBA2221008, Michael McNamara, Allfirst Realty, Inc.. Bright MLS
- $194,0003 bd2 ba1.6k sqft408 Gwynn Ave, Baltimore, MD 21229For SaleMLS ID #MDBA2231546, Kate Barnhart, Keller Williams Gateway LLC. Bright MLS
- $95,0003 bd2 ba1.4k sqft1229 W Saratoga St, Baltimore, MD 21223For SaleMLS ID #MDBA2233246, STEPHEN PIPICH, LPT Realty, LLC. Bright MLS
- $195,0003 bd2 ba1.4k sqft1836 W Fayette St, Baltimore, MD 21223For SaleMLS ID #MDBA2230992, Anisha Berkley, Cummings & Co. Realtors. Bright MLS
- $179,9002 bd2 ba1k sqft814 N Rose St, Baltimore, MD 21205For SaleMLS ID #MDBA2230196, Micah Hughes, Main Street Realty Company. Bright MLS
- $145,0003 bd2 ba1.4k sqft2737 Riggs Ave, Baltimore, MD 21216For SaleMLS ID #MDBA2229096, Paula Amaker, Keller Williams Realty Centre. Bright MLS
- $239,9005 bd3 ba1.8k sqft2428 McCulloh St, Baltimore, MD 21217For SaleMLS ID #MDBA2204132, Austin Carroll, Keller Williams Legacy. Bright MLS
- $197,0003 bd2 ba1k sqft3029 Frisby St, Baltimore, MD 21218For SaleMLS ID #MDBA2220912, Deborah Johnson, Coldwell Banker Realty. Bright MLS
- $200,0003 bd3 ba1.6k sqft937 W Lombard St, Baltimore, MD 21223For SaleMLS ID #MDBA2225916, Michael Schiff, EXP Realty, LLC. Bright MLS
