Welcome home to this beautifully updated 3-bedroom, 2-bath townhome, perfectly situated in a desirable location adjacent to Reservoir Hill. Blending modern updates with timeless Baltimore charm, this home offers spacious living areas, abundant natural light, and thoughtful finishes throughout. Step inside to find luxury vinyl plank flooring flowing seamlessly throughout the home, creating a warm and inviting atmosphere. The updated kitchen features modern appliances, stylish finishes, and ample space for cooking and entertaining. Each bathroom has been tastefully renovated, providing comfort and convenience for today's lifestyle. The bright and airy layout boasts generously sized rooms, offering plenty of space to relax, work, and entertain. Enjoy your morning coffee or unwind after a long day on the rear porch, a perfect outdoor retreat. Conveniently located near Druid Lake, local parks, and the Baltimore Zoo, this home offers easy access to some of the city's most beloved outdoor attractions. Commuters will appreciate the proximity to major routes including I-83 and Route 40, making travel throughout the Baltimore area a breeze. Don't miss this opportunity to own a move-in ready home that combines modern living and city charm!
For sale
Price cut: $20K (11/10)
$119,900
1908 N Fulton Ave, Baltimore, MD 21217
3beds
1,100sqft
Townhouse
Built in 1920
-- sqft lot
$-- Zestimate®
$109/sqft
$-- HOA
What's special
Stylish finishesThoughtful finishes throughoutModern appliancesBright and airy layoutAbundant natural lightUpdated kitchenGenerously sized rooms
- 44 days
- 120
- 14
Zillow last checked:
Listing updated:
Listed by:
Elliot Mitchell 443-417-3559,
Corner House Realty (443) 499-3839
Source: Bright MLS,MLS#: MDBA2231034
Facts & features
Interior
Bedrooms & bathrooms
- Bedrooms: 3
- Bathrooms: 2
- Full bathrooms: 2
- Main level bathrooms: 1
Basement
- Area: 0
Heating
- Radiator, Natural Gas
Cooling
- None
Appliances
- Included: Gas Water Heater
Features
- Basement: Full
- Has fireplace: No
Interior area
- Total structure area: 1,100
- Total interior livable area: 1,100 sqft
- Finished area above ground: 1,100
- Finished area below ground: 0
Property
Parking
- Parking features: On Street
- Has uncovered spaces: Yes
Accessibility
- Accessibility features: None
Features
- Levels: Two
- Stories: 2
- Pool features: None
Details
- Additional structures: Above Grade, Below Grade
- Parcel number: 0315163208 060
- Zoning: R-8
- Special conditions: Standard
Construction
Type & style
- Home type: Townhouse
- Architectural style: Traditional
- Property subtype: Townhouse
Materials
- Brick
- Foundation: Other
Condition
- New construction: No
- Year built: 1920
Utilities & green energy
- Sewer: Public Sewer
- Water: Public
Community & HOA
Community
- Subdivision: Penn North
HOA
- Has HOA: No
Location
- Region: Baltimore
- Municipality: Baltimore City
Financial & listing details
- Price per square foot: $109/sqft
- Tax assessed value: $32,400
- Annual tax amount: $765
- Date on market: 9/30/2026
- Listing agreement: Exclusive Right To Sell
- Listing terms: Cash,Conventional,FHA,VA Loan
- Ownership: Fee Simple
Estimated market value
Not available
Estimated sales range
Not available
$1,912/mo
Price history
| Date | Event | Price |
|---|---|---|
| 11/10/2026 | Price change | $119,900-14.3%$109/sqft |
Source:  Bright MLS #MDBA2231034 Report a problem | ||
| 11/10/2026 | Listed for rent | $1,750-20.5%$2/sqft |
Source: Zillow Rentals Report a problem | ||
| 9/30/2026 | Listed for sale | $139,900+122.1%$127/sqft |
Source: Bright MLS #MDBA2231034 Report a problem | ||
| 4/28/2026 | Listed for rent | $2,200-4.3%$2/sqft |
Source: Zillow Rentals Report a problem | ||
| 4/27/2026 | Listing removed | $2,300$2/sqft |
Source: Zillow Rentals Report a problem | ||
| 12/30/2025 | Listed for rent | $2,300$2/sqft |
Source: Zillow Rentals Report a problem | ||
| 4/23/2025 | Sold | $63,000-8.7%$57/sqft |
Source: Bright MLS #MDBA2138962 Report a problem | ||
| 4/9/2025 | Pending sale | $69,000$63/sqft |
Source: Bright MLS #MDBA2138962 Report a problem | ||
| 2/14/2025 | Contingent | $69,000$63/sqft |
Source: Bright MLS #MDBA2138962 Report a problem | ||
| 1/27/2025 | Price change | $69,000-22.5%$63/sqft |
Source: Bright MLS #MDBA2138962 Report a problem | ||
| 12/9/2024 | Listed for sale | $89,000$81/sqft |
Source: Bright MLS #MDBA2138962 Report a problem | ||
| 11/30/2024 | Contingent | $89,000$81/sqft |
Source: Bright MLS #MDBA2138962 Report a problem | ||
| 11/18/2024 | Price change | $89,000-7.3%$81/sqft |
Source: Bright MLS #MDBA2138962 Report a problem | ||
| 9/13/2024 | Listed for sale | $96,000+74.5%$87/sqft |
Source: Bright MLS #MDBA2138962 Report a problem | ||
| 2/24/2023 | Sold | $55,000$50/sqft |
Source: Bright MLS #MDBA2057616 Report a problem | ||
| 2/1/2023 | Pending sale | $55,000$50/sqft |
Source: Bright MLS #MDBA2057616 Report a problem | ||
| 2/1/2023 | Listed for sale | $55,000$50/sqft |
Source: Bright MLS #MDBA2057616 Report a problem | ||
| 10/11/2022 | Pending sale | $55,000$50/sqft |
Source: Bright MLS #MDBA2057616 Report a problem | ||
| 10/4/2022 | Listed for sale | $55,000$50/sqft |
Source: Bright MLS #MDBA2057616 Report a problem | ||
| 9/13/2022 | Contingent | $55,000$50/sqft |
Source: Bright MLS #MDBA2057616 Report a problem | ||
| 9/12/2022 | Price change | $55,000-8.3%$50/sqft |
Source: Bright MLS #MDBA2057616 Report a problem | ||
| 8/19/2022 | Listed for sale | $60,000+437.6%$55/sqft |
Source: Bright MLS #MDBA2057616 Report a problem | ||
| 6/8/1999 | Sold | $11,160-33%$10/sqft |
Source: Public Record Report a problem | ||
| 3/12/1999 | Sold | $16,664$15/sqft |
Source: Public Record Report a problem | ||
Public tax history
| Year | Property taxes | Tax assessment |
|---|---|---|
| 2026 | $765 +54.3% | $32,400 +54.3% |
| 2025 | $496 +3.3% | $21,000 +3.3% |
| 2024 | $480 +3.4% | $20,333 +3.4% |
| 2023 | $464 +3.5% | $19,667 +3.5% |
| 2022 | $448 | $19,000 |
| 2021 | $448 | $19,000 |
| 2020 | $448 -47.2% | $19,000 -47.2% |
| 2019 | $850 | $36,000 |
| 2018 | $850 | $36,000 |
| 2017 | $850 +77.7% | $36,000 -10% |
| 2016 | $478 | $40,000 +9.1% |
| 2015 | $478 | $36,667 +10% |
| 2014 | $478 | $33,333 +11.1% |
| 2013 | -- | $30,000 |
| 2012 | -- | $30,000 |
| 2011 | -- | $30,000 |
| 2010 | -- | $30,000 +7.1% |
| 2009 | -- | $28,000 +7.7% |
| 2008 | -- | $26,000 +8.3% |
| 2007 | -- | $24,000 +14.3% |
| 2006 | -- | $21,000 +16.7% |
| 2005 | -- | $18,000 +20% |
| 2004 | -- | $15,000 |
| 2003 | -- | $15,000 |
| 2002 | -- | $15,000 |
| 2001 | -- | $15,000 |
Find assessor info on the county website
Monthly payment
Est. payment
Payment breakdown
Explore the cost of this home by adjusting the details. Changes won't be saved.Climate risks
Neighborhood: Mondawin
Nearby schools
Schools provided by the listing agent
- Elementary: Robert W. Coleman
- Middle: Booker T. Washington
- High: Frederick Douglas
- District: Baltimore City Public Schools
Source: Bright MLS. This data may not be complete. We recommend contacting the local school district to confirm school assignments for this home.


Similar homes
- $109,9003 bd2 ba1.3k sqft2212 Ruskin Ave, Baltimore, MD 21217For Sale
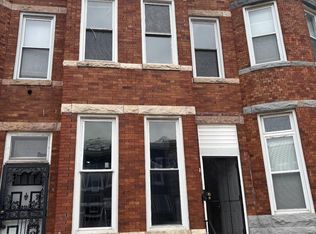
 MLS ID #MDBA2237242, Carl Herber, Cummings & Co. Realtors. Bright MLS
- $110,0004 bd2 ba1.2k sqft1908 Walbrook Ave, Baltimore, MD 21217For Sale
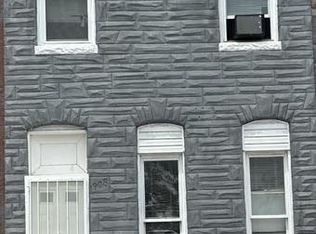 MLS ID #MDBA2232096, Paloma Holmes, Real Broker, LLC. Bright MLS
- $129,0002 bd2 ba1.2k sqft1436 Carroll St, Baltimore, MD 21230For Sale
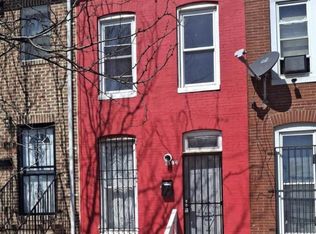 MLS ID #MDBA2237762, Andre Cooper, Bennett Realty Solutions. Bright MLS
- $145,0003 bd2 ba1.2k sqft14 N Bentalou St, Baltimore, MD 21223For Sale
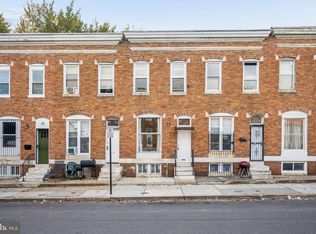 MLS ID #MDBA2234884, Lening Rivera, Douglas Realty, LLC. Bright MLS
- $159,0004 bd2 ba1.2k sqft2511 McCulloh St, Baltimore, MD 21217For SaleMLS ID #MDBA2237304, Muhammad Kaleem, HomeSmart. Bright MLS
- $100,0003 bd1 ba924 sqft1713 N Carey St, Baltimore, MD 21217For SaleMLS ID #MDBA2221136, Ryan Shilow, R.E. Shilow Realty Investors, Inc.. Bright MLS
- $135,0004 bd2 ba1.5k sqft2430 Reisterstown Rd, Baltimore, MD 21217For SaleMLS ID #MDBA2208950, Anavictoria Torres Perez, Spring Hill Real Estate, LLC.. Bright MLS
- $114,9003 bd3 ba1.1k sqft4933 Edgemere Ave, Baltimore, MD 21215For SaleMLS ID #MDBA2236402, William Ibarra, W Realty Services, LLC. Bright MLS
- $149,9993 bd2 ba1.5k sqft1723 N Fulton Ave, Baltimore, MD 21217For SaleMLS ID #MDBA2170294, Murphy Duyile, CROWN HOMES REALTY LLC. Bright MLS
- $125,0003 bd2 ba1.1k sqft705 Ashburton St, Baltimore, MD 21216For SaleMLS ID #MDBA2229454, Joseph Jones, Keller Williams Legacy. Bright MLS
- $124,9003 bd2 ba1.4k sqft3442 Belair Rd, Baltimore, MD 21213For SaleMLS ID #MDBA2232140, Tyrone Maxwell, Keller Williams Gateway LLC. Bright MLS
- $130,0003 bd2 ba1.2k sqft2562 Edmondson Ave, Baltimore, MD 21223For SaleMLS ID #MDBA2229998, Ashley Chesley, Samson Properties. Bright MLS
- $128,0002 bd2 ba928 sqft1918 Parksley Ave, Baltimore, MD 21230For SaleMLS ID #MDBA2199296, John Kaburopulos, Keller Williams Flagship. Bright MLS
- $140,0003 bd2 ba1.3k sqft3201 Westmont Ave, Baltimore, MD 21216For SaleMLS ID #MDBA2234568, Cydni Gilliam, R.E. Shilow Realty Investors, Inc.. Bright MLS
- $119,9002 bd2 ba832 sqft3413 Leverton Ave, Baltimore, MD 21224For SaleMLS ID #MDBA2235036, Cathy London, Future Realty, Inc.. Bright MLS
- $122,9003 bd1 ba1.4k sqftNone Available, Baltimore, MD 21223For SaleMLS ID #MDBA2215302, Kevin Moody, KBM Realtors, LLC. Bright MLS
- $118,0003 bd2 ba1.2k sqft1015 Mount Holly St, Baltimore, MD 21229For SaleMLS ID #MDBA2210806, Mrs. Candice K Jackson, Real Estate Professionals, Inc.. Bright MLS
- $123,5002 bd1 ba1k sqft3662 Dudley Ave, Baltimore, MD 21213For SaleMLS ID #MDBA2237048, Bob Simon, Long & Foster Real Estate, Inc.. Bright MLS
- $119,9993 bd1 ba1.3k sqft2512 E Chase St, Baltimore, MD 21213For SaleMLS ID #MDBA2218310, NWABUEZE OKWODU, Fairfax Realty Premier. Bright MLS
- $110,0003 bd1 ba1.2k sqft211 S Hilton St, Baltimore, MD 21229For SaleMLS ID #MDBA2225798, Kevin Anselmi, Cornerstone Real Estate. Bright MLS
