**PRICE IMPROVEMENT** Searching for a gem of a home near downtown Baltimore? Look no further than 117 S. Calhoun St. located in Baltimore's historic Union Square neighborhood, this stunning end-of-group home offers 5 bedrooms and 4 full bathrooms, plus a fresh exterior mural and a community garden maintained by the Union Square Association. Extensive updates over the past two years include: new first-floor flooring and a modernized kitchen with stainless-steel appliances and butcher block countertop (Fall 2024); a new HVAC system, hot water heater, and a professionally leveled, landscaped, fully fenced backyard (Spring 2025); updated bathroom fixtures plus a patio-paver backyard retreat (Spring 2026); and all-new 200-amp electrical service with code-compliant panel, breakers, and grounding (July 2026). Union Square is known for its welcoming community. Residents can join the voluntary Union Square Association for just $5/year, supporting neighborhood events and shared green spaces. The location is hard to beat: about two blocks to Union Square Park, four blocks to Hollins Market and Carroll Park, and under a mile from Oriole Park at Camden Yards and M&T Bank Stadium. Easy access to I-95, I-83, downtown Baltimore, and BWI rounds out the convenience. Schedule your tour today!
For sale
Price cut: $20K (8/19)
$219,900
117 S Calhoun St, Baltimore, MD 21223
5beds
1,825sqft
Townhouse
Built in 1880
1,265 Square Feet Lot
$219,100 Zestimate®
$120/sqft
$-- HOA
What's special
Modernized kitchenPatio-paver backyard retreatNew first-floor flooringNew hvac systemStainless-steel appliancesButcher block countertopFresh exterior mural
- 153 days
- 188
- 29
Zillow last checked:
Listing updated:
Listed by:
Chanelle Barnes 410-804-6716,
Keller Williams Legacy 4436609229
Source: Bright MLS,MLS#: MDBA2212706
Facts & features
Interior
Bedrooms & bathrooms
- Bedrooms: 5
- Bathrooms: 4
- Full bathrooms: 4
- Main level bathrooms: 1
Rooms
- Room types: Living Room, Bedroom 2, Bedroom 3, Bedroom 4, Bedroom 5, Kitchen, Bedroom 1, Utility Room, Bathroom 2, Bathroom 3
Bedroom 1
- Features: Flooring - Carpet, Attached Bathroom
- Level: Upper
Bedroom 2
- Features: Flooring - Carpet
- Level: Upper
Bedroom 3
- Features: Flooring - Carpet
- Level: Upper
Bedroom 4
- Features: Flooring - Carpet
- Level: Upper
Bedroom 5
- Features: Flooring - Carpet
- Level: Lower
Bathroom 2
- Level: Upper
Bathroom 3
- Level: Upper
Kitchen
- Level: Main
Living room
- Level: Main
Utility room
- Level: Lower
Heating
- Forced Air, Natural Gas
Cooling
- Central Air, Electric
Appliances
- Included: Dishwasher, Dryer, Refrigerator, Cooktop, Washer, Water Heater, Oven/Range - Gas, Electric Water Heater
- Laundry: In Basement, Dryer In Unit, Washer In Unit
Features
- Ceiling Fan(s), Open Floorplan, Dry Wall
- Flooring: Carpet
- Basement: Finished
- Has fireplace: No
Interior area
- Total structure area: 2,250
- Total interior livable area: 1,825 sqft
- Finished area above ground: 1,650
- Finished area below ground: 175
Property
Parking
- Parking features: On Street
- Has uncovered spaces: Yes
Accessibility
- Accessibility features: 2+ Access Exits
Features
- Levels: Four
- Stories: 4
- Patio & porch: Porch, Patio
- Pool features: None
- Fencing: Wood,Privacy
Lot
- Size: 1,265 Square Feet
Details
- Additional structures: Above Grade, Below Grade
- Parcel number: 0319130248 027
- Zoning: R-8
- Special conditions: Standard
Construction
Type & style
- Home type: Townhouse
- Architectural style: Traditional
- Property subtype: Townhouse
Materials
- Brick
- Foundation: Slab
- Roof: Rubber
Condition
- Very Good
- New construction: No
- Year built: 1880
Utilities & green energy
- Sewer: Public Sewer
- Water: Public
Community & HOA
Community
- Subdivision: Union Square
HOA
- Has HOA: No
Location
- Region: Baltimore
- Municipality: Baltimore City
Financial & listing details
- Price per square foot: $120/sqft
- Tax assessed value: $169,700
- Annual tax amount: $3,983
- Date on market: 5/1/2026
- Listing agreement: Exclusive Right To Sell
- Listing terms: Cash,FHA,VA Loan,Conventional
- Ownership: Fee Simple
Estimated market value
$219,100
$208,000 - $230,000
$2,865/mo
Price history
| Date | Event | Price |
|---|---|---|
| 8/19/2026 | Price change | $219,900-8.3%$120/sqft |
Source:  Bright MLS #MDBA2212706 Report a problem Bright MLS #MDBA2212706 Report a problem | ||
| 7/22/2026 | Listed for sale | $239,900$131/sqft |
Source: Bright MLS #MDBA2212706 Report a problem | ||
| 5/9/2026 | Listing removed | $239,900$131/sqft |
Source: Bright MLS #MDBA2212706 Report a problem | ||
| 5/4/2026 | Pending sale | $239,900$131/sqft |
Source: Bright MLS #MDBA2212706 Report a problem | ||
| 5/1/2026 | Listed for sale | $239,900+15.9%$131/sqft |
Source: Bright MLS #MDBA2212706 Report a problem | ||
| 10/24/2024 | Sold | $207,000$113/sqft |
Source: Public Record Report a problem | ||
| 8/20/2024 | Sold | $207,000-1.4%$113/sqft |
Source: Bright MLS #MDBA2132456 Report a problem | ||
| 7/27/2024 | Pending sale | $210,000$115/sqft |
Source:  Long & Foster Broker Feed #MDBA2132456 Report a problem Long & Foster Broker Feed #MDBA2132456 Report a problem | ||
| 7/13/2024 | Listed for sale | $210,000+35.5%$115/sqft |
Source: Bright MLS #MDBA2132456 Report a problem | ||
| 6/28/2021 | Sold | $155,000+3000%$85/sqft |
Source: Public Record Report a problem | ||
| 3/10/2020 | Listing removed | $1,600$1/sqft |
Source: LIBEY LLC Report a problem | ||
| 12/13/2019 | Listed for rent | $1,600+14.3%$1/sqft |
Source: LIBEY LLC Report a problem | ||
| 6/11/2018 | Listing removed | $1,400$1/sqft |
Source: Owner Report a problem | ||
| 5/10/2018 | Listed for rent | $1,400$1/sqft |
Source: Owner Report a problem | ||
| 12/24/2015 | Sold | $5,000-94.3%$3/sqft |
Source: Public Record Report a problem | ||
| 3/22/2005 | Sold | $87,500$48/sqft |
Source: Public Record Report a problem | ||
Public tax history
| Year | Property taxes | Tax assessment |
|---|---|---|
| 2025 | $3,983 +0.6% | $168,767 +0.6% |
| 2024 | $3,961 +0.6% | $167,833 +0.6% |
| 2023 | $3,939 +1.6% | $166,900 |
| 2022 | $3,876 +1.7% | $166,900 +3.3% |
| 2021 | $3,813 +1.7% | $161,567 +1.7% |
| 2020 | $3,750 +3.4% | $158,900 |
| 2019 | $3,627 +3.5% | $158,900 +7.1% |
| 2018 | $3,503 +3.7% | $148,433 +3.7% |
| 2017 | $3,380 -13.1% | $143,200 +1.1% |
| 2016 | $3,890 | $141,600 +1.1% |
| 2015 | $3,890 | $140,000 +1.2% |
| 2014 | $3,890 | $138,400 |
| 2013 | -- | $138,400 |
| 2012 | -- | $138,400 -15.7% |
| 2011 | -- | $164,240 +18.6% |
| 2010 | -- | $138,512 +22.8% |
| 2009 | -- | $112,786 +29.5% |
| 2008 | -- | $87,060 +15% |
| 2007 | -- | $75,686 +17.7% |
| 2006 | -- | $64,313 +21.5% |
| 2005 | -- | $52,940 |
| 2004 | -- | $52,940 |
| 2003 | -- | $52,940 -3.1% |
| 2002 | -- | $54,610 +25.2% |
| 2001 | -- | $43,606 |
Find assessor info on the county website
Monthly payment
Est. payment
Payment breakdown
Explore the cost of this home by adjusting the details. Changes won't be saved.Climate risks
Neighborhood: Union Square
Nearby schools
Schools provided by the listing agent
- District: Baltimore City Public Schools
Source: Bright MLS. This data may not be complete. We recommend contacting the local school district to confirm school assignments for this home.
Similar homes
- $195,0003 bd2 ba1.4k sqft1836 W Fayette St, Baltimore, MD 21223For Sale

 MLS ID #MDBA2230992, Anisha Berkley, Cummings & Co. Realtors. Bright MLS
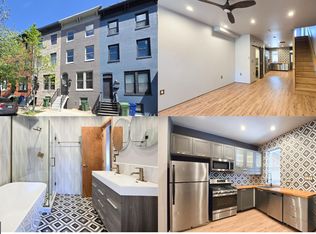
 - $259,9003 bd3 ba1.5k sqft938 W Lombard St, Baltimore, MD 21223For Sale
 MLS ID #MDBA2229570, Ashton Drummond, Cummings & Co. Realtors. Bright MLS
 - $200,0002 bd2 ba960 sqft1120 Nanticoke St, Baltimore, MD 21230For Sale
 MLS ID #MDBA2230778, Lila Houston, Execuhome Realty. Bright MLS
 - $179,9004 bd3 ba1k sqft328 S Payson St, Baltimore, MD 21223For Sale
 MLS ID #MDBA2218022, SUNNIE CLARK, EXP Realty, LLC. Bright MLS
 - $299,9004 bd4 ba2.1k sqft1626 Hollins St, Baltimore, MD 21223For SaleMLS ID #MDBA2221306, Marta Lopushanska, Berkshire Hathaway HomeServices Homesale Realty. Bright MLS
- $230,0004 bd4 ba2.2k sqft1719 Ruxton Ave, Baltimore, MD 21216For SaleMLS ID #MDBA2230498, Anthony Arnoux, Smart Realty, LLC. Bright MLS
- $324,9005 bd5 ba2.5k sqft22 N Gilmor St, Baltimore, MD 21223For SaleMLS ID #MDBA2229344, Krystal Leonard, Compass. Bright MLS
- $218,0002 bd3 ba1.2k sqft1225 Cleveland St, Baltimore, MD 21230For SaleMLS ID #MDBA2231204, CINTIA VALLADARES HERNANDEZ, EXP Realty, LLC. Bright MLS
- $220,0004 bd2 ba1.2k sqft4546 Mountview Rd, Baltimore, MD 21229For SaleMLS ID #MDBA2210174, Bryan Carnaggio, Redfin Corp. Bright MLS
- $329,0005 bd4 ba2.2k sqft1038 Edmondson Ave, Baltimore, MD 21223For SaleMLS ID #MDBA2225896, cesar tellez, Samson Properties. Bright MLS
- $239,9005 bd3 ba1.8k sqft2428 McCulloh St, Baltimore, MD 21217For SaleMLS ID #MDBA2204132, Austin Carroll, Keller Williams Legacy. Bright MLS
- $240,0004 bd4 ba2k sqft1619 Appleton St, Baltimore, MD 21217For SaleMLS ID #MDBA2226714, Aneisha Owens, Keller Williams Realty Centre. Bright MLS
- $145,0004 bd2 ba1k sqft480 S Bentalou St, Baltimore, MD 21223For SaleMLS ID #MDBA2230690, Luz Reyes Lasso, Samson Properties. Bright MLS
- $239,9005 bd3 ba2.2k sqft1501 N Wolfe St, Baltimore, MD 21213For SaleMLS ID #MDBA2226108, Scott Nash, Realty Advantage of Maryland LLC. Bright MLS
- $269,9005 bd4 ba1.3k sqft972 N Franklintown Rd, Baltimore, MD 21216For SaleMLS ID #MDBA2225630, Marcus Hairston, Keller Williams Gateway LLC. Bright MLS
- $219,9003 bd2 ba1.2k sqft2931 Clifton Ave, Baltimore, MD 21216For SaleMLS ID #MDBA2226030, Brian Leibowitz, Maryland Realty Company. Bright MLS
- $147,4002 bd2 ba1.4k sqft1232 Glyndon Ave, Baltimore, MD 21223For SaleMLS ID #MDBA2222022, STEPHEN PIPICH, LPT Realty, LLC. Bright MLS
- $239,9004 bd3 ba2.1k sqft1517 N Ellamont St, Baltimore, MD 21216For SaleMLS ID #MDBA2226870, Sharmia Gardner, Keller Williams Keystone Realty. Bright MLS
- $219,5004 bd2 ba1.8k sqft4711 Pennington Ave, Baltimore, MD 21226For SaleMLS ID #MDBA2216346, Damaris Rosales, NextHome Forward. Bright MLS
- $234,9904 bd2 ba1.5k sqft2722 N Rosedale St, Baltimore, MD 21216For SaleMLS ID #MDBA2223736, Greg Golding, ExecuHome Realty. Bright MLS
