Skip main navigation
For sale
  • Price increase: $100K (6/23)
    $399,000

    323 S Stricker St, Baltimore, MD 21223

    5beds
    --sqft
    : 
    Loading
    Get pre-qualified
    Townhouse
    Built in 1900
    1,104 Square Feet Lot
    $-- Zestimate®
    $--/sqft
    $-- HOA

    What's special

    Luxury finishesFunctional designCustom cabinetryMove-in-ready convenienceStainless steel appliancesBeautifully updated spa-inspired bathroomsSleek flooring
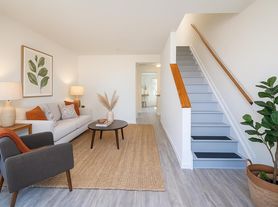
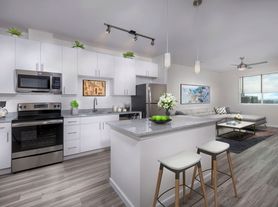
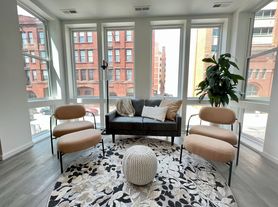
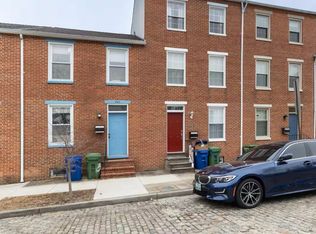
    Grant-eligible and fully renovated, 323 Stricker St, Baltimore offers an incredible opportunity for buyers looking to take advantage of available homeownership assistance programs while enjoying modern city living. This spacious 5-bedroom, 4.5-bath home combines luxury finishes, functional design, and move-in-ready convenience in a prime Baltimore location. Inside, you’ll find a bright open-concept layout with premium upgrades throughout, including quartz countertops, stainless steel appliances, custom cabinetry, sleek flooring, and beautifully updated spa-inspired bathrooms. The spacious bedrooms and thoughtfully designed living areas provide flexibility for comfortable everyday living and entertaining. Located near downtown Baltimore, major commuter routes, parks, dining, and local attractions, this renovated Baltimore home delivers the perfect blend of style, accessibility, and value. A rare opportunity for buyers seeking a grant-eligible home with modern upgrades in Baltimore City.
    58 days
    |
    69
    |
    6
    |

    Zillow last checked:

    Listing updated:

    Listed by:

    Lauren DiMartino 850-381-3888,

    EXP Realty, LLC 8888607369,

    Listing Team: The Jl Home Group

    Source: Bright MLS,MLS#: MDBA2214124MLS Logo

    Loading...

      Facts & features

      Interior

      Bedrooms & bathrooms
      • Bedrooms: 5
      • Bathrooms: 5
      • Full bathrooms: 4
      • 1/2 bathrooms: 1
      • Main level bathrooms: 1
      Rooms
      • Room types: Living Room, Dining Room, Primary Bedroom, Bedroom 2, Bedroom 3, Bedroom 4, Kitchen, Bedroom 1, Laundry, Bathroom 1, Bathroom 2, Bathroom 3, Full Bath, Half Bath
      Primary bedroom
      • Features: Ceiling Fan(s), Recessed Lighting, Window Treatments, Flooring - Luxury Vinyl Plank, Attached Bathroom
      • Level: Upper
      • Area: 200 Square Feet
      • Dimensions: 20 X 10
      Bedroom 1
      • Features: Attached Bathroom, Flooring - Luxury Vinyl Plank, Recessed Lighting
      • Level: Upper
      • Area: 192 Square Feet
      • Dimensions: 16 X 12
      Bedroom 2
      • Features: Flooring - Luxury Vinyl Plank, Recessed Lighting
      • Level: Upper
      • Area: 160 Square Feet
      • Dimensions: 16 X 10
      Bedroom 3
      • Features: Attached Bathroom, Ceiling Fan(s), Flooring - Luxury Vinyl Plank, Recessed Lighting
      • Level: Upper
      • Area: 192 Square Feet
      • Dimensions: 16 X 12
      Bedroom 4
      • Features: Flooring - Luxury Vinyl Plank, Recessed Lighting, Wood Stove
      • Level: Lower
      • Area: 121 Square Feet
      • Dimensions: 11 X 11
      Bathroom 1
      • Features: Attached Bathroom, Bathroom - Walk-In Shower, Recessed Lighting, Flooring - Luxury Vinyl Plank
      • Level: Upper
      • Area: 32 Square Feet
      • Dimensions: 4 X 8
      Bathroom 2
      • Features: Flooring - Ceramic Tile, Lighting - Ceiling
      • Level: Upper
      • Area: 28 Square Feet
      • Dimensions: 4 X 7
      Bathroom 3
      • Features: Flooring - Ceramic Tile, Bathroom - Tub Shower, Recessed Lighting
      • Level: Upper
      • Area: 28 Square Feet
      • Dimensions: 4 X 7
      Dining room
      • Features: Dining Area, Flooring - Luxury Vinyl Plank
      • Level: Main
      • Area: 110 Square Feet
      • Dimensions: 11 X 10
      Other
      • Level: Lower
      • Area: 35 Square Feet
      • Dimensions: 7 X 5
      Half bath
      • Features: Lighting - LED, Flooring - Luxury Vinyl Plank
      • Level: Main
      • Area: 16 Square Feet
      • Dimensions: 4 X 4
      Kitchen
      • Features: Countertop(s) - Ceramic, Flooring - Luxury Vinyl Plank, Kitchen - Gas Cooking, Recessed Lighting
      • Level: Main
      • Area: 90 Square Feet
      • Dimensions: 9 X 10
      Laundry
      • Level: Lower
      • Area: 132 Square Feet
      • Dimensions: 11 X 12
      Living room
      • Features: Flooring - Luxury Vinyl Plank, Recessed Lighting, Window Treatments, Ceiling Fan(s)
      • Level: Main
      • Area: 300 Square Feet
      • Dimensions: 25 X 12
      Heating
      • Central, Electric
      Cooling
      • Programmable Thermostat, Electric
      Appliances
      • Included: Microwave, Dishwasher, Disposal, Dryer, Exhaust Fan, Ice Maker, Oven/Range - Electric, Stainless Steel Appliance(s), Washer, Water Heater, Electric Water Heater
      • Laundry: Washer In Unit, Laundry Room
      Features
      • Bathroom - Tub Shower, Bathroom - Walk-In Shower, Ceiling Fan(s), Dining Area, Floor Plan - Traditional, Kitchen - Galley, Recessed Lighting, Dry Wall
      • Flooring: Luxury Vinyl
      • Basement: Finished
      • Has fireplace: No
      Interior area
      • Total structure area: 0
      • Finished area above ground: 0
      • Finished area below ground: 0

      Property

      Parking
      • Parking features: On Street
      • Has uncovered spaces: Yes
      Accessibility
      • Accessibility features: Other
      Features
      • Levels: Four
      • Stories: 4
      • Pool features: None
      Lot
      • Size: 1,104 Square Feet
      Details
      • Additional structures: Above Grade, Below Grade
      • Parcel number: 0319110280 055
      • Zoning: R-8
      • Special conditions: Standard

      Construction

      Type & style
      • Home type: Townhouse
      • Architectural style: Federal
      • Property subtype: Townhouse
      Materials
      • Brick
      • Foundation: Concrete Perimeter
      • Roof: Rubber
      Condition
      • Excellent,Very Good,Good
      • New construction: No
      • Year built: 1900

      Utilities & green energy

      • Sewer: Public Sewer
      • Water: Public
      • Utilities for property: None

      Community & HOA

      Community
      • Subdivision: Mount Clare
      HOA
      • Has HOA: No
      Location
      • Region: Baltimore
      • Municipality: Baltimore City

      Financial & listing details

      • Tax assessed value: $12,000
      • Annual tax amount: $283
      • Date on market: 5/12/2026
      • Listing agreement: Exclusive Agency
      • Listing terms: Cash,Conventional,FHA,FHVA,VA Loan
      • Ownership: Ground Rent

        Estimated market value

        Not available

        Estimated sales range

        Not available

        $3,259/mo

        Price history

        DateEventPrice
        6/23/2026Price change$399,000+33.4%
        Source: Bright MLS #MDBA2214124 Report a problem
        5/12/2026Listed for sale$299,000-5%
        Source: Bright MLS #MDBA2214124 Report a problem
        3/4/2026Listing removed$314,900
        Source: eXp Realty #MDBA2190378 Report a problem
        2/20/2026Price change$314,900-10%
        Source: Bright MLS #MDBA2190378 Report a problem
        2/4/2026Price change$349,900-3.4%
        Source: Bright MLS #MDBA2190378 Report a problem
        1/15/2026Price change$362,160-1.7%
        Source: Bright MLS #MDBA2190378 Report a problem
        1/7/2026Price change$368,490-0.1%
        Source: Bright MLS #MDBA2190378 Report a problem
        1/3/2026Price change$369,000-5.1%
        Source: Bright MLS #MDBA2190378 Report a problem
        11/25/2025Listed for sale$389,000+784.1%
        Source: Bright MLS #MDBA2190378 Report a problem
        7/16/2025Sold$44,000
        Source: Public Record Report a problem
        3/27/2025Sold$44,000+4300%
        Source: Bright MLS #MDBA2103376 Report a problem
        10/30/2015Sold$1,000
        Source: Public Record Report a problem

        Public tax history

        YearProperty taxesTax assessment
        2025-- $12,000 +33.3%
        2024$212 +50%$9,000 +50%
        2023$142 $6,000
        2022$142 $6,000
        2021$142 -14.3%$6,000 -14.3%
        2020$165 +10.5%$7,000
        2019$149 +11.8%$7,000 +23.5%
        2018$134 +13.3%$5,667 +13.3%
        2017$118 -54.7%$5,000 +15.4%
        2016$261 $4,333 +18.2%
        2015$261 $3,667 -66.7%
        2014$261 $11,000
        2013-- $11,000
        2012-- $11,000
        2011-- $11,000
        2010-- $11,000 -54.2%
        2009-- $24,000 +14.3%
        2008-- $21,000 -3.1%
        2007-- $21,666 +18.2%
        2006-- $18,333 +22.2%
        2005-- $15,000
        2004-- $15,000
        2003-- $15,000
        2002-- $15,000
        2001-- $15,000

        Find assessor info on the county website

        Monthly payment

        Est. payment

        Payment breakdown

        Explore the cost of this home by adjusting the details. Changes won't be saved.
        All calculations are estimates and provided by Zillow, Inc. for informational purposes only. Actual amounts may vary.
        HOA fees may include property taxes on listings classified as Co-Ops. Contact the listing agent and/or owner for fee details.
        Mortgage interest rates are dependent on a number of factors, including credit score, down payment, and repayment length. Interest rate data provided by Zillow Group Marketplace, Inc. as of 1/1/1970 from various mortgage lenders with which we have lead or other similar arrangements; the Estimated Payment is an average of those rates.
        See how much you could borrow to make a competitive offer.

        Climate risks

        Neighborhood: Franklin Square

        Getting around

        81 / 100
        Very Walkable
        80 / 100
        Excellent Transit
        53 / 100
        Bikeable

        Nearby schools

        GreatSchools rating
        Schools provided by the listing agent
        • District: Baltimore City Public Schools

        Source: Bright MLS. This data may not be complete. We recommend contacting the local school district to confirm school assignments for this home.

        A local agent can set up tours, give advice and negotiate with sellers.

        Browse local experts

        Similar homes

        Skip to the end of the carouselSkip to the beginning of the carousel