Introducing an exceptional renovation at 972 N Franklintown Road, a beautifully updated three-story residence that blends classic Baltimore charm with contemporary style and functionality. Nestled in a welcoming neighborhood, this impressive home offers spacious living areas, thoughtful upgrades, and a layout designed for both everyday living and entertaining. Step onto the inviting pathway and make your way to the large front porch, the perfect spot to enjoy your morning coffee, unwind after a long day, or simply take in the outdoors. Inside, the home welcomes you with an open-concept floor plan, abundant natural light, and luxury vinyl plank flooring throughout, creating a bright, warm, and inviting atmosphere. The spacious living room features custom-style shelving with feature lighting and an electric fireplace, providing a stylish and comfortable setting for relaxing or entertaining. At the heart of the home is the impressive kitchen, designed with both style and functionality in mind. It features quartz countertops, custom soft-close cabinetry, stainless-steel appliances, and a large center island with seating. The adjoining dining area provides the perfect space for everyday meals, family dinners, and special gatherings. A convenient main-level powder room and laundry area add functionality to the living space. Step outside to the deck, an ideal space for outdoor dining, seating, and entertaining. The deck overlooks a fully fenced backyard with ample room for gardening, additional entertaining, pets, or simply enjoying time outdoors. This home offers approximately 5 bedrooms and 3.5 bathrooms, providing plenty of space for a growing household, multigenerational living, guests, or an investor looking to take advantage of Baltimore's rental market. As you explore the upper levels, you'll discover beautiful exposed brick and accent walls that add character and warmth to the home's contemporary renovations. The upper level includes two comfortable bedrooms, a beautifully updated full bathroom, and a spacious private suite with its own ensuite bathroom. From the main level, wide stairs lead to the fully finished lower level, where you'll find two additional bedrooms, a full bathroom, and a versatile bonus area that can be customized to suit your needs—whether used as a home office, recreation room, fitness area, or additional living space. The lower level also features an exterior entrance leading directly to the newly landscaped, fully fenced backyard, creating convenient access to the outdoors and an ideal setup for pets and entertaining. This home offers convenient access to local amenities, schools, parks, shopping, dining, and Baltimore's vibrant city life. Its combination of space, modern finishes, outdoor areas, and flexible living arrangements makes this property more than just a house—it's an opportunity to create a home tailored to your lifestyle or an investment positioned for future potential. Qualified buyers may be eligible for multiple grant programs, down-payment assistance, and closing-cost assistance. Potential programs may include, but are not limited to: $10,000 Vacant to Value (V2V) $5,000 Buying Into Baltimore Maryland Mortgage Program (MMP) CDA loan programs Live Near Your Work and other employer-sponsored programs Up to $20,000 in Baltimore City assistance, subject to applicable program requirements Additional assistance programs may also be available. Program availability, funding, income limits, property requirements, and eligibility vary. Buyers should consult with an approved lender or program administrator to determine which programs they may qualify for. This beautifully renovated residence offers the opportunity to enjoy modern finishes, generous living space, outdoor entertaining areas, and the character of Baltimore architecture—all at an attractive price point. Don't miss the opportunity to experience everything this home has to offer. Schedule your private showing today!
For sale
$269,900
972 N Franklintown Rd, Baltimore, MD 21216
5beds
1,360sqft
Townhouse
Built in 1920
0.52 Acres Lot
$271,500 Zestimate®
$198/sqft
$-- HOA
What's special
Electric fireplaceOutdoor entertaining areasVersatile bonus areaModern finishesCustom soft-close cabinetryFully fenced backyardMain-level powder room
- 42 days
- 265
- 29
Zillow last checked:
Listing updated:
Listed by:
Marcus Hairston 240-426-3190,
Keller Williams Gateway LLC (443) 318-8800
Source: Bright MLS,MLS#: MDBA2225630
Facts & features
Interior
Bedrooms & bathrooms
- Bedrooms: 5
- Bathrooms: 4
- Full bathrooms: 3
- 1/2 bathrooms: 1
- Main level bathrooms: 1
Basement
- Area: 730
Heating
- Forced Air, Electric
Cooling
- Central Air, Electric
Appliances
- Included: Microwave, Dishwasher, Disposal, Ice Maker, Oven/Range - Electric, Refrigerator, Stainless Steel Appliance(s), Washer, Water Heater, Dryer, Electric Water Heater
- Laundry: Hookup, Main Level
Features
- Bathroom - Tub Shower, Bathroom - Walk-In Shower, Bathroom - Stall Shower, Combination Dining/Living, Combination Kitchen/Dining, Dining Area, Open Floorplan, Eat-in Kitchen, Kitchen Island, Primary Bath(s), Recessed Lighting, Upgraded Countertops
- Flooring: Luxury Vinyl
- Doors: Six Panel
- Windows: Double Hung, Transom
- Basement: Walk-Out Access,Finished
- Number of fireplaces: 2
- Fireplace features: Electric
Interior area
- Total structure area: 2,090
- Total interior livable area: 1,360 sqft
- Finished area above ground: 1,360
- Finished area below ground: 0
Property
Parking
- Parking features: Public, Unassigned, On Street
- Has uncovered spaces: Yes
Accessibility
- Accessibility features: None
Features
- Levels: Three
- Stories: 3
- Patio & porch: Deck, Porch
- Pool features: None
- Fencing: Back Yard,Full
- Has view: Yes
- View description: City, Garden, Street
Lot
- Size: 0.52 Acres
Details
- Additional structures: Above Grade, Below Grade
- Parcel number: 0316212475C052
- Zoning: R-6
- Special conditions: Standard
Construction
Type & style
- Home type: Townhouse
- Architectural style: Colonial
- Property subtype: Townhouse
Materials
- Brick
- Foundation: Concrete Perimeter
Condition
- New construction: No
- Year built: 1920
- Major remodel year: 2026
Utilities & green energy
- Sewer: Public Sewer
- Water: Public
Community & HOA
Community
- Subdivision: West Baltimore
HOA
- Has HOA: No
Location
- Region: Baltimore
- Municipality: Baltimore City
Financial & listing details
- Price per square foot: $198/sqft
- Tax assessed value: $113,200
- Annual tax amount: $2,401
- Date on market: 8/22/2026
- Listing agreement: Exclusive Right To Sell
- Ownership: Fee Simple
Estimated market value
$271,500
$258,000 - $285,000
$2,279/mo
Price history
| Date | Event | Price |
|---|---|---|
| 8/22/2026 | Listed for sale | $269,900+285.6%$198/sqft |
Source:  Bright MLS #MDBA2225630 Report a problem Bright MLS #MDBA2225630 Report a problem | ||
| 5/8/2024 | Sold | $70,000+7.7%$51/sqft |
Source: Bright MLS #MDBA2120624 Report a problem | ||
| 4/24/2024 | Pending sale | $65,000$48/sqft |
Source:  NextHome #MDBA2120624 Report a problem NextHome #MDBA2120624 Report a problem | ||
| 4/11/2024 | Listed for sale | $65,000$48/sqft |
Source: Bright MLS #MDBA2120624 Report a problem | ||
Public tax history
| Year | Property taxes | Tax assessment |
|---|---|---|
| 2025 | $2,401 +12.7% | $101,733 +12.7% |
| 2024 | $2,130 +14.6% | $90,267 +14.6% |
| 2023 | $1,860 +5.6% | $78,800 |
| 2022 | $1,761 +6% | $78,800 +11.9% |
| 2021 | $1,661 +6.3% | $70,400 +6.3% |
| 2020 | $1,562 +2% | $66,200 |
| 2019 | $1,532 +2% | $66,200 +4% |
| 2018 | $1,503 +2% | $63,667 +2% |
| 2017 | $1,473 -17.7% | $62,400 +0.3% |
| 2016 | $1,789 | $62,200 +0.3% |
| 2015 | $1,789 | $62,000 +0.3% |
| 2014 | $1,789 | $61,800 |
| 2013 | -- | $61,800 |
| 2012 | -- | $61,800 -18.2% |
| 2011 | -- | $75,530 +4.1% |
| 2010 | -- | $72,580 +4.2% |
| 2009 | -- | $69,630 +4.4% |
| 2008 | -- | $66,680 +4.6% |
| 2007 | -- | $63,730 +4.9% |
| 2006 | -- | $60,780 +5.1% |
| 2005 | -- | $57,830 +8.4% |
| 2004 | -- | $53,370 +9.1% |
| 2003 | -- | $48,910 +10% |
| 2002 | -- | $44,450 +6.7% |
| 2001 | -- | $41,662 |
Find assessor info on the county website
Monthly payment
Est. payment
Payment breakdown
Explore the cost of this home by adjusting the details. Changes won't be saved.Climate risks
Neighborhood: Franklintown Road
Nearby schools
Schools provided by the listing agent
- District: Baltimore City Public Schools
Source: Bright MLS. This data may not be complete. We recommend contacting the local school district to confirm school assignments for this home.
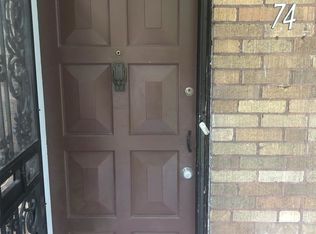
- $105,2673 bd2 ba1.3k sqft974 N Franklintown Rd, Baltimore, MD 21216Off Market
- $149,9003 bd2 ba1.1k sqft970 N Franklintown Rd, Baltimore, MD 21216For Sale

- $185,3003 bd2 ba1.2k sqft976 N Franklintown Rd, Baltimore, MD 21216Off Market
- $62,700-- bd1 ba1.3k sqft968 N Franklintown Rd, Baltimore, MD 21216Off Market
Similar homes
- $274,9005 bd4 ba1.7k sqft3924 Norfolk Ave, Baltimore, MD 21216For Sale

 MLS ID #MDBA2229244, MITCHELL SALLAND, Berkshire Hathaway HomeServices PenFed Realty. Bright MLS
 - $200,0003 bd2 ba1.6k sqft2726 Ellicott Dr, Baltimore, MD 21216For Sale
 MLS ID #MDBA2232368, Ellie Mcintire, The KW Collective. Bright MLS
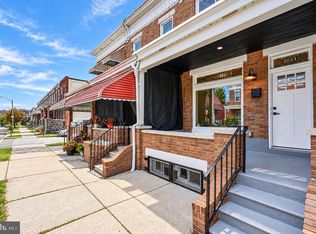
 - $249,0004 bd2 ba1.5k sqft2824 Ashland Ave, Baltimore, MD 21205For Sale
 MLS ID #MDBA2222478, Michael James Zabora, Keller Williams Gateway LLC. Bright MLS
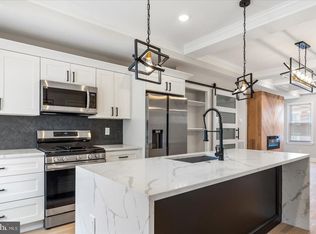
 - $245,0004 bd4 ba1.8k sqft3414 W Belvedere Ave, Baltimore, MD 21215New Construction
 MLS ID #MDBA2226562, Mrs. Constance Harewood, Purpose One Realty. Bright MLS
 - $254,9904 bd3 ba1.8k sqft1518 N Wolfe St, Baltimore, MD 21213For SaleMLS ID #MDBA2232338, Marta Lopushanska, Berkshire Hathaway HomeServices Homesale Realty. Bright MLS
- $255,0004 bd2 ba1.3k sqft302 Martingale Ave, Baltimore, MD 21229For SaleMLS ID #MDBA2230930, William Featherstone, Featherstone & Co.,LLC.. Bright MLS
- $245,0005 bd3 ba1.4k sqft1820 N Collington Ave, Baltimore, MD 21213For SaleMLS ID #MDBA2230338, CINTIA VALLADARES HERNANDEZ, EXP Realty, LLC. Bright MLS
- $350,0004 bd4 ba1.9k sqft2327 W Lanvale St, Baltimore, MD 21216For SaleMLS ID #MDBA2231646, Shawnta Ashton, United Real Estate Executives. Bright MLS
- $140,0003 bd2 ba1.4k sqft2817 Winchester St, Baltimore, MD 21216For SaleMLS ID #MDBA2231382, Shauniece Henderson, Samson Properties. Bright MLS
- $209,0004 bd2 ba1.9k sqft38 N Bernice Ave, Baltimore, MD 21229For SaleMLS ID #MDBA2232880, Gabriel Dutton, Keller Williams Gateway LLC. Bright MLS
- $264,9003 bd3 ba1.2k sqft3718 Cranston Ave, Baltimore, MD 21229For SaleMLS ID #MDBA2206482, Tamisha Forbes, Real Estate Executives. Bright MLS
- $240,0004 bd4 ba2k sqft1619 Appleton St, Baltimore, MD 21217For SaleMLS ID #MDBA2226714, Aneisha Owens, Keller Williams Realty Centre. Bright MLS
- $250,0004 bd4 ba1.7k sqft2106 Cliftwood Ave, Baltimore, MD 21213For SaleMLS ID #MDBA2222968, Michele Robinson, Keller Williams Gateway LLC. Bright MLS
- $235,0004 bd2 ba1.4k sqft315 Marydell Rd, Baltimore, MD 21229For SaleMLS ID #MDBA2226120, William Featherstone, Featherstone & Co.,LLC.. Bright MLS
- $239,9005 bd3 ba1.8k sqft2428 McCulloh St, Baltimore, MD 21217For SaleMLS ID #MDBA2204132, Austin Carroll, Keller Williams Legacy. Bright MLS
- $275,0004 bd3 ba1.9k sqft3904 Mount Pleasant Ave, Baltimore, MD 21224For SaleMLS ID #MDBA2226356, Leila Idiaquez, Keller Williams Gateway LLC. Bright MLS
- $245,0004 bd2 ba1.3k sqft1412 N Potomac St, Baltimore, MD 21213For SaleMLS ID #MDBA2230138, William Featherstone, Featherstone & Co.,LLC.. Bright MLS
- $299,9994 bd3 ba1.8k sqft758 Melville Ave, Baltimore, MD 21218For SaleMLS ID #MDBA2229706, CINTIA VALLADARES HERNANDEZ, EXP Realty, LLC. Bright MLS
- $250,0003 bd2 ba1.5k sqft821 Wicklow Rd, Baltimore, MD 21229For SaleMLS ID #MDBA2221126, Stella Kocharyan, Real Broker, LLC. Bright MLS
- $290,0003 bd3 ba1.9k sqft51 S Fulton Ave, Baltimore, MD 21223For SaleMLS ID #MDBA2224990, Kim Barton, Keller Williams Legacy. Bright MLS
