Welcome to The Cliftwood—a beautiful 4-bedroom, 3.5-bath home that seamlessly blends modern style with thoughtful design. From the moment you step inside, you'll appreciate the attention to detail and inviting living spaces that make this home truly stand out. The spacious living room is the perfect place to relax or entertain, featuring a custom accent wall, cozy fireplace, built-in shelving, and a charming window seat with hidden storage. Just beyond, the elegant dining room showcases its own designer accent wall and contemporary chandelier, creating the perfect setting for gatherings. A convenient main-level powder room adds comfort for guests. The stunning gourmet kitchen is sure to impress, offering sleek modern appliances, a large center island with seating and additional storage, and a stylish geometric tile backsplash that adds both beauty and functionality. Step outside to your private, gated terrace—an ideal outdoor retreat for morning coffee, summer evenings, or entertaining friends and family. The fully finished lower level expands your living space with two generously sized bedrooms and a beautifully appointed full bathroom featuring high-gloss tile flooring, making it perfect for guests, extended family, or a home office. Upstairs, the spacious primary suite offers a peaceful escape with two large closets and a luxurious en-suite bath. An additional bedroom, another full bathroom, and a conveniently located laundry closet complete the upper level. Ideally situated just outside of Bel-Air Edison near Clifton Park, where you will find golf, tennis & basketball courts, a community pool & family recreational facilities. This home is very close to Johns Hopkins University, University of Maryland Hospital, historic Lake Montebello, Herring Run Park, the Station North Arts District, and the new home of Morgan State University’s satellite campus and innovation park, which is one of the largest redevelopment plans in Northeast Baltimore! It will house Academic & research facilities An innovation & business development park Athletic fields A wellness center Other community amenities coming soon! With close access to all major highways, one can easily access downtown Baltimore in 10 minutes. Whether you're looking for a stylish place to call home or a property in a convenient location, this home has it all! There are a number of charter schools close by, such as Hampstead Hill Academy and The Green School of Baltimore & City Neighbors Charter School. The Cliftwood offers the perfect combination of comfort, design, and accessibility. SPECIAL FINANCING AND SIGNIFICANT BUYER ASSISTANCE AVAILABLE! Qualified owner-occupant buyers may be eligible for up to $20,000 through BVRI up to $10,000 through BRNI Up to $10,000 through the Vacant to Value program Baltimore City’s first-time homebuyer programs Up to $5,000 Live Near Your Work Grants Up to $20,000 Bank of America 1st time home buyer program Up to $10,000 for Baltimore City Employee Homeownership Program Check with your lender for details and don't miss your opportunity to get in on the GROUND FLOOR & WALK INTO EQUITY with this up & coming neighborhood. Make an offer by September 21st and receive a $500 credit towards the purchase of a new washer/dryer & a free year home warranty. Don't miss your opportunity to make this move-in-ready gem your own—schedule your private tour today!
For sale
Price cut: $5K (10/2)
$250,000
2106 Cliftwood Ave, Baltimore, MD 21213
4beds
1,764sqft
Townhouse
Built in 1920
1,307 Square Feet Lot
$-- Zestimate®
$142/sqft
$-- HOA
What's special
Cozy fireplaceContemporary chandelierCustom accent wallPrivate gated terraceBuilt-in shelvingSleek modern appliancesElegant dining room
- 95 days
- 417
- 65
Zillow last checked:
Listing updated:
Listed by:
Michele Robinson 301-357-6073,
Keller Williams Gateway LLC (443) 318-8800
Source: Bright MLS,MLS#: MDBA2222968
Facts & features
Interior
Bedrooms & bathrooms
- Bedrooms: 4
- Bathrooms: 4
- Full bathrooms: 3
- 1/2 bathrooms: 1
- Main level bathrooms: 1
Basement
- Area: 588
Heating
- Forced Air, Electric
Cooling
- Central Air, Ceiling Fan(s), Electric
Appliances
- Included: Microwave, Dishwasher, Disposal, Oven/Range - Electric, Refrigerator, Electric Water Heater
- Laundry: Hookup, Upper Level, Washer/Dryer Hookups Only
Features
- Bathroom - Stall Shower, Ceiling Fan(s), Combination Dining/Living, Combination Kitchen/Dining, Dining Area, Open Floorplan, Kitchen Island, Primary Bath(s), Recessed Lighting, Dry Wall
- Flooring: Carpet
- Basement: Full,Finished
- Number of fireplaces: 1
- Fireplace features: Electric
Interior area
- Total structure area: 1,764
- Total interior livable area: 1,764 sqft
- Finished area above ground: 1,176
- Finished area below ground: 588
Property
Parking
- Parking features: On Street
- Has uncovered spaces: Yes
Accessibility
- Accessibility features: None
Features
- Levels: Three
- Stories: 3
- Pool features: None
Lot
- Size: 1,307 Square Feet
Details
- Additional structures: Above Grade, Below Grade
- Parcel number: 0308024169 022
- Zoning: R8
- Special conditions: Standard
Construction
Type & style
- Home type: Townhouse
- Architectural style: Federal
- Property subtype: Townhouse
Materials
- Brick
- Foundation: Stone
- Roof: Flat
Condition
- New construction: No
- Year built: 1920
- Major remodel year: 2026
Utilities & green energy
- Electric: 200+ Amp Service
- Sewer: Public Sewer
- Water: Public
Community & HOA
Community
- Subdivision: Baltimore East - South Clifton Park Hist. District
HOA
- Has HOA: No
Location
- Region: Baltimore
- Municipality: BALTIMORE CITY
Financial & listing details
- Price per square foot: $142/sqft
- Tax assessed value: $33,067
- Annual tax amount: $399
- Date on market: 7/17/2026
- Listing agreement: Exclusive Right To Sell
- Ownership: Ground Rent
- Total actual rent: 96
Estimated market value
Not available
Estimated sales range
Not available
$1,999/mo
Price history
| Date | Event | Price |
|---|---|---|
| 10/2/2026 | Price change | $250,000-2%$142/sqft |
Source:  Bright MLS #MDBA2222968 Report a problem Bright MLS #MDBA2222968 Report a problem | ||
| 9/3/2026 | Price change | $255,000-3.7%$145/sqft |
Source: Bright MLS #MDBA2222968 Report a problem | ||
| 8/10/2026 | Price change | $264,800-1.9%$150/sqft |
Source: Bright MLS #MDBA2222968 Report a problem | ||
| 7/17/2026 | Listed for sale | $269,998+629.7%$153/sqft |
Source: Bright MLS #MDBA2222968 Report a problem | ||
| 7/30/2024 | Sold | $37,000-11.9%$21/sqft |
Source: Public Record Report a problem | ||
| 12/11/2019 | Sold | $42,000+704.4%$24/sqft |
Source: Public Record Report a problem | ||
| 11/14/2017 | Sold | $5,221-47.8%$3/sqft |
Source: Public Record Report a problem | ||
| 2/2/2017 | Listing removed | $10,000$6/sqft |
Source: Ashland Auction Group LLC #BA9829173 Report a problem | ||
| 1/18/2017 | Price change | $10,000+100%$6/sqft |
Source: Ashland Auction Group LLC #BA9829173 Report a problem | ||
| 12/21/2016 | Listed for sale | $5,000$3/sqft |
Source: Ashland Auction Group LLC #BA9829173 Report a problem | ||
| 3/26/2009 | Sold | $5,000-88.3%$3/sqft |
Source: Public Record Report a problem | ||
| 1/22/2007 | Sold | $42,750+968.8%$24/sqft |
Source: Public Record Report a problem | ||
| 8/17/2000 | Sold | $4,000-73.3%$2/sqft |
Source: Public Record Report a problem | ||
| 4/4/2000 | Sold | $15,000$9/sqft |
Source: Public Record Report a problem | ||
Public tax history
| Year | Property taxes | Tax assessment |
|---|---|---|
| 2025 | $401 | $17,000 |
| 2024 | $401 | $17,000 |
| 2023 | $401 -39.3% | $17,000 -39.3% |
| 2022 | $661 +18.3% | $28,000 +18.3% |
| 2021 | $559 +22.4% | $23,667 +22.4% |
| 2020 | $456 +28.9% | $19,333 +28.9% |
| 2019 | $354 | $15,000 |
| 2018 | $354 | $15,000 |
| 2017 | $354 -21.3% | $15,000 |
| 2016 | $450 | $15,000 |
| 2015 | $450 | $15,000 |
| 2014 | $450 | $15,000 -21.1% |
| 2013 | -- | $19,000 |
| 2012 | -- | $19,000 |
| 2011 | -- | $19,000 -9.5% |
| 2010 | -- | $21,000 |
| 2009 | -- | $21,000 |
| 2008 | -- | $21,000 |
| 2007 | -- | $21,000 +8.2% |
| 2006 | -- | $19,400 +9% |
| 2005 | -- | $17,800 +9.9% |
| 2004 | -- | $16,200 |
| 2003 | -- | $16,200 |
| 2002 | -- | $16,200 |
| 2001 | -- | $16,200 |
Find assessor info on the county website
Monthly payment
Est. payment
Payment breakdown
Explore the cost of this home by adjusting the details. Changes won't be saved.Climate risks
Neighborhood: South Clifton Park
Nearby schools
Schools provided by the listing agent
- District: Baltimore City Public Schools
Source: Bright MLS. This data may not be complete. We recommend contacting the local school district to confirm school assignments for this home.

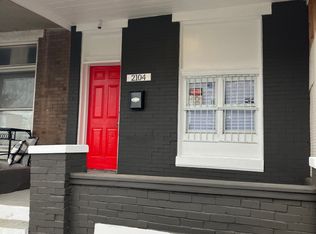

Similar homes
- $235,0005 bd3 ba1.4k sqft1820 N Collington Ave, Baltimore, MD 21213For Sale
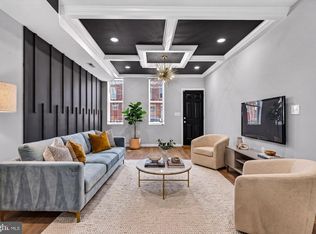
 MLS ID #MDBA2230338, CINTIA VALLADARES HERNANDEZ, EXP Realty, LLC. Bright MLS
 - $239,9005 bd3 ba2.2k sqft1501 N Wolfe St, Baltimore, MD 21213For Sale
 MLS ID #MDBA2226108, Scott Nash, Realty Advantage of Maryland LLC. Bright MLS
 - $245,0004 bd2 ba1.3k sqft1412 N Potomac St, Baltimore, MD 21213For Sale
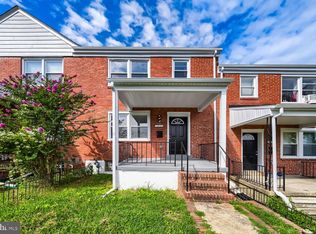 MLS ID #MDBA2230138, William Featherstone, Featherstone & Co.,LLC.. Bright MLS
 - $249,9004 bd2 ba1.5k sqft3544 Lyndale Ave, Baltimore, MD 21213For Sale
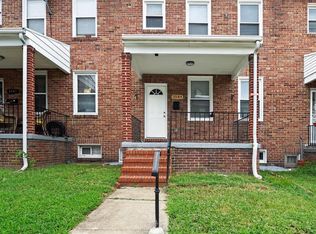 MLS ID #MDBA2230688, Tumas Tubman, HomeSmart. Bright MLS
 - $225,0003 bd2 ba1.8k sqft1404 N Montford Ave, Baltimore, MD 21213For SaleMLS ID #MDBA2225090, Maricela Rodriguez-Minaya, EXP Realty, LLC. Bright MLS
- $248,9004 bd2 ba1.5k sqft2824 Ashland Ave, Baltimore, MD 21205For SaleMLS ID #MDBA2222478, Michael James Zabora, Keller Williams Gateway LLC. Bright MLS
- $224,9003 bd4 ba945 sqft2114 E Hoffman St, Baltimore, MD 21213For SaleMLS ID #MDBA2230854, Yevgeny Faybusovich, EXP Realty, LLC. Bright MLS
- $230,0002 bd3 ba1.2k sqft2038 E Preston St, Baltimore, MD 21213For SaleMLS ID #MDBA2232806, Deyana Falahatpishe, Cummings & Co. Realtors. Bright MLS
- $255,0004 bd3 ba2.1k sqft38 N Monastery Ave, Baltimore, MD 21229For SaleMLS ID #MDBA2235156, Keiry Martinez, ExecuHome Realty. Bright MLS
- $215,0003 bd2 ba1.2k sqft1214 N Potomac St, Baltimore, MD 21213For SaleMLS ID #MDBA2230236, William Featherstone, Featherstone & Co.,LLC.. Bright MLS
- $235,0003 bd2 ba1.1k sqft3830 Bonview Ave, Baltimore, MD 21213For SaleMLS ID #MDBA2230136, Devin Robinson, Keller Williams Legacy. Bright MLS
- $234,9004 bd3 ba2.1k sqft1049 N Milton Ave, Baltimore, MD 21205For SaleMLS ID #MDBA2227200, NAKIA WILLIAMS, Samson Properties. Bright MLS
- $244,9004 bd2 ba1.2k sqft3205 Leighton Ave, Baltimore, MD 21215For SaleMLS ID #MDBA2233718, Eric Clash, LPT Realty, LLC. Bright MLS
- $265,0004 bd2 ba1.4k sqft5400 Creston Ave, Baltimore, MD 21214For SaleMLS ID #MDBA2233746, Tamika Thompson, Samson Properties. Bright MLS
- $269,9005 bd4 ba1.3k sqft972 N Franklintown Rd, Baltimore, MD 21216For SaleMLS ID #MDBA2225630, Marcus Hairston, Keller Williams Gateway LLC. Bright MLS
- $244,9004 bd2 ba1.7k sqft2412 Shirley Ave, Baltimore, MD 21215For SaleMLS ID #MDBA2225174, Tiffany Domneys, Samson Properties. Bright MLS
- $249,9005 bd4 ba1.7k sqft3924 Norfolk Ave, Baltimore, MD 21216For SaleMLS ID #MDBA2229244, MITCHELL SALLAND, Berkshire Hathaway HomeServices PenFed Realty. Bright MLS
- $290,0004 bd3 ba1.8k sqft758 Melville Ave, Baltimore, MD 21218For SaleMLS ID #MDBA2229706, CINTIA VALLADARES HERNANDEZ, EXP Realty, LLC. Bright MLS
- $230,0004 bd4 ba2k sqft1619 Appleton St, Baltimore, MD 21217For SaleMLS ID #MDBA2226714, Aneisha Owens, Keller Williams Realty Centre. Bright MLS
- $234,9904 bd2 ba1.5k sqft2722 N Rosedale St, Baltimore, MD 21216For SaleMLS ID #MDBA2223736, Greg Golding, ExecuHome Realty. Bright MLS
