BUYERS, be sure to check with your employer to determine if you qualify for up to $5,000 in grant assistance from the Live Near Your Work program! Step inside this beautifully updated 3-bedroom, 3-full-bath home where character meets modern style across multiple levels of thoughtfully designed living space. Hardwood floors flow throughout the main living areas, while the sleek fireplace creates an instant focal point and sets the tone for a home that feels both polished and comfortable. The bright, modern kitchen is ready for everything from morning coffee to hosting friends, complete with generous prep space, contemporary finishes, and a wine fridge for the bottles you’ve been saving—or the ones you haven’t. Upstairs, three spacious bedrooms and two full baths offer flexibility that's hard to find in a typical Baltimore City rowhome. The finished lower level adds even more usable living space—equipped with another bedroom, full bath and laundry area. Let's not forget an open space perfect for a family room, home office, guest retreat, workout space, or whatever fits your lifestyle. And then there’s the outdoor space. Take it all the way up to the rooftop deck, which will be freshly painted and ready for its next owner to make it their own. Morning coffee, evening cocktails, container gardens, dinner under the sky—you've got the space to create your own private city escape. An additional rear deck expands your outdoor living options, while the private one-car parking pad means you can skip the daily parking hunt. From the hardwood floors and statement fireplace to the rooftop entertaining space, finished lower level, wine fridge, private parking, and those unmistakable red doors welcoming you home, this one brings together style, function, and personality. We welcome you to see for yourself, schedule your tour now!
For sale
Price cut: $14.1K (9/17)
$234,900
1049 N Milton Ave, Baltimore, MD 21205
4beds
2,120sqft
Townhouse
Built in 1920
-- sqft lot
$234,500 Zestimate®
$111/sqft
$-- HOA
What's special
Contemporary finishesCharacter meets modern styleRooftop deckPrivate one-car parking padLaundry areaGenerous prep spaceBright modern kitchen
- 63 days
- 218
- 31
Zillow last checked:
Listing updated:
Listed by:
NAKIA WILLIAMS 443-356-6287,
Samson Properties 4433178125
Source: Bright MLS,MLS#: MDBA2227200
Facts & features
Interior
Bedrooms & bathrooms
- Bedrooms: 4
- Bathrooms: 3
- Full bathrooms: 3
Heating
- Forced Air, Electric
Cooling
- Central Air, Electric
Appliances
- Included: Microwave, Dishwasher, Dryer, Refrigerator, Washer, Cooktop, Electric Water Heater
- Laundry: In Basement
Features
- Wine Storage, Ceiling Fan(s), Kitchen Island, Open Floorplan
- Flooring: Carpet
- Basement: Finished
- Number of fireplaces: 1
- Fireplace features: Electric
Interior area
- Total structure area: 2,120
- Total interior livable area: 2,120 sqft
- Finished area above ground: 2,120
Property
Parking
- Parking features: Off Street, On Street
- Has uncovered spaces: Yes
Accessibility
- Accessibility features: None
Features
- Levels: Two
- Stories: 2
- Patio & porch: Deck, Roof Deck
- Exterior features: Balcony
- Pool features: None
Details
- Additional structures: Above Grade
- Parcel number: 0308221573 017
- Zoning: R-8
- Special conditions: Standard
Construction
Type & style
- Home type: Townhouse
- Architectural style: Other
- Property subtype: Townhouse
Materials
- Brick
- Foundation: Other
Condition
- New construction: No
- Year built: 1920
- Major remodel year: 2023
Utilities & green energy
- Sewer: Public Septic, Public Sewer
- Water: Public
Community & HOA
Community
- Subdivision: Milton-montford
HOA
- Has HOA: No
Location
- Region: Baltimore
Financial & listing details
- Price per square foot: $111/sqft
- Tax assessed value: $16,200
- Annual tax amount: $382
- Date on market: 8/13/2026
- Listing agreement: Exclusive Agency
- Ownership: Ground Rent
Estimated market value
$234,500
$223,000 - $246,000
$2,463/mo
Price history
| Date | Event | Price |
|---|---|---|
| 9/17/2026 | Price change | $234,900-5.7%$111/sqft |
Source:  Bright MLS #MDBA2227200 Report a problem Bright MLS #MDBA2227200 Report a problem | ||
| 8/13/2026 | Listed for sale | $249,000-23.4%$117/sqft |
Source: Bright MLS #MDBA2227200 Report a problem | ||
| 12/4/2024 | Listing removed | $2,200-8.3%$1/sqft |
Source: Zillow Rentals Report a problem | ||
| 11/12/2024 | Listed for rent | $2,400$1/sqft |
Source: Zillow Rentals Report a problem | ||
| 10/9/2024 | Listing removed | $325,000$153/sqft |
Source: Bright MLS #MDBA2137150 Report a problem | ||
| 9/27/2024 | Price change | $325,000+22.6%$153/sqft |
Source: Bright MLS #MDBA2137150 Report a problem | ||
| 9/5/2024 | Price change | $265,000-7%$125/sqft |
Source: Bright MLS #MDBA2137150 Report a problem | ||
| 8/23/2024 | Listed for sale | $285,000+5600%$134/sqft |
Source: Bright MLS #MDBA2137150 Report a problem | ||
| 12/7/2023 | Sold | $5,000$2/sqft |
Source: Public Record Report a problem | ||
| 9/26/2009 | Sold | $5,000$2/sqft |
Source: Public Record Report a problem | ||
Public tax history
| Year | Property taxes | Tax assessment |
|---|---|---|
| 2025 | $382 +23.4% | $16,200 +23.4% |
| 2024 | $310 +30.5% | $13,133 +30.5% |
| 2023 | $238 +43.8% | $10,067 +43.8% |
| 2022 | $165 | $7,000 |
| 2021 | $165 | $7,000 |
| 2020 | $165 | $7,000 |
| 2019 | $165 +23.5% | $7,000 +23.5% |
| 2018 | $134 +30.8% | $5,667 +30.8% |
| 2017 | $102 +43.9% | $4,333 +44.4% |
| 2016 | $71 | $3,000 |
| 2015 | $71 | $3,000 |
| 2014 | $71 | $3,000 |
| 2013 | -- | $3,000 |
| 2012 | -- | $3,000 |
| 2011 | -- | $3,000 |
| 2010 | -- | $3,000 |
| 2009 | -- | $3,000 |
| 2008 | -- | $3,000 |
| 2007 | -- | $3,000 |
| 2006 | -- | $3,000 |
| 2005 | -- | $3,000 -76.9% |
| 2004 | -- | $13,000 |
| 2003 | -- | $13,000 |
| 2002 | -- | $13,000 |
| 2001 | -- | $13,000 |
Find assessor info on the county website
Monthly payment
Est. payment
Payment breakdown
Explore the cost of this home by adjusting the details. Changes won't be saved.Climate risks
Neighborhood: Biddle Street
Nearby schools
Schools provided by the listing agent
- District: Baltimore City Public Schools
Source: Bright MLS. This data may not be complete. We recommend contacting the local school district to confirm school assignments for this home.

Similar homes
- $248,9004 bd2 ba1.5k sqft2824 Ashland Ave, Baltimore, MD 21205For Sale
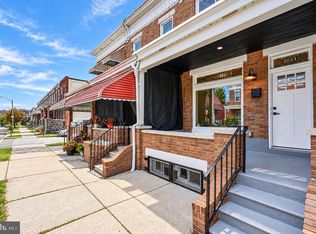
 MLS ID #MDBA2222478, Michael James Zabora, Keller Williams Gateway LLC. Bright MLS
 - $249,9004 bd3 ba1.8k sqft637 N Robinson St, Baltimore, MD 21205For Sale
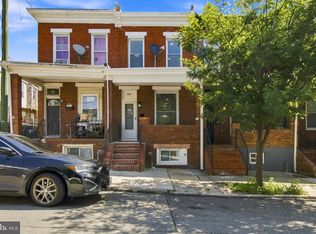 MLS ID #MDBA2230428, Micah Hughes, Main Street Realty Company. Bright MLS
 - $230,0002 bd3 ba1.2k sqft2038 E Preston St, Baltimore, MD 21213For Sale
 MLS ID #MDBA2232806, Deyana Falahatpishe, Cummings & Co. Realtors. Bright MLS
 - $225,0003 bd2 ba1.8k sqft1404 N Montford Ave, Baltimore, MD 21213For Sale
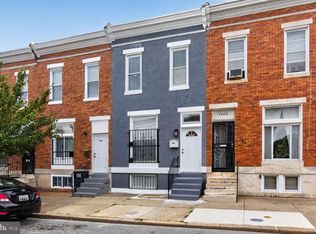 MLS ID #MDBA2225090, Maricela Rodriguez-Minaya, EXP Realty, LLC. Bright MLS
 - $254,9904 bd3 ba1.8k sqft1518 N Wolfe St, Baltimore, MD 21213For SaleMLS ID #MDBA2232338, Marta Lopushanska, Berkshire Hathaway HomeServices Homesale Realty. Bright MLS
- $224,9004 bd2 ba1k sqft112 N Mount Olivet Ln, Baltimore, MD 21229For SaleMLS ID #MDBA2234842, Eric Clash, LPT Realty, LLC. Bright MLS
- $230,0004 bd4 ba2k sqft1619 Appleton St, Baltimore, MD 21217For SaleMLS ID #MDBA2226714, Aneisha Owens, Keller Williams Realty Centre. Bright MLS
- $245,0005 bd3 ba1.4k sqft1820 N Collington Ave, Baltimore, MD 21213For SaleMLS ID #MDBA2230338, CINTIA VALLADARES HERNANDEZ, EXP Realty, LLC. Bright MLS
- $250,0004 bd4 ba1.7k sqft2106 Cliftwood Ave, Baltimore, MD 21213For SaleMLS ID #MDBA2222968, Michele Robinson, Keller Williams Gateway LLC. Bright MLS
- $279,9004 bd3 ba2.5k sqft1747 N Milton Ave, Baltimore, MD 21213For SaleMLS ID #MDBA2233452, Gabriel Dutton, Keller Williams Gateway LLC. Bright MLS
- $229,0003 bd3 ba1.9k sqft405 S Newkirk St, Baltimore, MD 21224For SaleMLS ID #MDBA2226632, William Dickman, Northrop Realty. Bright MLS
- $249,9004 bd3 ba2.1k sqft4929 Edgemere Ave, Baltimore, MD 21215For SaleMLS ID #MDBA2234148, Keiry Martinez, ExecuHome Realty. Bright MLS
- $239,9003 bd3 ba1.5k sqft627 Bartlett Ave, Baltimore, MD 21218For SaleMLS ID #MDBA2229048, Simon Tenezaca Huerta, Keller Williams Gateway LLC. Bright MLS
- $236,9002 bd3 ba1.8k sqft422 N Luzerne Ave, Baltimore, MD 21224For SaleMLS ID #MDBA2181908, Lindsay Buck, Samson Properties. Bright MLS
- $285,0003 bd3 ba1.7k sqft726 Mura St, Baltimore, MD 21202For SaleMLS ID #MDBA2228918, Kim Barton, Keller Williams Legacy. Bright MLS
- $229,0003 bd3 ba1.8k sqft135 N Highland Ave, Baltimore, MD 21224For SaleMLS ID #MDBA2215008, Hamid Echane, Taylor Properties. Bright MLS
- $224,9004 bd3 ba1.9k sqft1901 N Longwood St, Baltimore, MD 21216For SaleMLS ID #MDBA2229586, Tiffany Domneys, Samson Properties. Bright MLS
- $239,9002 bd2 ba1.1k sqft152 N Curley St, Baltimore, MD 21224For SaleMLS ID #MDBA2230160, Micah Hughes, Main Street Realty Company. Bright MLS
- $231,5004 bd2 ba1.3k sqft1245 W Lombard St, Baltimore, MD 21223For SaleMLS ID #MDBA2217900, Holly Winfield, Monument Sotheby's International Realty. Bright MLS
- $275,0004 bd3 ba1.9k sqft3904 Mount Pleasant Ave, Baltimore, MD 21224For SaleMLS ID #MDBA2226356, Leila Idiaquez, Keller Williams Gateway LLC. Bright MLS
