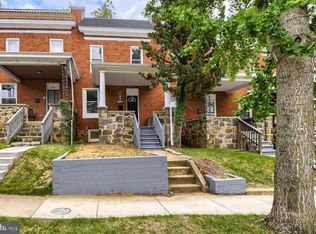
A stunning transformation has taken place behind the walls of this 3BR/2BA townhome, located on a quiet street. Make your way to the covered front porch and step inside to a spectacular open-concept main living area, featuring pops of color, elegant tray ceilings, luxury flooring, and sophisticated mixed-metal accents throughout the fabulous kitchen. The open-concept floor plan features a spacious living room flowing seamlessly into the dining area and gorgeous kitchen. The kitchen showcases abundant cabinetry, vibrant quartz countertops, a subway tile backsplash, and stainless steel appliances, including a gas range. At the heart of the space, a stunning island features a stainless steel sink, waterfall-edge countertop, pendant lighting, and convenient breakfast seating. Upstairs, the newly carpeted second floor offers two sizable secondary bedrooms, a generously sized primary bedroom, and a beautifully remodeled full bath. The finished lower level provides additional living space, along with a full bath featuring a beautifully tiled walk-in shower, laundry, storage, and a convenient walkout to the fenced yard. From the kitchen, step outside onto a covered deck that leads to a yard filled with green space and abundant possibilities. This beautifully transformed home is move-in ready and ideal for any new homeowner, all while being conveniently located near shopping, restaurants, and commuter routes.
For sale
$224,900
112 N Mount Olivet Ln, Baltimore, MD 21229
4beds
1,080sqft
Townhouse
Built in 1927
-- sqft lot
$-- Zestimate®
$208/sqft
$-- HOA
What's special
- 11 days
- 256
- 22
Zillow last checked:
Listing updated:
Listed by:
Eric Clash 443-621-0120,
LPT Realty, LLC 8773662213,
Listing Team: Vybe, Co-Listing Team: Vybe,Co-Listing Agent: Tiffany Hayes 443-799-4374,
LPT Realty, LLC
Source: Bright MLS,MLS#: MDBA2234842
Facts & features
Interior
Bedrooms & bathrooms
- Bedrooms: 4
- Bathrooms: 2
- Full bathrooms: 2
Basement
- Area: 540
Heating
- Forced Air, Natural Gas
Cooling
- Central Air, Electric
Appliances
- Included: Microwave, Dishwasher, Oven/Range - Gas, Refrigerator, Stainless Steel Appliance(s), Electric Water Heater
- Laundry: Lower Level
Features
- Bathroom - Tub Shower, Bathroom - Walk-In Shower, Breakfast Area, Combination Kitchen/Dining, Open Floorplan, Kitchen Island, Recessed Lighting, Upgraded Countertops, Tray Ceiling(s)
- Flooring: Carpet, Ceramic Tile, Engineered Wood
- Basement: Finished,Exterior Entry,Walk-Out Access
- Has fireplace: No
Interior area
- Total structure area: 1,620
- Total interior livable area: 1,080 sqft
- Finished area above ground: 1,080
- Finished area below ground: 0
Property
Parking
- Parking features: On Street
- Has uncovered spaces: Yes
Accessibility
- Accessibility features: 2+ Access Exits
Features
- Levels: Three
- Stories: 3
- Patio & porch: Patio, Porch
- Exterior features: Awning(s), Sidewalks
- Pool features: None
Details
- Additional structures: Above Grade, Below Grade
- Parcel number: 0320202230B022
- Zoning: R-7
- Special conditions: Standard
Construction
Type & style
- Home type: Townhouse
- Architectural style: Other,Traditional
- Property subtype: Townhouse
Materials
- Brick
- Foundation: Block
- Roof: Built-Up
Condition
- New construction: No
- Year built: 1927
- Major remodel year: 2026
Utilities & green energy
- Sewer: Public Sewer
- Water: Public
Community & HOA
Community
- Subdivision: Carroll-south Hilton
HOA
- Has HOA: No
Location
- Region: Baltimore
- Municipality: Baltimore City
Financial & listing details
- Price per square foot: $208/sqft
- Tax assessed value: $93,600
- Annual tax amount: $1,953
- Date on market: 10/15/2026
- Listing agreement: Exclusive Right To Sell
- Listing terms: Cash,Conventional,FHA,VA Loan
- Ownership: Fee Simple
Estimated market value
Not available
Estimated sales range
Not available
$2,398/mo
Price history
| Date | Event | Price |
|---|---|---|
| 10/15/2026 | Listed for sale | $224,900-4.3%$208/sqft |
Source:  Bright MLS #MDBA2234842 Report a problem | ||
| 10/15/2026 | Listing removed | $234,900$218/sqft |
Source: Bright MLS #MDBA2231072 Report a problem | ||
| 9/17/2026 | Listed for sale | $234,900+201.2%$218/sqft |
Source: Bright MLS #MDBA2231072 Report a problem | ||
| 6/4/2026 | Sold | $78,000-8.2%$72/sqft |
Source: Bright MLS #MDBA2210106 Report a problem | ||
| 4/16/2026 | Pending sale | $85,000$79/sqft |
Source: Bright MLS #MDBA2210106 Report a problem | ||
| 4/8/2026 | Listed for sale | $85,000$79/sqft |
Source: Bright MLS #MDBA2210106 Report a problem | ||
Public tax history
| Year | Property taxes | Tax assessment |
|---|---|---|
| 2025 | $1,953 +15.1% | $82,767 +15.1% |
| 2024 | $1,698 +17.7% | $71,933 +17.7% |
| 2023 | $1,442 +0.4% | $61,100 |
| 2022 | $1,436 +0.4% | $61,100 +0.9% |
| 2021 | $1,429 +0.4% | $60,567 +0.4% |
| 2020 | $1,423 | $60,300 |
| 2019 | $1,423 | $60,300 |
| 2018 | $1,423 -1.6% | $60,300 -1.6% |
| 2017 | $1,447 +4% | $61,300 |
| 2016 | $1,391 | $61,300 |
| 2015 | $1,391 | $61,300 -17.1% |
| 2014 | $1,391 | $73,900 |
| 2013 | -- | $73,900 |
| 2012 | -- | $73,900 -19.1% |
| 2011 | -- | $91,350 +13.7% |
| 2010 | -- | $80,340 +15.9% |
| 2009 | -- | $69,330 +18.9% |
| 2008 | -- | $58,320 +6.2% |
| 2007 | -- | $54,890 +6.7% |
| 2006 | -- | $51,460 +7.1% |
| 2005 | -- | $48,030 +0.9% |
| 2004 | -- | $47,596 +0.9% |
| 2003 | -- | $47,163 +0.9% |
| 2002 | -- | $46,730 +8.2% |
| 2001 | -- | $43,192 |
Find assessor info on the county website
Monthly payment
Est. payment
Payment breakdown
Explore the cost of this home by adjusting the details. Changes won't be saved.Climate risks
Neighborhood: Carrol-South Hilton
Nearby schools
Schools provided by the listing agent
- District: Baltimore City Public Schools
Source: Bright MLS. This data may not be complete. We recommend contacting the local school district to confirm school assignments for this home.

Similar homes
- $219,9003 bd2 ba1.2k sqft26 N Rosedale St, Baltimore, MD 21229For Sale

 MLS ID #MDBA2235510, Eric Clash, LPT Realty, LLC. Bright MLS
- $228,0004 bd2 ba1.5k sqft720 N Edgewood St, Baltimore, MD 21229For Sale
 MLS ID #MDBA2218540, Rashad Howell, Samson Properties. Bright MLS
- $249,9004 bd2 ba1.2k sqft1000 Mount Holly St, Baltimore, MD 21229For Sale
 MLS ID #MDBA2232994, Eric Clash, LPT Realty, LLC. Bright MLS
- $235,0004 bd2 ba1.4k sqft315 Marydell Rd, Baltimore, MD 21229For Sale
 MLS ID #MDBA2226120, William Featherstone, Featherstone & Co.,LLC.. Bright MLS
- $255,0004 bd2 ba1.3k sqft302 Martingale Ave, Baltimore, MD 21229For SaleMLS ID #MDBA2230930, William Featherstone, Featherstone & Co.,LLC.. Bright MLS
- $185,0004 bd2 ba1.3k sqft3404 W Franklin St, Baltimore, MD 21229For SaleMLS ID #MDBA2212512, Kimberly Salmond, Coldwell Banker Realty. Bright MLS
- $230,0003 bd2 ba1.5k sqft5169 Frederick Ave, Baltimore, MD 21229For SaleMLS ID #MDBA2226522, Jesses Griswold, Keller Williams Realty. Bright MLS
- $220,0003 bd2 ba1.5k sqft1127 Wicklow Rd, Baltimore, MD 21229For SaleMLS ID #MDBA2220240, Maud Shields, Smart Realty, LLC. Bright MLS
- $189,0004 bd3 ba1.2k sqft3530 Edmondson Ave, Baltimore, MD 21229For SaleMLS ID #MDBA2205620, Joe Craig, Cummings & Co. Realtors. Bright MLS
- $231,5004 bd2 ba1.3k sqft1245 W Lombard St, Baltimore, MD 21223For SaleMLS ID #MDBA2217900, Holly Winfield, Monument Sotheby's International Realty. Bright MLS
- $249,9003 bd3 ba1.3k sqft4912 Queensberry Ave, Baltimore, MD 21215For SaleMLS ID #MDBA2230820, Tonia Johnson, Samson Properties. Bright MLS
- $219,9003 bd2 ba1.5k sqft1024 Wedgewood Rd, Baltimore, MD 21229For SaleMLS ID #MDBA2214148, Anthony Corrao, Long & Foster Real Estate, Inc.. Bright MLS
- $219,9003 bd2 ba1.2k sqft2931 Clifton Ave, Baltimore, MD 21216For SaleMLS ID #MDBA2226030, Brian Leibowitz, Maryland Realty Company. Bright MLS
- $210,0005 bd3 ba1.2k sqft408 S Gilmor St, Baltimore, MD 21223For SaleMLS ID #MDBA2221862, CINTIA VALLADARES HERNANDEZ, EXP Realty, LLC. Bright MLS
- $219,9003 bd2 ba840 sqft4516 N Rogers Ave, Baltimore, MD 21215For SaleMLS ID #MDBA2235112, Tiffany Domneys, Samson Properties. Bright MLS
- $209,9004 bd3 ba1.4k sqft2573 Francis St, Baltimore, MD 21217For SaleMLS ID #MDBA2233896, Brian Leibowitz, Maryland Realty Company. Bright MLS
- $234,9003 bd4 ba1.4k sqft3709 Arcadia Ave, Baltimore, MD 21215For SaleMLS ID #MDBA2233982, Jehri Boseman, Keller Williams Legacy. Bright MLS
- $190,0004 bd3 ba840 sqft2210 Christian St, Baltimore, MD 21223For SaleMLS ID #MDBA2227502, cesar tellez, Samson Properties. Bright MLS
- $200,0003 bd3 ba1k sqft636 Hillview Rd, Baltimore, MD 21225For SaleMLS ID #MDBA2234938, Mr. Rene Guzman Iglesias, LPT Realty, LLC. Bright MLS
- $234,9904 bd2 ba1.5k sqft2722 N Rosedale St, Baltimore, MD 21216For SaleMLS ID #MDBA2223736, Greg Golding, ExecuHome Realty. Bright MLS
