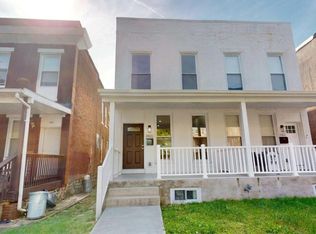
Welcome to gorgeous 2573 Francis St! Inside you will find sun drenched spaces, high ceilings, and brand new everything. The main floor features wide open modern living all new flooring and an incredible kitchen. The kitchen is all new with custom cabinets, brand new appliances, and granite counters. Make your way upstairs to find an incredible owners suite bedroom with its own private bathroom, 2 additional spacious bedrooms - all with soaring vaulted ceilings, and another all new full bathroom. Don't miss the fully finished basement that offers a large family room, an additional 4th bedroom, and so much more!
For sale
$209,900
2573 Francis St, Baltimore, MD 21217
4beds
1,440sqft
Townhouse
Built in 1995
1,560 Square Feet Lot
$210,000 Zestimate®
$146/sqft
$-- HOA
What's special
Brand new appliancesPrivate bathroomCustom cabinetsWide open modern livingHigh ceilingsSoaring vaulted ceilingsSun drenched spaces
- 7 days
- 218
- 35
Likely to sell faster than
Zillow last checked:
Listing updated:
Listed by:
Brian Leibowitz 410-921-0205,
Maryland Realty Company 4109296161
Source: Bright MLS,MLS#: MDBA2233896
Facts & features
Interior
Bedrooms & bathrooms
- Bedrooms: 4
- Bathrooms: 3
- Full bathrooms: 2
- 1/2 bathrooms: 1
- Main level bathrooms: 1
Rooms
- Room types: Living Room, Dining Room, Primary Bedroom, Bedroom 2, Bedroom 3, Bedroom 4, Kitchen, Family Room, Laundry, Primary Bathroom, Full Bath, Half Bath
Primary bedroom
- Level: Upper
Bedroom 2
- Level: Upper
Bedroom 3
- Level: Upper
Bedroom 4
- Level: Lower
Primary bathroom
- Level: Upper
Dining room
- Level: Main
Family room
- Level: Lower
Other
- Level: Upper
Half bath
- Level: Main
Kitchen
- Level: Main
Laundry
- Level: Lower
Living room
- Level: Main
Heating
- Central, Forced Air, Natural Gas
Cooling
- Central Air, Electric
Appliances
- Included: Dishwasher, Disposal, Microwave, Oven/Range - Gas, Range Hood, Refrigerator, Stainless Steel Appliance(s), Electric Water Heater
- Laundry: In Basement, Hookup, Laundry Room
Features
- Bathroom - Tub Shower, Ceiling Fan(s), Dining Area, Open Floorplan, Kitchen Island, Primary Bath(s), Recessed Lighting, Upgraded Countertops
- Flooring: Carpet, Luxury Vinyl
- Basement: Connecting Stairway,Full,Finished,Heated,Improved,Interior Entry,Exterior Entry,Rear Entrance,Walk-Out Access,Windows
- Has fireplace: No
Interior area
- Total structure area: 2,160
- Total interior livable area: 1,440 sqft
- Finished area above ground: 1,440
- Finished area below ground: 0
Property
Parking
- Total spaces: 1
- Parking features: Parking Lot
Accessibility
- Accessibility features: None
Features
- Levels: Three
- Stories: 3
- Patio & porch: Deck
- Pool features: None
Lot
- Size: 1,560 Square Feet
- Dimensions: 20' x 78'
Details
- Additional structures: Above Grade, Below Grade
- Parcel number: 0313063410 033I
- Zoning: R-8
- Special conditions: Standard
Construction
Type & style
- Home type: Townhouse
- Architectural style: Colonial
- Property subtype: Townhouse
Materials
- Brick, Vinyl Siding
- Foundation: Block
Condition
- Excellent,Very Good
- New construction: No
- Year built: 1995
- Major remodel year: 2026
Utilities & green energy
- Sewer: Public Sewer
- Water: Public
Community & HOA
Community
- Subdivision: Penn North
HOA
- Has HOA: No
Location
- Region: Baltimore
Financial & listing details
- Price per square foot: $146/sqft
- Tax assessed value: $140,267
- Annual tax amount: $3,310
- Date on market: 10/7/2026
- Listing agreement: Exclusive Right To Sell
- Listing terms: Conventional,FHA,VA Loan
- Exclusions: All Staging Furniture
- Ownership: Fee Simple
Estimated market value
$210,000
$200,000 - $221,000
$1,996/mo
Price history
| Date | Event | Price |
|---|---|---|
| 10/7/2026 | Listed for sale | $209,900+99.9%$146/sqft |
Source:  Bright MLS #MDBA2233896 Report a problem Bright MLS #MDBA2233896 Report a problem | ||
| 4/28/2026 | Sold | $105,000+136.3%$73/sqft |
Source: Public Record Report a problem | ||
| 4/23/1996 | Sold | $44,435$31/sqft |
Source: Public Record Report a problem | ||
Public tax history
| Year | Property taxes | Tax assessment |
|---|---|---|
| 2025 | $2,830 +5.7% | $119,900 +5.7% |
| 2024 | $2,677 +6% | $113,433 +6% |
| 2023 | $2,524 +6.4% | $106,967 +6.4% |
| 2022 | $2,372 | $100,500 |
| 2021 | $2,372 | $100,500 |
| 2020 | $2,372 -4.9% | $100,500 -4.9% |
| 2019 | $2,495 | $105,700 |
| 2018 | $2,495 | $105,700 |
| 2017 | $2,495 +97.7% | $105,700 -1.2% |
| 2016 | $1,262 | $107,000 +6.3% |
| 2015 | $1,262 | $100,667 +6.7% |
| 2014 | $1,262 | $94,333 +7.2% |
| 2013 | -- | $88,000 |
| 2012 | -- | $88,000 |
| 2011 | -- | $88,000 -43.6% |
| 2010 | -- | $156,070 +31.1% |
| 2009 | -- | $119,046 +45.1% |
| 2008 | -- | $82,023 +82.3% |
| 2007 | -- | $45,000 |
| 2006 | -- | $45,000 |
| 2005 | -- | $45,000 |
| 2004 | -- | $45,000 |
| 2003 | -- | $45,000 |
| 2002 | -- | $45,000 |
| 2001 | -- | $45,000 |
Find assessor info on the county website
Monthly payment
Est. payment
Payment breakdown
Explore the cost of this home by adjusting the details. Changes won't be saved.Climate risks
Neighborhood: Penn North
Nearby schools
Schools provided by the listing agent
- District: Baltimore City Public Schools
Source: Bright MLS. This data may not be complete. We recommend contacting the local school district to confirm school assignments for this home.

Similar homes
- $214,9004 bd4 ba1.9k sqft3405 Mondawmin Ave, Baltimore, MD 21216For Sale
 MLS ID #MDBA2233700, Brian Leibowitz, Maryland Realty Company. Bright MLS
 - $230,0004 bd4 ba2k sqft1619 Appleton St, Baltimore, MD 21217For Sale
 MLS ID #MDBA2226714, Aneisha Owens, Keller Williams Realty Centre. Bright MLS
 - $185,0003 bd2 ba1.2k sqft1503 N Payson St, Baltimore, MD 21217For Sale
 MLS ID #MDBA2231100, Jen Ingool, Compass. Bright MLS
 - $200,0003 bd2 ba1.6k sqft2726 Ellicott Dr, Baltimore, MD 21216For Sale
 MLS ID #MDBA2232368, Ellie Mcintire, The KW Collective. Bright MLS
 - $270,0004 bd3 ba1.8k sqft2532 Druid Hill Ave, Baltimore, MD 21217For SaleMLS ID #MDBA2221542, Rukaiyah Tyler, Compass. Bright MLS
- $219,9003 bd2 ba1.2k sqft2931 Clifton Ave, Baltimore, MD 21216For SaleMLS ID #MDBA2226030, Brian Leibowitz, Maryland Realty Company. Bright MLS
- $234,9904 bd2 ba1.5k sqft2722 N Rosedale St, Baltimore, MD 21216For SaleMLS ID #MDBA2223736, Greg Golding, ExecuHome Realty. Bright MLS
- $234,9003 bd4 ba1.4k sqft3709 Arcadia Ave, Baltimore, MD 21215For SaleMLS ID #MDBA2233982, Jehri Boseman, Keller Williams Legacy. Bright MLS
- $199,0003 bd2 ba1.3k sqft2917 Baker St, Baltimore, MD 21216For SaleMLS ID #MDBA2221420, Marcus Robinson, Coldwell Banker Realty. Bright MLS
- $224,9003 bd3 ba1k sqft3100 Piedmont Ave, Baltimore, MD 21216For SaleMLS ID #MDBA2222014, Joe Craig, Cummings & Co. Realtors. Bright MLS
- $189,0004 bd3 ba1.2k sqft3530 Edmondson Ave, Baltimore, MD 21229For SaleMLS ID #MDBA2205620, Joe Craig, Cummings & Co. Realtors. Bright MLS
- $228,0004 bd2 ba1.5k sqft720 N Edgewood St, Baltimore, MD 21229For SaleMLS ID #MDBA2218540, Rashad Howell, Samson Properties. Bright MLS
- $219,9003 bd3 ba1.6k sqft4308 Pimlico Rd, Baltimore, MD 21215For SaleMLS ID #MDBA2217820, Liz Ancel, Cummings & Co. Realtors. Bright MLS
- $249,9004 bd2 ba1.2k sqft1000 Mount Holly St, Baltimore, MD 21229For SaleMLS ID #MDBA2232994, Eric Clash, LPT Realty, LLC. Bright MLS
- $195,0003 bd2 ba1.4k sqft1836 W Fayette St, Baltimore, MD 21223For SaleMLS ID #MDBA2230992, Anisha Berkley, Cummings & Co. Realtors. Bright MLS
- $215,0003 bd2 ba1.2k sqft3645 Gelston Dr, Baltimore, MD 21229For SaleMLS ID #MDBA2204666, Justin Wells, EXP Realty, LLC. Bright MLS
- $245,0004 bd2 ba1.3k sqft1412 N Potomac St, Baltimore, MD 21213For SaleMLS ID #MDBA2230138, William Featherstone, Featherstone & Co.,LLC.. Bright MLS
- $214,9003 bd3 ba1.1k sqft4919 Eastern Ave, Baltimore, MD 21224For SaleMLS ID #MDBA2229772, Michael Schiff, EXP Realty, LLC. Bright MLS
- $219,9005 bd4 ba1.8k sqft117 S Calhoun St, Baltimore, MD 21223For SaleMLS ID #MDBA2212706, Chanelle Barnes, Keller Williams Legacy. Bright MLS
- $185,0004 bd2 ba1.3k sqft3404 W Franklin St, Baltimore, MD 21229For SaleMLS ID #MDBA2212512, Kimberly Salmond, Coldwell Banker Realty. Bright MLS
