Welcome to 3100 Piedmont Avenue, Baltimore! This beautifully updated end-of-group townhome offers the perfect blend of classic charm and modern convenience. Recent renovations provide a fresh, move-in-ready interior with stylish finishes throughout, creating a warm and inviting space you'll be proud to call home. The bright and functional layout is ideal for both everyday living and entertaining. Enjoy updated flooring, a refreshed kitchen, and modern touches that make this home truly turnkey. Step outside to a fully fenced rear yard featuring the convenience of a private parking pad, providing coveted off-street parking with easy alley access. Whether you're a first-time homebuyer or an investor looking for a low-maintenance property, this home is an exceptional opportunity. Conveniently located near major commuter routes, parks, shopping, and public transportation, 3100 Piedmont Avenue offers comfort, convenience, and value. Property Highlights: Recently updated throughout End-of-group townhome Private rear parking pad Fenced backyard Convenient Baltimore City location Close to shopping, dining, parks, and commuter routes Don't miss your chance to own this beautifully refreshed Baltimore home—schedule your showing today!
For sale
Price cut: $9.1K (8/7)
$239,900
3100 Piedmont Ave, Baltimore, MD 21216
3beds
1,024sqft
Townhouse
Built in 1952
0 Square Feet Lot
$239,500 Zestimate®
$234/sqft
$-- HOA
What's special
Fully fenced rear yardModern touchesStylish finishes throughoutFresh move-in-ready interiorBright and functional layoutPrivate parking padRefreshed kitchen
- 66 days
- 102
- 8
Zillow last checked:
Listing updated:
Listed by:
Joe Craig 410-303-1861,
Cummings & Co. Realtors (410) 823-0033
Source: Bright MLS,MLS#: MDBA2222014
Facts & features
Interior
Bedrooms & bathrooms
- Bedrooms: 3
- Bathrooms: 3
- Full bathrooms: 2
- 1/2 bathrooms: 1
Rooms
- Room types: Recreation Room
Recreation room
- Level: Lower
Heating
- Forced Air, Natural Gas
Cooling
- Central Air, Electric
Appliances
- Included: Electric Water Heater
Features
- Basement: Connecting Stairway
- Has fireplace: No
Interior area
- Total structure area: 1,536
- Total interior livable area: 1,024 sqft
- Finished area above ground: 1,024
- Finished area below ground: 0
Property
Parking
- Parking features: Concrete, Off Street, On Street
- Has uncovered spaces: Yes
Accessibility
- Accessibility features: None
Features
- Levels: Three
- Stories: 3
- Pool features: None
Lot
- Size: 0 Square Feet
Details
- Additional structures: Above Grade, Below Grade
- Parcel number: 0315273061B257
- Zoning: R-6
- Special conditions: Standard
Construction
Type & style
- Home type: Townhouse
- Architectural style: Colonial
- Property subtype: Townhouse
Materials
- Brick
- Foundation: Block
Condition
- New construction: No
- Year built: 1952
Utilities & green energy
- Sewer: Public Sewer
- Water: Public
Community & HOA
Community
- Subdivision: None Available
HOA
- Has HOA: No
Location
- Region: Baltimore
- Municipality: Baltimore City
Financial & listing details
- Price per square foot: $234/sqft
- Tax assessed value: $129,967
- Annual tax amount: $2,969
- Date on market: 7/6/2026
- Listing agreement: Exclusive Right To Sell
- Ownership: Fee Simple
Estimated market value
$239,500
$228,000 - $251,000
$1,846/mo
Price history
| Date | Event | Price |
|---|---|---|
| 8/7/2026 | Price change | $239,900-3.7%$234/sqft |
Source:  Bright MLS #MDBA2222014 Report a problem Bright MLS #MDBA2222014 Report a problem | ||
| 7/21/2026 | Price change | $249,000-3.9%$243/sqft |
Source: Bright MLS #MDBA2222014 Report a problem | ||
| 7/6/2026 | Listed for sale | $259,000+164.3%$253/sqft |
Source: Bright MLS #MDBA2222014 Report a problem | ||
| 10/30/2025 | Sold | $98,000$96/sqft |
Source: Public Record Report a problem | ||
| 4/3/2012 | Listed for rent | $1,275$1/sqft |
Source: GoSection8.com Report a problem | ||
Public tax history
| Year | Property taxes | Tax assessment |
|---|---|---|
| 2025 | $2,969 +7.1% | $125,800 +7.1% |
| 2024 | $2,773 +7.6% | $117,500 +7.6% |
| 2023 | $2,577 +8.2% | $109,200 +8.2% |
| 2022 | $2,381 | $100,900 |
| 2021 | $2,381 | $100,900 |
| 2020 | $2,381 -6.9% | $100,900 -6.9% |
| 2019 | $2,558 | $108,400 |
| 2018 | $2,558 | $108,400 |
| 2017 | $2,558 +56.4% | $108,400 -1.8% |
| 2016 | $1,636 | $110,400 +3.4% |
| 2015 | $1,636 | $106,733 +3.6% |
| 2014 | $1,636 | $103,067 +3.7% |
| 2013 | -- | $99,400 |
| 2012 | -- | $99,400 |
| 2011 | -- | $99,400 -2.3% |
| 2010 | -- | $101,730 +14.5% |
| 2009 | -- | $88,822 +17% |
| 2008 | -- | $75,916 +20.5% |
| 2007 | -- | $63,010 +3.8% |
| 2006 | -- | $60,716 +3.9% |
| 2005 | -- | $58,423 +4.1% |
| 2004 | -- | $56,130 +0.4% |
| 2003 | -- | $55,920 +0.4% |
| 2002 | -- | $55,710 +0.4% |
| 2001 | -- | $55,500 |
Find assessor info on the county website
Monthly payment
Est. payment
Payment breakdown
Explore the cost of this home by adjusting the details. Changes won't be saved.Climate risks
Neighborhood: Hanlon-Longwood
Nearby schools
Schools provided by the listing agent
- District: Baltimore City Public Schools
Source: Bright MLS. This data may not be complete. We recommend contacting the local school district to confirm school assignments for this home.

Similar homes
- $234,9904 bd2 ba1.5k sqft2722 N Rosedale St, Baltimore, MD 21216For Sale
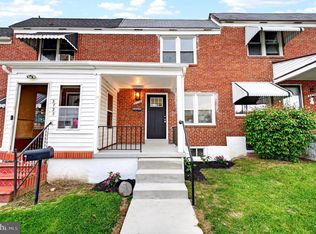
 MLS ID #MDBA2223736, Greg Golding, ExecuHome Realty. Bright MLS
 - $219,9003 bd2 ba1.2k sqft2931 Clifton Ave, Baltimore, MD 21216For Sale
 MLS ID #MDBA2226030, Brian Leibowitz, Maryland Realty Company. Bright MLS
 - $239,9994 bd2 ba1.1k sqft4019 Bareva Rd, Baltimore, MD 21215For Sale
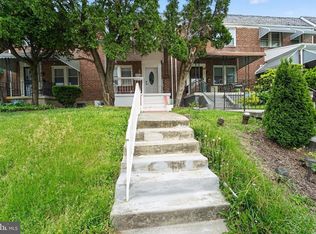 MLS ID #MDBA2214178, Flourish Adetoye, Samson Properties. Bright MLS
 - $239,9003 bd3 ba1.5k sqft627 Bartlett Ave, Baltimore, MD 21218For Sale
 MLS ID #MDBA2229048, Simon Tenezaca Huerta, Keller Williams Gateway LLC. Bright MLS
 - $235,0002 bd2 ba1.1k sqft2629 Lehman St, Baltimore, MD 21223For SaleMLS ID #MDBA2229196, Juana Reyes, Samson Properties. Bright MLS
- $249,0003 bd2 ba1.2k sqft800 Radnor Ave, Baltimore, MD 21212For SaleMLS ID #MDBA2226546, Anthony Friedman, Northrop Realty. Bright MLS
- $239,9003 bd3 ba1.3k sqft621 E 36th St, Baltimore, MD 21218For SaleMLS ID #MDBA2217656, Lukas DelVuo, Keller Williams Keystone Realty. Bright MLS
- $245,0005 bd3 ba1.4k sqft1820 N Collington Ave, Baltimore, MD 21213For SaleMLS ID #MDBA2230338, CINTIA VALLADARES HERNANDEZ, EXP Realty, LLC. Bright MLS
- $174,9003 bd2 ba1.1k sqft1221 Ashburton St, Baltimore, MD 21216For SaleMLS ID #MDBA2219782, William M Savage, Keller Williams Legacy. Bright MLS
- $235,0004 bd3 ba1.5k sqft306 Lyndhurst St, Baltimore, MD 21229For SaleMLS ID #MDBA2218818, Joe Craig, Cummings & Co. Realtors. Bright MLS
- $199,9003 bd2 ba840 sqft4100 Colborne Rd, Baltimore, MD 21229For SaleMLS ID #MDBA2222108, Wayne Davis, United Real Estate Executives. Bright MLS
- $219,9003 bd2 ba1k sqft1222 Glyndon Ave, Baltimore, MD 21223For SaleMLS ID #MDBA2220750, Caroline Nowell, Cummings & Co. Realtors. Bright MLS
- $235,0004 bd2 ba1.4k sqft315 Marydell Rd, Baltimore, MD 21229For SaleMLS ID #MDBA2226120, William Featherstone, Featherstone & Co.,LLC.. Bright MLS
- $209,0003 bd2 ba1.4k sqft38 Upmanor Rd, Baltimore, MD 21229For SaleMLS ID #MDBA2228220, Michael Kane, RE/MAX Distinctive Real Estate, Inc.. Bright MLS
- $215,0003 bd2 ba1.2k sqft3645 Gelston Dr, Baltimore, MD 21229For SaleMLS ID #MDBA2204666, Justin Wells, EXP Realty, LLC. Bright MLS
- $259,5003 bd3 ba1.3k sqft932 E 41st St, Baltimore, MD 21218For SaleMLS ID #MDBA2206024, Brigitte Williams, Cummings & Co. Realtors. Bright MLS
- $224,9002 bd3 ba1.1k sqft1347 Herkimer St, Baltimore, MD 21223For SaleMLS ID #MDBA2226770, Cathy London, Future Realty, Inc.. Bright MLS
- $231,5004 bd2 ba1.3k sqft1245 W Lombard St, Baltimore, MD 21223For SaleMLS ID #MDBA2217900, Holly Winfield, Monument Sotheby's International Realty. Bright MLS
- $179,0003 bd3 ba1.1k sqft2815 W Cold Spring Ln, Baltimore, MD 21215For SaleMLS ID #MDBA2222896, Gabriel Dutton, Keller Williams Gateway LLC. Bright MLS
- $221,0004 bd2 ba1.2k sqft4546 Mountview Rd, Baltimore, MD 21229For SaleMLS ID #MDBA2210174, Bryan Carnaggio, Redfin Corp. Bright MLS
