Completely renovated Pigtown townhome on a quiet street—where modern finishes meet worry-free living. This brand-new renovation features all new windows, HVAC, plumbing, electrical, appliances, flooring, and fresh paint throughout, offering true turnkey peace of mind. -The open main level flows effortlessly from living room to kitchen to dining area and is anchored by a stunning, high-end backsplash and sleek finishes that elevate the space. Upstairs, you’ll find two spacious bedrooms with two full bathrooms and a balcony off of the back bedroom overlooking a field. The lower level offers generous bonus space—perfect for a workshop, home gym, storage, creative studio, OR A THIRD BEDROOM. -Out back, enjoy a brand-new fenced patio, ideal for relaxing, entertaining, or letting a pet roam—rare and valuable city outdoor space. -Located in vibrant Pigtown, close to parks, dining, stadiums, and major commuter routes, this home delivers style, function, and long-term value in one of Baltimore’s most convenient neighborhoods. -Move in and enjoy—everything is already done.
For sale
Price cut: $14.1K (10/7)
$214,900
1222 Glyndon Ave, Baltimore, MD 21223
2beds
1,008sqft
Townhouse
Built in 1900
0 Square Feet Lot
$213,900 Zestimate®
$213/sqft
$-- HOA
What's special
Fresh paint throughoutStunning high-end backsplashBrand-new fenced patioAll new windowsTwo spacious bedrooms
- 142 days
- 79
- 13
Zillow last checked:
Listing updated:
Listed by:
Caroline Nowell 757-646-5812,
Cummings & Co. Realtors (410) 823-0033
Source: Bright MLS,MLS#: MDBA2217052
Facts & features
Interior
Bedrooms & bathrooms
- Bedrooms: 2
- Bathrooms: 2
- Full bathrooms: 2
Rooms
- Room types: Living Room, Dining Room, Kitchen, Den, Laundry, Office, Storage Room
Den
- Level: Lower
Dining room
- Level: Main
Kitchen
- Level: Main
Laundry
- Level: Main
Living room
- Level: Main
Office
- Level: Lower
Storage room
- Level: Lower
Heating
- Central, Electric
Cooling
- Central Air, Electric
Appliances
- Included: Electric Water Heater
- Laundry: Laundry Room
Features
- Has basement: No
- Has fireplace: No
Interior area
- Total structure area: 1,008
- Total interior livable area: 1,008 sqft
- Finished area above ground: 1,008
- Finished area below ground: 0
Property
Parking
- Parking features: On Street
- Has uncovered spaces: Yes
Accessibility
- Accessibility features: None
Features
- Levels: Two
- Stories: 2
- Pool features: None
Lot
- Size: 0 Square Feet
Details
- Additional structures: Above Grade, Below Grade
- Parcel number: 0321040266B012
- Zoning: R-8
- Special conditions: Standard
Construction
Type & style
- Home type: Townhouse
- Architectural style: Federal
- Property subtype: Townhouse
Materials
- Brick
- Foundation: Block
Condition
- New construction: No
- Year built: 1900
Utilities & green energy
- Sewer: Public Sewer
- Water: Public
Community & HOA
Community
- Subdivision: Pigtown Historic District
HOA
- Has HOA: No
Location
- Region: Baltimore
- Municipality: Baltimore City
Financial & listing details
- Price per square foot: $213/sqft
- Tax assessed value: $82,200
- Annual tax amount: $1,940
- Date on market: 5/27/2026
- Listing agreement: Exclusive Right To Sell
- Ownership: Fee Simple
Estimated market value
$213,900
$203,000 - $225,000
$1,745/mo
Price history
| Date | Event | Price |
|---|---|---|
| 10/7/2026 | Price change | $214,900-6.2%$213/sqft |
Source:  Bright MLS #MDBA2217052 Report a problem Bright MLS #MDBA2217052 Report a problem | ||
| 9/29/2026 | Price change | $229,000+4.1%$227/sqft |
Source: Bright MLS #MDBA2217052 Report a problem | ||
| 7/9/2026 | Price change | $219,900-4.3%$218/sqft |
Source: Bright MLS #MDBA2220750 Report a problem | ||
| 6/23/2026 | Price change | $229,900+0.4%$228/sqft |
Source: Bright MLS #MDBA2220750 Report a problem | ||
| 5/28/2026 | Listed for sale | $229,000-0.4%$227/sqft |
Source: Bright MLS #MDBA2217052 Report a problem | ||
| 5/27/2026 | Listing removed | $229,900$228/sqft |
Source: Bright MLS #MDBA2208784 Report a problem | ||
| 5/6/2026 | Listed for sale | $229,900$228/sqft |
Source: Bright MLS #MDBA2208784 Report a problem | ||
| 4/22/2026 | Listing removed | $229,900$228/sqft |
Source: Bright MLS #MDBA2208784 Report a problem | ||
| 4/20/2026 | Listed for sale | $229,900$228/sqft |
Source: Bright MLS #MDBA2208784 Report a problem | ||
| 4/12/2026 | Pending sale | $229,900$228/sqft |
Source: Bright MLS #MDBA2208784 Report a problem | ||
| 4/4/2026 | Listed for sale | $229,900+342.1%$228/sqft |
Source: Bright MLS #MDBA2208784 Report a problem | ||
| 4/7/2022 | Sold | $52,000$52/sqft |
Source: Public Record Report a problem | ||
| 11/19/2021 | Sold | $52,000+4%$52/sqft |
Source: Bright MLS #MDBA2009434 Report a problem | ||
| 10/13/2021 | Pending sale | $50,000$50/sqft |
Source: Bright MLS #MDBA2009434 Report a problem | ||
| 8/26/2021 | Listing removed | -- |
Source:  Berkshire Hathaway HomeServices Homesale Realty Report a problem Berkshire Hathaway HomeServices Homesale Realty Report a problem | ||
| 8/21/2021 | Listed for sale | $50,000-60%$50/sqft |
Source: Bright MLS #MDBA2009434 Report a problem | ||
| 7/19/2019 | Sold | $125,000+127.3%$124/sqft |
Source: Public Record Report a problem | ||
| 12/6/2011 | Listing removed | $55,000$55/sqft |
Source: Vflyer Homes Report a problem | ||
| 10/11/2011 | Listed for sale | $55,000+83.3%$55/sqft |
Source: Vflyer Homes Report a problem | ||
| 9/1/2011 | Sold | $30,000$30/sqft |
Source: Public Record Report a problem | ||
| 8/14/2011 | Listing removed | $895$1/sqft |
Source: vFlyer Rentals Report a problem | ||
| 7/7/2011 | Listed for rent | $895$1/sqft |
Source: vFlyer Rentals Report a problem | ||
Public tax history
| Year | Property taxes | Tax assessment |
|---|---|---|
| 2025 | $2,516 +10.4% | $106,600 +10.4% |
| 2024 | $2,280 +11.5% | $96,600 +11.5% |
| 2023 | $2,044 +2.6% | $86,600 |
| 2022 | $1,992 +2.7% | $86,600 +5.4% |
| 2021 | $1,940 +2.8% | $82,200 +2.8% |
| 2020 | $1,888 +1.3% | $80,000 |
| 2019 | $1,864 +1.3% | $80,000 +2.7% |
| 2018 | $1,839 +1.3% | $77,933 +1.3% |
| 2017 | $1,815 -28.6% | $76,900 +0.1% |
| 2016 | $2,542 | $76,800 +0.1% |
| 2015 | $2,542 | $76,700 +0.1% |
| 2014 | $2,542 | $76,600 |
| 2013 | -- | $76,600 |
| 2012 | -- | $76,600 -28.6% |
| 2011 | -- | $107,300 +12.4% |
| 2010 | -- | $95,496 +14.1% |
| 2009 | -- | $83,693 +16.4% |
| 2008 | -- | $71,890 +6.1% |
| 2007 | -- | $67,766 +6.5% |
| 2006 | -- | $63,643 +6.9% |
| 2005 | -- | $59,520 +16.1% |
| 2004 | -- | $51,256 +19.2% |
| 2003 | -- | $42,993 +23.8% |
| 2002 | -- | $34,730 +3% |
| 2001 | -- | $33,720 |
Find assessor info on the county website
Monthly payment
Est. payment
Payment breakdown
Explore the cost of this home by adjusting the details. Changes won't be saved.Climate risks
Neighborhood: Washington Village
Nearby schools
Schools provided by the listing agent
- District: Baltimore City Public Schools
Source: Bright MLS. This data may not be complete. We recommend contacting the local school district to confirm school assignments for this home.
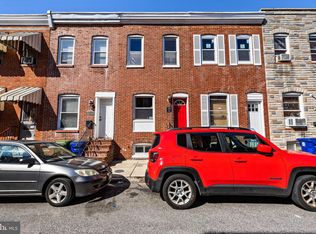


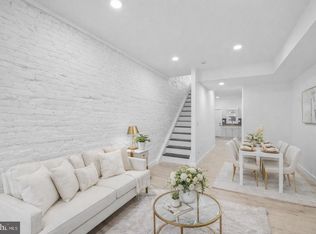
Similar homes
- $214,9002 bd3 ba1.1k sqft1217 Glyndon Ave, Baltimore, MD 21223For Sale
 MLS ID #MDBA2232970, Caroline Nowell, Cummings & Co. Realtors. Bright MLS
 - $174,9002 bd2 ba1.2k sqft1321 Glyndon Ave, Baltimore, MD 21223For Sale
 MLS ID #MDBA2233220, R.J. Breeden, Berkshire Hathaway HomeServices Homesale Realty. Bright MLS
 - $231,5004 bd2 ba1.3k sqft1245 W Lombard St, Baltimore, MD 21223For Sale
 MLS ID #MDBA2217900, Holly Winfield, Monument Sotheby's International Realty. Bright MLS
 - $224,9004 bd2 ba1k sqft112 N Mount Olivet Ln, Baltimore, MD 21229For Sale
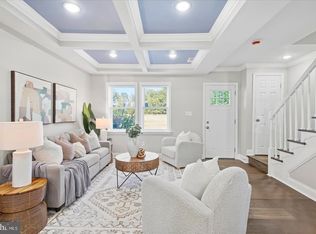 MLS ID #MDBA2234842, Eric Clash, LPT Realty, LLC. Bright MLS
 - $195,0003 bd2 ba1.4k sqft1836 W Fayette St, Baltimore, MD 21223For SaleMLS ID #MDBA2230992, Anisha Berkley, Cummings & Co. Realtors. Bright MLS
- $190,0004 bd3 ba840 sqft2210 Christian St, Baltimore, MD 21223For SaleMLS ID #MDBA2227502, cesar tellez, Samson Properties. Bright MLS
- $230,0002 bd3 ba1.2k sqft2038 E Preston St, Baltimore, MD 21213For SaleMLS ID #MDBA2232806, Deyana Falahatpishe, Cummings & Co. Realtors. Bright MLS
- $214,9003 bd3 ba1.1k sqft4919 Eastern Ave, Baltimore, MD 21224For SaleMLS ID #MDBA2229772, Michael Schiff, EXP Realty, LLC. Bright MLS
- $210,0002 bd2 ba1.4k sqft720 McKewin Ave, Baltimore, MD 21218For SaleMLS ID #MDBA2228608, Michael Liberto, LPT Realty, LLC. Bright MLS
- $199,9993 bd2 ba969 sqft914 N Milton Ave, Baltimore, MD 21205For SaleMLS ID #MDBA2233222, Lauren DiMartino, EXP Realty, LLC. Bright MLS
- $125,0002 bd2 ba1.2k sqft236 S Gilmor St, Baltimore, MD 21223For SaleMLS ID #MDBA2224192, Jessica Dailey, Compass. Bright MLS
- $219,0002 bd2 ba1k sqftWaterplace, Baltimore, MD 21201For SaleMLS ID #MDBA2222008, Caroline Kuntz, Compass. Bright MLS
- $219,9003 bd2 ba1.2k sqft2931 Clifton Ave, Baltimore, MD 21216For SaleMLS ID #MDBA2226030, Brian Leibowitz, Maryland Realty Company. Bright MLS
- $204,9002 bd2 ba1.5k sqft20 N Clinton St, Baltimore, MD 21224For SaleMLS ID #MDBA2226002, Jonathan Hoory, Boyle & Kahoe Real Estate. Bright MLS
- $224,9003 bd3 ba1k sqft3100 Piedmont Ave, Baltimore, MD 21216For SaleMLS ID #MDBA2222014, Joe Craig, Cummings & Co. Realtors. Bright MLS
- $224,9003 bd4 ba945 sqft2114 E Hoffman St, Baltimore, MD 21213For SaleMLS ID #MDBA2230854, Yevgeny Faybusovich, EXP Realty, LLC. Bright MLS
- $215,0003 bd2 ba1.2k sqft1214 N Potomac St, Baltimore, MD 21213For SaleMLS ID #MDBA2230236, William Featherstone, Featherstone & Co.,LLC.. Bright MLS
- $199,9003 bd1 ba1.2k sqft4222 Doris Ave, Baltimore, MD 21225For SaleMLS ID #MDBA2234040, Heather Frees, Douglas Realty, LLC. Bright MLS
- $215,0003 bd2 ba1.2k sqft3645 Gelston Dr, Baltimore, MD 21229For SaleMLS ID #MDBA2204666, Justin Wells, EXP Realty, LLC. Bright MLS
- $209,9923 bd1 ba1k sqft1302 Walker Ave, Baltimore, MD 21239For SaleMLS ID #MDBA2233570, Karen Harms, Cummings & Co. Realtors. Bright MLS
