Beautifully updated 2-bedroom, 2-bath condominium in the heart of Otterbein featuring a new kitchen (2025), covered parking, private storage, and beautiful city views. Recent improvements include ceiling-height cabinetry, granite countertops, and updated appliances. The open-concept living and dining areas open to a private east-facing balcony overlooking Otterbein's parks and skyline views. The spacious primary suite offers a walk-in closet and renovated en-suite bath, while the second bedroom and full bath provide flexible space for guests or a home office. In-unit washer and dryer. Residents enjoy a secure elevator building, a private rooftop terrace with panoramic city views, covered parking space #3, and large storage unit #3. Ideally located just steps from the Inner Harbor, Federal Hill, the Light Rail, MARC train, UMD Baltimore, Oriole Park at Camden Yards, restaurants, shopping, and major commuter routes, this move-in condo home offers the best of city living in one of Baltimore's most charming neighborhoods.
For sale
$225,000
123 W Barre St Unit 402, Baltimore, MD 21201
2beds
1,079sqft
:
Get pre-qualified$2,539/mo
Condominium
Built in 1985
-- sqft lot
$220,700 Zestimate®
$209/sqft
$846/mo HOA
What's special
Walk-in closetRenovated en-suite bathCeiling-height cabinetryCovered parkingIn-unit washer and dryerUpdated appliancesGranite countertops
- 18 days |
- 565 |
- 30 |
Likely to sell faster than
Zillow last checked:
Listing updated:
Listed by:
Caroline Kuntz 561-573-6971,
Compass (410) 886-7342,
Co-Listing Team: The Baldwin & Griffin Group Of Compass, Co-Listing Agent: James M. Baldwin 443-255-2502,
Compass
Source: Bright MLS,MLS#: MDBA2222008
Facts & features
Interior
Bedrooms & bathrooms
- Bedrooms: 2
- Bathrooms: 2
- Full bathrooms: 2
- Main level bathrooms: 2
- Main level bedrooms: 2
Rooms
- Room types: Living Room, Dining Room, Primary Bedroom, Bedroom 2, Kitchen, Storage Room
Primary bedroom
- Features: Flooring - Carpet
- Level: Main
- Area: 228 Square Feet
- Dimensions: 12 X 19
Bedroom 2
- Features: Flooring - Carpet
- Level: Main
- Area: 108 Square Feet
- Dimensions: 9 X 12
Dining room
- Level: Main
- Area: 88 Square Feet
- Dimensions: 8 X 11
Kitchen
- Level: Main
- Area: 90 Square Feet
- Dimensions: 9 X 10
Living room
- Level: Main
- Area: 286 Square Feet
- Dimensions: 13 X 22
Storage room
- Features: Flooring - Concrete
- Level: Lower
- Area: 48 Square Feet
- Dimensions: 8 X 6
Heating
- Forced Air, Electric
Cooling
- Central Air, Ceiling Fan(s), Electric
Appliances
- Included: Dishwasher, Dryer, Exhaust Fan, Ice Maker, Microwave, Oven/Range - Electric, Refrigerator, Washer, Washer/Dryer Stacked, Water Heater, Electric Water Heater
- Laundry: Washer/Dryer Hookups Only, In Unit
Features
- Dining Area, Primary Bath(s), Built-in Features, Crown Molding, Elevator, Open Floorplan
- Flooring: Hardwood, Carpet
- Windows: Window Treatments
- Has basement: No
- Has fireplace: No
Interior area
- Total structure area: 1,079
- Total interior livable area: 1,079 sqft
- Finished area above ground: 1,079
- Finished area below ground: 0
Property
Parking
- Total spaces: 1
- Parking features: Assigned, On Street, Attached Carport
- Carport spaces: 1
- Has uncovered spaces: Yes
- Details: Assigned Parking
Accessibility
- Accessibility features: Accessible Elevator Installed
Features
- Levels: One
- Stories: 1
- Patio & porch: Deck
- Exterior features: Street Lights, Balcony
- Pool features: None
- Has view: Yes
- View description: City
Details
- Additional structures: Above Grade, Below Grade
- Parcel number: 0322080874 094
- Zoning: RESIDENTIAL
- Special conditions: Standard
Construction
Type & style
- Home type: Condo
- Architectural style: Contemporary
- Property subtype: Condominium
- Attached to another structure: Yes
Materials
- Brick
Condition
- New construction: No
- Year built: 1985
- Major remodel year: 2025
Utilities & green energy
- Electric: Other
- Sewer: Public Sewer
- Water: Public
- Utilities for property: Underground Utilities
Community & HOA
Community
- Security: Main Entrance Lock, Security Gate
- Condo and coop fee: $821 monthly
- Subdivision: Otterbein
HOA
- Has HOA: Yes
- Amenities included: Elevator(s)
- Services included: Common Area Maintenance, Maintenance Structure, Management, Insurance, Snow Removal, Trash, Water
- HOA fee: $300 annually
- HOA name: OTTERBEIN COMMUNITY ASSOCIATION
- Second HOA name: The Waterplace Condominium
Location
- Region: Baltimore
- Municipality: Baltimore City
Financial & listing details
- Price per square foot: $209/sqft
- Tax assessed value: $269,700
- Annual tax amount: $6,068
- Date on market: 7/9/2026
- Listing agreement: Exclusive Right To Sell
- Listing terms: Conventional,Cash,FHA
- Ownership: Condominium
Estimated market value
$220,700
$210,000 - $232,000
$2,351/mo
Price history
| Date | Event | Price |
|---|---|---|
| 7/9/2026 | Listed for sale | $225,000$209/sqft |
Source:  Bright MLS #MDBA2222008 Report a problem Bright MLS #MDBA2222008 Report a problem | ||
| 7/25/2025 | Listing removed | $225,000$209/sqft |
Source: Bright MLS #MDBA2158492 Report a problem | ||
| 7/9/2025 | Listed for rent | $2,200+22.9%$2/sqft |
Source: Bright MLS #MDBA2175104 Report a problem | ||
| 7/9/2025 | Price change | $225,000-4.3%$209/sqft |
Source: Bright MLS #MDBA2158492 Report a problem | ||
| 3/6/2025 | Listed for sale | $235,000+18.1%$218/sqft |
Source: Bright MLS #MDBA2158492 Report a problem | ||
| 11/7/2024 | Listing removed | $199,000$184/sqft |
Source: Bright MLS #MDBA2136056 Report a problem | ||
| 10/21/2024 | Price change | $199,000-4.8%$184/sqft |
Source: Bright MLS #MDBA2136056 Report a problem | ||
| 9/5/2024 | Listed for sale | $209,000-16.1%$194/sqft |
Source: Bright MLS #MDBA2136056 Report a problem | ||
| 3/5/2020 | Listing removed | $1,790$2/sqft |
Source: Berkshire Hathaway HomeServices Homesale Realty #MDBA484752 Report a problem | ||
| 9/27/2019 | Listed for rent | $1,790+0.6%$2/sqft |
Source: Berkshire Hathaway HomeServices Homesale Realty #MDBA484752 Report a problem | ||
| 3/17/2019 | Listing removed | $1,780$2/sqft |
Source: Berkshire Hathaway HomeServices Homesale Realty #MDBA438760 Report a problem | ||
| 3/1/2019 | Listing removed | $249,000$231/sqft |
Source: Berkshire Hathaway HomeServices Homesale Realty #1002023406 Report a problem | ||
| 3/1/2019 | Listed for rent | $1,780$2/sqft |
Source: Berkshire Hathaway HomeServices Homesale Realty #1002067148 Report a problem | ||
| 7/25/2018 | Price change | $249,000-9.5%$231/sqft |
Source: Berkshire Hathaway HomeServices Homesale Realty #1002023406 Report a problem | ||
| 5/10/2018 | Listed for sale | $275,000+1.9%$255/sqft |
Source: Keller Williams Integrity #1000867342 Report a problem | ||
| 5/15/2008 | Sold | $270,000+116%$250/sqft |
Source: Public Record Report a problem | ||
| 8/1/2000 | Sold | $125,000$116/sqft |
Source: Public Record Report a problem | ||
Public tax history
| Year | Property taxes | Tax assessment |
|---|---|---|
| 2025 | -- | $257,100 +5.2% |
| 2024 | $5,770 +5.4% | $244,500 +5.4% |
| 2023 | $5,473 | $231,900 |
| 2022 | $5,473 | $231,900 |
| 2021 | $5,473 -4.4% | $231,900 -4.4% |
| 2020 | $5,728 +3.1% | $242,700 |
| 2019 | $5,555 +3.2% | $242,700 +6.4% |
| 2018 | $5,383 +3.3% | $228,100 +3.3% |
| 2017 | $5,211 -2.5% | $220,800 +4.5% |
| 2016 | $5,346 | $211,200 +4.8% |
| 2015 | $5,346 | $201,600 +5% |
| 2014 | $5,346 | $192,000 |
| 2013 | -- | $192,000 |
| 2012 | -- | $192,000 -20% |
| 2011 | -- | $240,000 +5.9% |
| 2010 | -- | $226,666 +6.2% |
| 2009 | -- | $213,333 +6.7% |
| 2008 | -- | $200,000 +13.2% |
| 2007 | -- | $176,666 +15.2% |
| 2006 | -- | $153,333 +17.9% |
| 2005 | -- | $130,000 +14.7% |
| 2004 | -- | $113,332 +17.2% |
| 2003 | -- | $96,666 +20.8% |
| 2002 | -- | $80,000 |
| 2001 | -- | $80,000 |
Find assessor info on the county website
Monthly payment
Est. payment
Payment breakdown
Explore the cost of this home by adjusting the details. Changes won't be saved.Climate risks
Neighborhood: Otterbein
Nearby schools
GreatSchools rating
- 7/10Federal Hill Preparatory SchoolGrades: PK-5Distance: 0.5 mi
- 1/10National Academy FoundationGrades: 6-12Distance: 1.4 mi
- 1/10Digital Harbor High SchoolGrades: 9-12Distance: 0.6 mi
Schools provided by the listing agent
- District: Baltimore City Public Schools
Source: Bright MLS. This data may not be complete. We recommend contacting the local school district to confirm school assignments for this home.
- $215,0002 bd2 ba962 sqft123 W Barre St UNIT 104, Baltimore, MD 21201Sold

- $225,0002 bd2 ba891 sqft123 W Barre St UNIT 107, Baltimore, MD 21201Sold
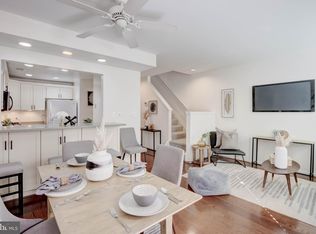
- $240,0002 bd2 ba912 sqft123 W Barre St #PENTHOUSE 1, Baltimore, MD 21201Sold
- $202,0002 bd2 ba886 sqft123 W Barre St UNIT 103, Baltimore, MD 21201Sold

- $252,0002 bd2 ba975 sqft123 W Barre St UNIT 112, Baltimore, MD 21201Off Market
- $319,6003 bd3 ba1.6k sqft134 Welcome Aly #TOWNHOUSE 1, Baltimore, MD 21201Off Market
- $260,4002 bd2 ba1k sqft123 W Barre St #PENTHOUSE 2, Baltimore, MD 21201Off Market
- $273,6002 bd1 ba-- sqft123 W Barre Street 112 #112, Baltimore, MD 21201Off Market
A local agent can set up tours, give advice and negotiate with sellers.
Similar homes
- $249,9992 bd2 ba1k sqft15 E Branch Ln #22, Baltimore, MD 21201For Sale

 MLS ID #MDBA2209528, SIMONE BAZOS, Berkshire Hathaway HomeServices Homesale Realty. Bright MLS
 - $209,9992 bd2 ba997 sqft1714 Park Ave APT 302, Baltimore, MD 21217For Sale
 MLS ID #MDBA2219954, Don Beecher, Redfin Corp. Bright MLS
 - $259,9002 bd2 ba1.1k sqftSt. Paul At Chase, Baltimore, MD 21202For Sale
 MLS ID #MDBA2217970, Lee Tessier, EXP Realty, LLC. Bright MLS
 - $224,9001 bd2 ba1.1k sqft1726 Aliceanna St APT 405, Baltimore, MD 21231For Sale
 MLS ID #MDBA2206290, Matthew Pecker, Berkshire Hathaway HomeServices Homesale Realty. Bright MLS
 - $235,0002 bd2 ba1k sqft40 E Barney St, Baltimore, MD 21230For SaleMLS ID #MDBA2220108, Zoleta Caster, Silver River Properties. Bright MLS
- $284,9992 bd2 ba1.1k sqft624 Jasper St, Baltimore, MD 21201For SaleMLS ID #MDBA2216894, Diana Brown, Cummings & Co. Realtors. Bright MLS
- $249,9993 bd3 ba1.2k sqft3802 Old Frederick Rd, Baltimore, MD 21229For SaleMLS ID #MDBA2224890, Alfonso Talavera, Long & Foster Real Estate, Inc.. Bright MLS
- $235,0002 bd2 ba1.2k sqft22 Alanbrooke Ct #22E, Baltimore, MD 21204For SaleMLS ID #MDBC2169580, Dominic Rallo, Berkshire Hathaway HomeServices Homesale Realty. Bright MLS
- $209,0002 bd2 ba840 sqft413 Imla St, Baltimore, MD 21224For SaleMLS ID #MDBA2223350, Steve Manning, Long & Foster Real Estate, Inc.. Bright MLS
- $220,0002 bd2 ba976 sqftCross Fox, Columbia, MD 21044For SaleMLS ID #MDHW2070670, Julie M Kelley, Weichert Realtors - McKenna & Vane. Bright MLS
- $225,0003 bd3 ba1.6k sqft220 Patterson Park Ave, Baltimore, MD 21231For SaleMLS ID #MDBA2219418, Lily Vallario, EXP Realty, LLC. Bright MLS
- $300,0002 bd3 ba1.3k sqft1726 Aliceanna St APT 305, Baltimore, MD 21231For SaleMLS ID #MDBA2222196, Ashton Drummond, Cummings & Co. Realtors. Bright MLS
- $275,0002 bd2 ba1k sqftLighthouse Landing Condominium, Baltimore, MD 21224For SaleMLS ID #MDBA2218858, Kim Lally, EXP Realty, LLC. Bright MLS
- $234,9904 bd2 ba1.5k sqft2722 N Rosedale St, Baltimore, MD 21216For SaleMLS ID #MDBA2223736, Greg Golding, ExecuHome Realty. Bright MLS
- $217,4993 bd2 ba986 sqft748 McKewin Ave, Baltimore, MD 21218For SaleMLS ID #MDBA2220010, L'Erin Epps, EXP Realty, LLC. Bright MLS
- $225,0004 bd2 ba1.2k sqft4546 Mountview Rd, Baltimore, MD 21229For SaleMLS ID #MDBA2210174, Bryan Carnaggio, Redfin Corp. Bright MLS
- $240,0003 bd2 ba1.1k sqft2203 Searles Rd, Dundalk, MD 21222For SaleMLS ID #MDBC2170548, John Bailey, Cummings & Co. Realtors. Bright MLS
- $229,9003 bd2 ba1.5k sqft1803 Snow Meadow Ln Unit 202, Baltimore, MD 21209For SaleMLS ID #MDBC2154796, David Wealcatch, Pickwick Realty. Bright MLS
- $217,0004 bd3 ba1.3k sqft145 N Monastery Ave, Baltimore, MD 21229For SaleMLS ID #MDBA2220948, Charles Eddington, Berkshire Hathaway HomeServices PenFed Realty. Bright MLS
- $165,0001 bd1 ba856 sqft100 Harborview Dr Unit 705, Baltimore, MD 21230For SaleMLS ID #MDBA2221866, Andrew Undem, Berkshire Hathaway HomeServices Homesale Realty. Bright MLS
