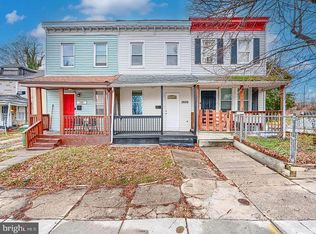
Welcome home to this beautifully renovated end-unit townhome located in the desirable Waverly neighborhood of Baltimore City. This move-in-ready home features 2 spacious bedrooms, 1 full bath, 1 half bath, and a fully finished basement offering versatile living space. The main level showcases an open-concept floor plan with hardwood flooring, large windows that fill the home with natural light, and a stylish kitchen complete with stainless steel appliances, a center island, and a separate dining area. A convenient powder room is also located on the main level. Upstairs offers a spacious primary bedroom, a generously sized second bedroom, and a beautifully updated full bathroom with modern finishes. The fully finished lower level offers exceptional additional living space, featuring a spacious recreation area perfect for entertaining, relaxing, or creating a media room. A separate finished bonus room provides flexibility for a home office, guest room, gym, or hobby space. The lower level also includes a dedicated utility and laundry room with washer and dryer, providing added convenience and storage. Enjoy the convenience of both street parking and a private rear parking pad. Ideally located in the heart of Waverly, this beautifully updated home is close to shopping, dining, and parks, offering the perfect combination of modern finishes, functionality, and city convenience.
For sale
$219,999
748 McKewin Ave, Baltimore, MD 21218
3beds
986sqft
:
Get pre-qualified$1,641/mo
Townhouse
Built in 1923
-- sqft lot
$-- Zestimate®
$223/sqft
$-- HOA
What's special
Hardwood flooringPrivate rear parking padStreet parkingSeparate dining areaCenter islandSpacious primary bedroomGenerously sized second bedroom
- 37 days |
- 373 |
- 35 |
Zillow last checked:
Listing updated:
Listed by:
L'Erin Epps 443-766-0902,
EXP Realty, LLC 8888607369
Source: Bright MLS,MLS#: MDBA2220010
Facts & features
Interior
Bedrooms & bathrooms
- Bedrooms: 3
- Bathrooms: 2
- Full bathrooms: 1
- 1/2 bathrooms: 1
- Main level bathrooms: 1
Basement
- Area: 560
Heating
- Forced Air, Natural Gas
Cooling
- Central Air, Electric
Appliances
- Included: Gas Water Heater
- Laundry: In Basement
Features
- Basement: Finished
- Has fireplace: No
Interior area
- Total structure area: 1,546
- Total interior livable area: 986 sqft
- Finished area above ground: 986
- Finished area below ground: 0
Property
Parking
- Parking features: Off Street, On Street
- Has uncovered spaces: Yes
Accessibility
- Accessibility features: None
Features
- Levels: Three
- Stories: 3
- Pool features: None
Details
- Additional structures: Above Grade, Below Grade
- Parcel number: 0309204059A025
- Zoning: R-7
- Special conditions: Standard
Construction
Type & style
- Home type: Townhouse
- Architectural style: Federal,Traditional
- Property subtype: Townhouse
Materials
- Brick
- Foundation: Permanent
Condition
- New construction: No
- Year built: 1923
- Major remodel year: 2026
Utilities & green energy
- Sewer: Public Sewer
- Water: Public
Community & HOA
Community
- Subdivision: Waverly
HOA
- Has HOA: No
Location
- Region: Baltimore
- Municipality: Baltimore City
Financial & listing details
- Price per square foot: $223/sqft
- Tax assessed value: $120,567
- Annual tax amount: $2,726
- Date on market: 6/19/2026
- Listing agreement: Exclusive Agency
- Ownership: Fee Simple
Estimated market value
Not available
Estimated sales range
Not available
Not available
Price history
| Date | Event | Price |
|---|---|---|
| 6/19/2026 | Listed for sale | $219,999+93.8%$223/sqft |
Source:  Bright MLS #MDBA2220010 Report a problem Bright MLS #MDBA2220010 Report a problem | ||
| 5/19/2026 | Sold | $113,500$115/sqft |
Source: Public Record Report a problem | ||
Public tax history
| Year | Property taxes | Tax assessment |
|---|---|---|
| 2025 | -- | $115,500 +5.9% |
| 2024 | $2,575 +6.2% | $109,100 +6.2% |
| 2023 | $2,424 +6.6% | $102,700 +6.6% |
| 2022 | $2,273 +0.8% | $96,300 +0.8% |
| 2021 | $2,254 +0.8% | $95,500 +0.8% |
| 2020 | $2,235 +0.9% | $94,700 +0.9% |
| 2019 | $2,216 +1.1% | $93,900 +1.1% |
| 2018 | $2,192 +1.1% | $92,900 +1.1% |
| 2017 | $2,169 +49.2% | $91,900 +1.1% |
| 2016 | $1,454 | $90,900 |
| 2015 | $1,454 | $90,900 |
| 2014 | $1,454 | $90,900 -5% |
| 2013 | -- | $95,700 |
| 2012 | -- | $95,700 |
| 2011 | -- | $95,700 -1.5% |
| 2010 | -- | $97,160 +13.7% |
| 2009 | -- | $85,490 +15.8% |
| 2008 | -- | $73,820 +18.8% |
| 2007 | -- | $62,150 +7.1% |
| 2006 | -- | $58,036 +7.6% |
| 2005 | -- | $53,923 +8.3% |
| 2004 | -- | $49,810 +4.5% |
| 2003 | -- | $47,682 +4.7% |
| 2002 | -- | $45,556 +4.9% |
| 2001 | -- | $43,430 |
Find assessor info on the county website
Monthly payment
Est. payment
Payment breakdown
Explore the cost of this home by adjusting the details. Changes won't be saved.Climate risks
Neighborhood: Waverly
Nearby schools
GreatSchools rating
- 4/10Waverly Elementary SchoolGrades: PK-8Distance: 0.2 mi
- 8/10Baltimore City CollegeGrades: 9-12Distance: 0.6 mi
- 2/10Mergenthaler Vocational-Technical High SchoolGrades: 9-12Distance: 0.8 mi
Schools provided by the listing agent
- District: Baltimore City Public Schools
Source: Bright MLS. This data may not be complete. We recommend contacting the local school district to confirm school assignments for this home.
- $173,5003 bd1 ba986 sqft746 McKewin Ave, Baltimore, MD 21218Off Market
- $146,100-- bd1 ba1.3k sqft750 McKewin Ave, Baltimore, MD 21218Off Market
- $166,0002 bd2 ba1.2k sqft744 McKewin Ave, Baltimore, MD 21218Off Market

- $136,400-- bd1 ba1.2k sqft752 McKewin Ave, Baltimore, MD 21218Off Market
- $166,1002 bd1 ba986 sqft742 McKewin Ave, Baltimore, MD 21218Off Market
- $136,900-- bd1 ba1.2k sqft754 McKewin Ave, Baltimore, MD 21218Off Market
- $179,1002 bd2 ba1.2k sqft740 McKewin Ave, Baltimore, MD 21218Off Market
- $136,400-- bd1 ba1.2k sqft756 McKewin Ave, Baltimore, MD 21218Off Market
A local agent can set up tours, give advice and negotiate with sellers.
Similar homes
- $250,0003 bd3 ba1.3k sqft621 E 36th St, Baltimore, MD 21218For Sale

 MLS ID #MDBA2217656, Lukas DelVuo, Keller Williams Keystone Realty. Bright MLS
 - $232,4004 bd2 ba1.2k sqft3516 Old York Rd, Baltimore, MD 21218For Sale
 MLS ID #MDBA2215490, Cleaveland Smith, Compass. Bright MLS
 - $190,0002 bd1 ba1k sqft3606 Old York Rd, Baltimore, MD 21218For Sale
 MLS ID #MDBA2221008, Michael McNamara, Allfirst Realty, Inc.. Bright MLS
 - $215,0004 bd3 ba1.4k sqft2634 Harford Rd, Baltimore, MD 21218For Sale
 MLS ID #MDBA2218506, Jose Salvador Rivera Jr, RE/MAX Excellence Realty. Bright MLS
 - $199,9993 bd1 ba1.1k sqft665 Dumbarton Ave, Baltimore, MD 21218For SaleMLS ID #MDBA2205614, Kayce Munyeneh, Coldwell Banker Realty. Bright MLS
- $159,0003 bd2 ba1.2k sqft3800 Old York Rd, Baltimore, MD 21218For SaleMLS ID #MDBA2223302, Daniel Demers, Sell Your Home Services. Bright MLS
- $249,0004 bd2 ba1.2k sqft1824 E 32nd St, Baltimore, MD 21218For SaleMLS ID #MDBA2220036, Tyler Frank, Crown Real Estate, LLC.. Bright MLS
- $259,0004 bd3 ba930 sqft3107 Independence St, Baltimore, MD 21218For SaleMLS ID #MDBA2215608, cesar tellez, Samson Properties. Bright MLS
- $214,9003 bd2 ba1.3k sqft2811 Erdman Ave, Baltimore, MD 21213For SaleMLS ID #MDBA2216490, Tony Migliaccio, Long & Foster Real Estate, Inc.. Bright MLS
- $195,0003 bd3 ba1.2k sqft1006 E 20th St, Baltimore, MD 21218For SaleMLS ID #MDBA2196486, Dimitrios Lynch, ExecuHome Realty. Bright MLS
- $254,9003 bd1 ba1.2k sqft411 W 23rd St, Baltimore, MD 21211For SaleMLS ID #MDBA2216156, Julia Frazier, Monument Sotheby's International Realty. Bright MLS
- $220,0003 bd2 ba1.1k sqft1212 W Lombard St, Baltimore, MD 21223For SaleMLS ID #MDBA2213656, CINTIA VALLADARES HERNANDEZ, EXP Realty, LLC. Bright MLS
- $259,9995 bd2 ba1.2k sqft819 Belgian Ave, Baltimore, MD 21218For SaleMLS ID #MDBA2208412, Maurice Carter, Weichert, Realtors - Integrity Home Team. Bright MLS
- $189,0003 bd3 ba1.1k sqft2815 W Cold Spring Ln, Baltimore, MD 21215For SaleMLS ID #MDBA2222896, Gabriel Dutton, Keller Williams Gateway LLC. Bright MLS
- $235,0003 bd2 ba1.1k sqft2917 Markley Ave, Baltimore, MD 21214For SaleMLS ID #MDBA2222490, Ryan Murphy, Cummings & Co. Realtors. Bright MLS
- $205,0003 bd2 ba1.3k sqft1708 Woodbourne Ave, Baltimore, MD 21239For SaleMLS ID #MDBA2222652, Gabe Khoshkheraman, Pickwick Realty. Bright MLS
- $245,0004 bd2 ba1.2k sqft3010 Brendan Ave, Baltimore, MD 21213For SaleMLS ID #MDBA2219646, Danielle Byrd, Berkshire Hathaway HomeServices PenFed Realty. Bright MLS
- $225,0004 bd2 ba1.4k sqft4711 Chatford Ave, Baltimore, MD 21206For SaleMLS ID #MDBA2221188, Chance Hazelton, Northrop Realty. Bright MLS
- $199,0002 bd2 ba1.4k sqft1311 N Broadway, Baltimore, MD 21213For SaleMLS ID #MDBA2219256, Sam Kahl, Samson Properties. Bright MLS
- $274,5003 bd3 ba1.3k sqft932 E 41st St, Baltimore, MD 21218For SaleMLS ID #MDBA2206024, Brigitte Williams, Cummings & Co. Realtors. Bright MLS
