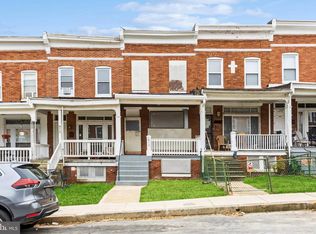
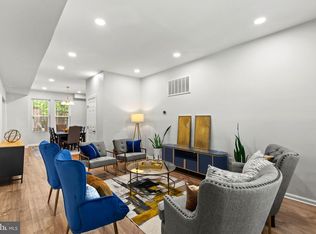
Experience comfort, character, and opportunity at 819 Belgian Ave—where affordability meets lifestyle in Baltimore’s vibrant 21218 community. Perfect place to call home why rent when you can buy, this move-in ready home blends thoughtful updates with timeless charm. Enjoy the neighborhood vibe, quick access to Johns Hopkins University, and easy commutes downtown or to I-83. With the right mix of upgrades, convenience, and value, this home is more than a property—it’s a smart investment in your future. Newly renovated home, where modern elegance meets timeless charm! A rare gem!This LARGE 3-level home has 5 freshly painted bedrooms plus 2 full bathroom has been thoughtfully updated with newly renovated kitchen, bathrooms, flooring, heating system (2024), enjoy new finishes like quartz countertops, energy efficient stainless-steel appliances, designer tilework, and custom cabinetry. Center island with custom built in microwave, electric fireplace, and home comes equipped with Alexa features.
For sale
Price cut: $10K (9/19)
$249,999
819 Belgian Ave, Baltimore, MD 21218
5beds
1,260sqft
Townhouse
Built in 1916
1,400 Square Feet Lot
$250,000 Zestimate®
$198/sqft
$-- HOA
What's special
Electric fireplaceMove-in ready homeNewly renovated kitchenCustom cabinetryDesigner tileworkThoughtful updatesQuartz countertops
- 189 days
- 164
- 15
Zillow last checked:
Listing updated:
Listed by:
Maurice Carter 443-208-1788,
Weichert, Realtors - Integrity Home Team (410) 449-3009
Source: Bright MLS,MLS#: MDBA2208412
Facts & features
Interior
Bedrooms & bathrooms
- Bedrooms: 5
- Bathrooms: 2
- Full bathrooms: 2
- Main level bathrooms: 1
Basement
- Area: 630
Heating
- Forced Air, Natural Gas
Cooling
- Central Air, Natural Gas
Appliances
- Included: Microwave, Built-In Range, Dishwasher, Stainless Steel Appliance(s), Dryer, Washer, Electric Water Heater
Features
- Kitchen Island, Recessed Lighting, Upgraded Countertops, Ceiling Fan(s), Dry Wall
- Flooring: Luxury Vinyl, Carpet
- Doors: Six Panel
- Windows: Double Hung
- Basement: Finished
- Has fireplace: No
Interior area
- Total structure area: 1,890
- Total interior livable area: 1,260 sqft
- Finished area above ground: 1,260
- Finished area below ground: 0
Property
Parking
- Parking features: On Street
- Has uncovered spaces: Yes
Accessibility
- Accessibility features: Accessible Doors
Features
- Levels: Two
- Stories: 2
- Patio & porch: Deck
- Pool features: None
Lot
- Size: 1,400 Square Feet
Details
- Additional structures: Above Grade, Below Grade
- Parcel number: 0309013974 015
- Zoning: R-7
- Special conditions: Standard
Construction
Type & style
- Home type: Townhouse
- Architectural style: Traditional
- Property subtype: Townhouse
Materials
- Brick, Vinyl Siding
- Foundation: Brick/Mortar
- Roof: Flat
Condition
- Excellent
- New construction: No
- Year built: 1916
Utilities & green energy
- Sewer: Public Sewer
- Water: Public
- Utilities for property: None, Other Internet Service
Community & HOA
Community
- Subdivision: Waverly
HOA
- Has HOA: No
Location
- Region: Baltimore
- Municipality: Baltimore City
Financial & listing details
- Price per square foot: $198/sqft
- Tax assessed value: $109,100
- Annual tax amount: $3,018
- Date on market: 4/3/2026
- Listing agreement: Exclusive Right To Sell
- Listing terms: FHA,Conventional,VA Loan,Cash
- Inclusions: Refrigerator, Microwave, Dishwasher, Washer, Dryer
- Ownership: Fee Simple
Estimated market value
$250,000
$238,000 - $263,000
$2,176/mo
Price history
| Date | Event | Price |
|---|---|---|
| 9/19/2026 | Price change | $249,999-3.8%$198/sqft |
Source:  Bright MLS #MDBA2208412 Report a problem Bright MLS #MDBA2208412 Report a problem | ||
| 7/2/2026 | Price change | $259,999-1.9%$206/sqft |
Source: Bright MLS #MDBA2208412 Report a problem | ||
| 6/2/2026 | Price change | $264,999-2.2%$210/sqft |
Source: Bright MLS #MDBA2208412 Report a problem | ||
| 4/3/2026 | Listed for sale | $271,000+218.8%$215/sqft |
Source: Bright MLS #MDBA2208412 Report a problem | ||
| 1/6/2026 | Sold | $85,000-22%$67/sqft |
Source: Public Record Report a problem | ||
| 1/23/2024 | Sold | $109,000+9.1%$87/sqft |
Source: Public Record Report a problem | ||
| 3/10/2022 | Sold | $99,900-16.7%$79/sqft |
Source: Public Record Report a problem | ||
| 5/4/2012 | Listing removed | $1,350$1/sqft |
Source: TERSUS, LLC Report a problem | ||
| 4/4/2012 | Listed for rent | $1,350$1/sqft |
Source: GoSection8.com Report a problem | ||
| 7/13/2010 | Listing removed | $119,900$95/sqft |
Source: 2333 W. Joppa Road #BA7311602 Report a problem | ||
| 4/24/2010 | Listed for sale | $119,900+143.9%$95/sqft |
Source: 2333 W. Joppa Road #BA7311602 Report a problem | ||
| 12/29/2009 | Sold | $49,151+42.5%$39/sqft |
Source: Public Record Report a problem | ||
| 10/24/2009 | Listed for sale | $34,500-42.5%$27/sqft |
Source: ExecuHome Realty #BA7187378 Report a problem | ||
| 7/5/2006 | Sold | $60,000+823.1%$48/sqft |
Source: Public Record Report a problem | ||
| 12/12/2001 | Sold | $6,500-80%$5/sqft |
Source: Public Record Report a problem | ||
| 10/5/2001 | Sold | $32,500-32.2%$26/sqft |
Source: Public Record Report a problem | ||
| 4/19/1994 | Sold | $47,900$38/sqft |
Source: Public Record Report a problem | ||
Public tax history
| Year | Property taxes | Tax assessment |
|---|---|---|
| 2025 | $3,018 +6.1% | $127,900 +6.1% |
| 2024 | $2,845 +6.5% | $120,567 +6.5% |
| 2023 | $2,672 +6.9% | $113,233 +6.9% |
| 2022 | $2,499 +2% | $105,900 +2% |
| 2021 | $2,450 +2.1% | $103,800 +2.1% |
| 2020 | $2,400 +2.1% | $101,700 +2.1% |
| 2019 | $2,351 +22.4% | $99,600 +22.4% |
| 2018 | $1,921 +28.8% | $81,400 +28.8% |
| 2017 | $1,492 -31.5% | $63,200 -38.6% |
| 2016 | $2,176 | $103,000 +1.4% |
| 2015 | $2,176 | $101,533 +1.5% |
| 2014 | $2,176 | $100,067 +1.5% |
| 2013 | -- | $98,600 +3.5% |
| 2012 | -- | $95,240 +3.7% |
| 2011 | -- | $91,880 +3.8% |
| 2010 | -- | $88,520 +16.1% |
| 2009 | -- | $76,216 +19.2% |
| 2008 | -- | $63,913 +23.8% |
| 2007 | -- | $51,610 +3.8% |
| 2006 | -- | $49,710 +4% |
| 2005 | -- | $47,810 +4.1% |
| 2004 | -- | $45,910 +2.5% |
| 2003 | -- | $44,782 +2.6% |
| 2002 | -- | $43,656 +2.6% |
| 2001 | -- | $42,530 |
Find assessor info on the county website
Monthly payment
Est. payment
Payment breakdown
Explore the cost of this home by adjusting the details. Changes won't be saved.Climate risks
Neighborhood: Pen Lucy
Nearby schools
Schools provided by the listing agent
- District: Baltimore City Public Schools
Source: Bright MLS. This data may not be complete. We recommend contacting the local school district to confirm school assignments for this home.
Similar homes
- $239,5003 bd3 ba1.3k sqft932 E 41st St, Baltimore, MD 21218For Sale

 MLS ID #MDBA2206024, Brigitte Williams, Cummings & Co. Realtors. Bright MLS
 - $239,9003 bd3 ba1.5k sqft627 Bartlett Ave, Baltimore, MD 21218For Sale
 MLS ID #MDBA2229048, Simon Tenezaca Huerta, Keller Williams Gateway LLC. Bright MLS
 - $210,0002 bd2 ba1.4k sqft720 McKewin Ave, Baltimore, MD 21218For Sale
 MLS ID #MDBA2228608, Michael Liberto, LPT Realty, LLC. Bright MLS
 - $269,9993 bd3 ba1.6k sqft1727 E 33rd St, Baltimore, MD 21218For Sale
 MLS ID #MDBA2229380, Aisha Holmes, Samson Properties. Bright MLS
 - $245,0005 bd3 ba1.4k sqft1820 N Collington Ave, Baltimore, MD 21213For SaleMLS ID #MDBA2230338, CINTIA VALLADARES HERNANDEZ, EXP Realty, LLC. Bright MLS
- $254,9904 bd3 ba1.8k sqft1518 N Wolfe St, Baltimore, MD 21213For SaleMLS ID #MDBA2232338, Marta Lopushanska, Berkshire Hathaway HomeServices Homesale Realty. Bright MLS
- $230,0002 bd3 ba1.2k sqft2038 E Preston St, Baltimore, MD 21213For SaleMLS ID #MDBA2232806, Deyana Falahatpishe, Cummings & Co. Realtors. Bright MLS
- $249,0004 bd2 ba1.5k sqft2824 Ashland Ave, Baltimore, MD 21205For SaleMLS ID #MDBA2222478, Michael James Zabora, Keller Williams Gateway LLC. Bright MLS
- $250,0004 bd4 ba1.7k sqft2106 Cliftwood Ave, Baltimore, MD 21213For SaleMLS ID #MDBA2222968, Michele Robinson, Keller Williams Gateway LLC. Bright MLS
- $209,9004 bd3 ba1.4k sqft2634 Harford Rd, Baltimore, MD 21218For SaleMLS ID #MDBA2218506, Jose Salvador Rivera Jr, RE/MAX Excellence Realty. Bright MLS
- $249,9004 bd2 ba1.5k sqft3544 Lyndale Ave, Baltimore, MD 21213For SaleMLS ID #MDBA2230688, Tumas Tubman, HomeSmart. Bright MLS
- $245,0004 bd2 ba1.3k sqft1412 N Potomac St, Baltimore, MD 21213For SaleMLS ID #MDBA2230138, William Featherstone, Featherstone & Co.,LLC.. Bright MLS
- $245,0004 bd4 ba1.8k sqft3414 W Belvedere Ave, Baltimore, MD 21215New ConstructionMLS ID #MDBA2226562, Mrs. Constance Harewood, Purpose One Realty. Bright MLS
- $249,9004 bd2 ba1.2k sqft1302 Woodbourne Ave, Baltimore, MD 21239For SaleMLS ID #MDBA2217046, Jim Bim, Winning Edge. Bright MLS
- $239,9904 bd3 ba1.8k sqft1908 E Lanvale St, Baltimore, MD 21213For SaleMLS ID #MDBA2227628, Chris Cooke, Berkshire Hathaway HomeServices Homesale Realty. Bright MLS
- $269,9005 bd4 ba1.3k sqft972 N Franklintown Rd, Baltimore, MD 21216For SaleMLS ID #MDBA2225630, Marcus Hairston, Keller Williams Gateway LLC. Bright MLS
- $249,9004 bd2 ba1.2k sqft1000 Mount Holly St, Baltimore, MD 21229For SaleMLS ID #MDBA2232994, Eric Clash, LPT Realty, LLC. Bright MLS
- $249,9004 bd3 ba1.8k sqft637 N Robinson St, Baltimore, MD 21205For SaleMLS ID #MDBA2230428, Micah Hughes, Main Street Realty Company. Bright MLS
- $250,0002 bd3 ba1.2k sqft1316 Homewood Ave, Baltimore, MD 21202For SaleMLS ID #MDBA2227094, Kim Barton, Keller Williams Legacy. Bright MLS
- $250,0003 bd4 ba1.5k sqft3306 E Lombard St, Baltimore, MD 21224For SaleMLS ID #MDBA2220490, Lauren DiMartino, EXP Realty, LLC. Bright MLS
