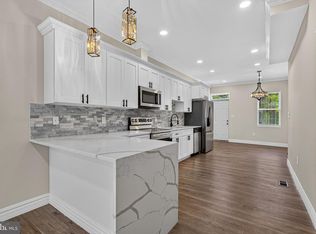
Major top-to-bottom renovation this year: This stunning property is giving buyers a rare opportunity to own a home with new systems and beautifully finished living spaces from front to back. Move-In Ready, this home offers the peace of mind that comes with a true renovation — not just the cosmetic updates. Recessed lighting and detailed finishes carry through every room, giving the home a bright, elevated feel. The main level features an open kitchen and dining combination, perfect for everyday living and entertaining. The kitchen is outfitted with brand-new stainless steel appliances. During your tour, you'll find gorgeous new luxury vinyl plank flooring paired with plush new carpet in just the right spaces — durability where you need it, comfort where you want it. Enjoy an updated walk-in shower, adding a clean, modern touch to your daily routine. The finished basement adds serious versatility to this home, featuring a bedroom, a dedicated entertainment space, and an additional flexible room — ideal as a home office, storage, playroom, or activity space. Step outside to your own fenced rear yard, a great spot to relax and/or entertain. This lovely property is in proximity to Herring Run Park's green space and trails, Lake Montebello and Clifton Park, the restaurants and retail shops along Belair Road Main Street district, Erdman Shopping Center, Morgan State University, Johns Hopkins University's main campus, and downtown Baltimore. **As an added bonus, this home comes with a home warranty through American Home Shield, giving buyers extra confidence and protection from day one. This home truly has it all — modern systems, gorgeous finishes, flexible living space, and built-in peace of mind. A must-see for buyers looking for turn-key living in a stunning, move-in-ready package.
For sale
$249,900
3544 Lyndale Ave, Baltimore, MD 21213
4beds
1,500sqft
Townhouse
Built in 1942
-- sqft lot
$-- Zestimate®
$167/sqft
$-- HOA
What's special
Gorgeous finishesFinished basementAdditional flexible roomDetailed finishesBright elevated feelFenced rear yardNew systems
- 33 days
- 293
- 6
Zillow last checked:
Listing updated:
Listed by:
Tumas Tubman 443-794-8790,
HomeSmart 4432697310
Source: Bright MLS,MLS#: MDBA2230688
Facts & features
Interior
Bedrooms & bathrooms
- Bedrooms: 4
- Bathrooms: 2
- Full bathrooms: 2
- Main level bathrooms: 2
- Main level bedrooms: 4
Basement
- Area: 600
Heating
- Radiator, Natural Gas
Cooling
- None, Natural Gas
Appliances
- Included: Microwave, Dishwasher, Disposal, Oven, Stainless Steel Appliance(s), Cooktop, Exhaust Fan, Oven/Range - Gas, Water Heater
- Laundry: Hookup
Features
- Bathroom - Walk-In Shower, Bathroom - Tub Shower, Ceiling Fan(s), Combination Kitchen/Dining, Crown Molding, Recessed Lighting, Upgraded Countertops, Dry Wall
- Flooring: Carpet, Luxury Vinyl
- Windows: Window Treatments
- Basement: Finished
- Has fireplace: No
Interior area
- Total structure area: 1,800
- Total interior livable area: 1,500 sqft
- Finished area above ground: 1,200
- Finished area below ground: 300
Property
Parking
- Parking features: Off Street
Accessibility
- Accessibility features: None
Features
- Levels: Three
- Stories: 3
- Patio & porch: Porch
- Pool features: None
- Has view: Yes
- View description: Street
Lot
- Features: Rear Yard, Front Yard
Details
- Additional structures: Above Grade, Below Grade
- Parcel number: 0326354179C065
- Zoning: R-7
- Special conditions: Standard
Construction
Type & style
- Home type: Townhouse
- Architectural style: Traditional
- Property subtype: Townhouse
Materials
- Brick
- Foundation: Other
- Roof: Built-Up
Condition
- Excellent
- New construction: No
- Year built: 1942
- Major remodel year: 2026
Utilities & green energy
- Sewer: Public Sewer
- Water: Public
Community & HOA
Community
- Subdivision: None Available
HOA
- Has HOA: No
Location
- Region: Baltimore
- Municipality: Baltimore City
Financial & listing details
- Price per square foot: $167/sqft
- Tax assessed value: $126,167
- Annual tax amount: $2,978
- Date on market: 9/9/2026
- Listing agreement: Exclusive Right To Sell
- Listing terms: Cash,Conventional,FHA,Negotiable
- Ownership: Fee Simple
Estimated market value
Not available
Estimated sales range
Not available
Not available
Price history
| Date | Event | Price |
|---|---|---|
| 9/9/2026 | Listed for sale | $249,900+133.6%$167/sqft |
Source:  Bright MLS #MDBA2230688 Report a problem Bright MLS #MDBA2230688 Report a problem | ||
| 6/22/2026 | Sold | $107,000$71/sqft |
Source: Public Record Report a problem | ||
Public tax history
| Year | Property taxes | Tax assessment |
|---|---|---|
| 2025 | $2,978 +5.7% | $126,167 +5.7% |
| 2024 | $2,818 +7.9% | $119,400 +7.9% |
| 2023 | $2,612 +8.6% | $110,667 -7.3% |
| 2022 | $2,406 +9.4% | $119,400 +28.1% |
| 2021 | $2,200 +0.3% | $93,200 +0.3% |
| 2020 | $2,194 +0.3% | $92,967 -0.3% |
| 2019 | $2,189 +0.3% | $93,200 +0.8% |
| 2018 | $2,183 +2.8% | $92,500 +2.8% |
| 2017 | $2,124 +9.2% | $90,000 +2.9% |
| 2016 | $1,946 | $87,500 +2.9% |
| 2015 | $1,946 | $85,000 |
| 2014 | $1,946 | $85,000 |
| 2013 | -- | $85,000 -20.6% |
| 2012 | -- | $107,000 |
| 2011 | -- | $107,000 |
| 2010 | -- | $107,000 -3.4% |
| 2009 | -- | $110,750 +14.3% |
| 2008 | -- | $96,876 +16.7% |
| 2007 | -- | $83,003 +20.1% |
| 2006 | -- | $69,130 +5.1% |
| 2005 | -- | $65,796 +5.3% |
| 2004 | -- | $62,463 +5.6% |
| 2003 | -- | $59,130 +0.9% |
| 2002 | -- | $58,592 +0.9% |
| 2001 | -- | $58,056 |
Find assessor info on the county website
Monthly payment
Est. payment
Payment breakdown
Explore the cost of this home by adjusting the details. Changes won't be saved.Climate risks
Neighborhood: Belair-Edison
Nearby schools
Schools provided by the listing agent
- District: Baltimore City Public Schools
Source: Bright MLS. This data may not be complete. We recommend contacting the local school district to confirm school assignments for this home.
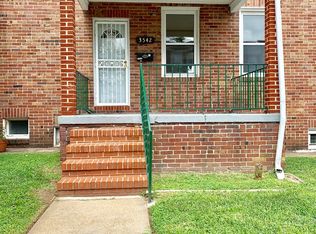
Similar homes
- $245,0004 bd2 ba1.3k sqft1412 N Potomac St, Baltimore, MD 21213For Sale
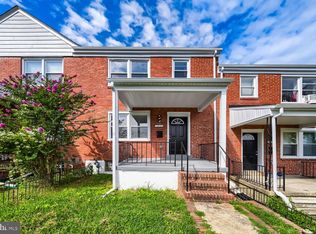
 MLS ID #MDBA2230138, William Featherstone, Featherstone & Co.,LLC.. Bright MLS
 - $254,9904 bd3 ba1.8k sqft1518 N Wolfe St, Baltimore, MD 21213For Sale
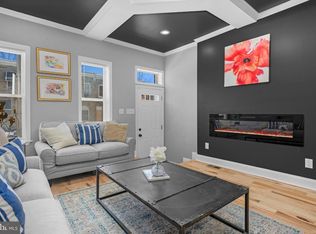 MLS ID #MDBA2232338, Marta Lopushanska, Berkshire Hathaway HomeServices Homesale Realty. Bright MLS
 - $245,0005 bd3 ba1.4k sqft1820 N Collington Ave, Baltimore, MD 21213For Sale
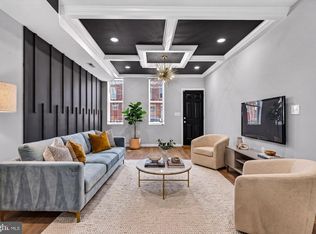 MLS ID #MDBA2230338, CINTIA VALLADARES HERNANDEZ, EXP Realty, LLC. Bright MLS
 - $240,0004 bd4 ba2k sqft1762 E North Ave, Baltimore, MD 21213For Sale
 MLS ID #MDBA2221600, CINTIA VALLADARES HERNANDEZ, EXP Realty, LLC. Bright MLS
 - $215,0003 bd2 ba1.2k sqft1214 N Potomac St, Baltimore, MD 21213For SaleMLS ID #MDBA2230236, William Featherstone, Featherstone & Co.,LLC.. Bright MLS
- $228,9004 bd3 ba1.5k sqft1724 N Milton Ave, Baltimore, MD 21213For SaleMLS ID #MDBA2214212, Persia Swift, Compass. Bright MLS
- $225,0003 bd2 ba1.8k sqft1404 N Montford Ave, Baltimore, MD 21213For SaleMLS ID #MDBA2225090, Maricela Rodriguez-Minaya, EXP Realty, LLC. Bright MLS
- $199,9003 bd2 ba1.2k sqft3110 Cliftmont Ave, Baltimore, MD 21213For SaleMLS ID #MDBA2208952, Jose Rivas, Keller Williams Gateway LLC. Bright MLS
- $249,9004 bd2 ba1.2k sqft1000 Mount Holly St, Baltimore, MD 21229For SaleMLS ID #MDBA2232994, Eric Clash, LPT Realty, LLC. Bright MLS
- $224,9003 bd4 ba945 sqft2114 E Hoffman St, Baltimore, MD 21213For SaleMLS ID #MDBA2230854, Yevgeny Faybusovich, EXP Realty, LLC. Bright MLS
- $249,9004 bd2 ba1.2k sqft1302 Woodbourne Ave, Baltimore, MD 21239For SaleMLS ID #MDBA2217046, Jim Bim, Winning Edge. Bright MLS
- $269,9993 bd3 ba1.6k sqft1727 E 33rd St, Baltimore, MD 21218For SaleMLS ID #MDBA2229380, Aisha Holmes, Samson Properties. Bright MLS
- $250,0002 bd3 ba1k sqft2111 E Chase St, Baltimore, MD 21213For SaleMLS ID #MDBA2191314, Holly Winfield, Monument Sotheby's International Realty. Bright MLS
- $265,0004 bd2 ba1.7k sqftNone Available, Baltimore, MD 21218For SaleMLS ID #MDBA2226876, Jamie Koehler, Cummings & Co. Realtors. Bright MLS
- $234,9904 bd2 ba1.5k sqft2722 N Rosedale St, Baltimore, MD 21216For SaleMLS ID #MDBA2223736, Greg Golding, ExecuHome Realty. Bright MLS
- $250,0003 bd3 ba1k sqft205 N Ellwood Ave, Baltimore, MD 21224For SaleMLS ID #MDBA2222518, Jessica Lopez, Aragon Real Estate LLC. Bright MLS
- $255,0004 bd2 ba1.3k sqft302 Martingale Ave, Baltimore, MD 21229For SaleMLS ID #MDBA2230930, William Featherstone, Featherstone & Co.,LLC.. Bright MLS
- $275,0004 bd3 ba1.9k sqft3904 Mount Pleasant Ave, Baltimore, MD 21224For SaleMLS ID #MDBA2226356, Leila Idiaquez, Keller Williams Gateway LLC. Bright MLS
- $239,9994 bd2 ba1.1k sqft4019 Bareva Rd, Baltimore, MD 21215For SaleMLS ID #MDBA2214178, Flourish Adetoye, Samson Properties. Bright MLS
- $209,9004 bd3 ba1.4k sqft2634 Harford Rd, Baltimore, MD 21218For SaleMLS ID #MDBA2218506, Jose Salvador Rivera Jr, RE/MAX Excellence Realty. Bright MLS
