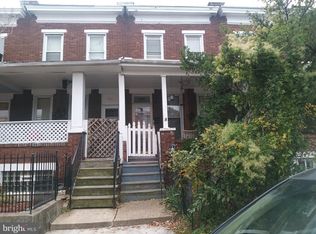
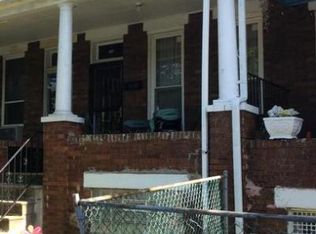
Newly remodeled in 2026, offering an exceptional amount of finished living space and an ultra-convenient location near shopping, dining, and commuter routes, 425 Ilchester Ave is the kind of home that delivers far more than you’d expect from a traditional Baltimore rowhome. And if you're an eligible Johns Hopkins employee, you could potentially earn up to $17K in Live Near Your Work Grants towards your purchase! At 425 Ilchester Ave, you'll love the covered front porch; it’s the perfect place to enjoy a morning cup of coffee or unwind at the end of the day. Step inside and you’ll be wowed by the wide footprint and open floor plan that’s rarely found in a traditional Baltimore rowhome. The spacious main level offers tremendous flexibility for everyday living and entertaining. Envision a comfortable living room, formal dining area, home office nook - or all three. Whether you’re hosting friends or simply enjoying a quiet evening at home, the space adapts effortlessly to your lifestyle. At the heart of the home, the renovated kitchen is ready for its next chef, featuring brand-new countertops, abundant cabinet storage, new stainless steel appliances, and easy access to the rear deck and patio - perfect for summer barbeques, outdoor dining, or simply enjoying a quiet evening outside. Upstairs, you’ll find three generously sized bedrooms filled with natural light and offering substantial closet space, along with a well-appointed full bathroom featuring a tub/shower combination. The standout feature of this home is the finished lower level. Far more than a typical basement, this expansive space feels like a true extension of the home and dramatically increases its functionality. A light-filled office creates the ideal work-from-home environment, while the oversized recreation area can easily accommodate a home theater, guest suite, gym, playroom, additional bedroom, or all of the above. A stylish full bathroom and laundry hookups complete the space. Fresh paint, recessed lighting, new carpeting, and thoughtful finishes throughout make this home truly move-in ready. If you’ve been searching for a home that combines modern updates, remarkable square footage, and everyday convenience, your search may just end here. For more information on the Johns Hopkins Live Near Your Work Grants, ask listing agent for a flyer.
For sale
Price cut: $10K (8/6)
$265,000
425 Ilchester Ave, Baltimore, MD 21218
4beds
1,782sqft
Townhouse
Built in 1920
-- sqft lot
$264,100 Zestimate®
$149/sqft
$-- HOA
What's special
Renovated kitchenLaundry hookupsSpacious main levelSubstantial closet spaceThoughtful finishes throughoutFresh paintRecessed lighting
- 33 days
- 228
- 26
Likely to sell faster than
Zillow last checked:
Listing updated:
Listed by:
Jamie Koehler 443-604-5875,
Cummings & Co. Realtors (410) 823-0033
Source: Bright MLS,MLS#: MDBA2226876
Facts & features
Interior
Bedrooms & bathrooms
- Bedrooms: 4
- Bathrooms: 2
- Full bathrooms: 2
Rooms
- Room types: Living Room, Dining Room, Primary Bedroom, Bedroom 2, Bedroom 3, Kitchen, Den, Laundry, Office, Bathroom 1, Bathroom 2
Primary bedroom
- Features: Flooring - Carpet
- Level: Upper
Bedroom 2
- Features: Flooring - Carpet
- Level: Upper
Bedroom 3
- Features: Flooring - Carpet
- Level: Upper
Bathroom 1
- Features: Bathroom - Tub Shower, Flooring - Luxury Vinyl Plank
- Level: Upper
Bathroom 2
- Features: Flooring - Luxury Vinyl Plank, Bathroom - Stall Shower, Bathroom - Walk-In Shower
- Level: Lower
Den
- Features: Flooring - Carpet, Basement - Finished
- Level: Lower
Dining room
- Features: Flooring - Luxury Vinyl Plank, Living/Dining Room Combo
- Level: Main
Kitchen
- Features: Flooring - Luxury Vinyl Plank, Countertop(s) - Quartz, Dining Area, Eat-in Kitchen, Kitchen - Gas Cooking
- Level: Main
Laundry
- Level: Lower
Living room
- Features: Flooring - Luxury Vinyl Plank, Living/Dining Room Combo
- Level: Main
Office
- Features: Flooring - Carpet
- Level: Lower
Heating
- Forced Air, Natural Gas
Cooling
- Central Air, Electric
Appliances
- Included: Microwave, Dishwasher, Oven, Oven/Range - Gas, Refrigerator, Stainless Steel Appliance(s), Cooktop, Water Heater, Gas Water Heater
- Laundry: In Basement, Lower Level, Hookup, Laundry Room
Features
- Bathroom - Stall Shower, Bathroom - Tub Shower, Bathroom - Walk-In Shower, Breakfast Area, Ceiling Fan(s), Combination Dining/Living, Dining Area, Family Room Off Kitchen, Open Floorplan, Eat-in Kitchen, Kitchen - Gourmet, Kitchen - Table Space, Recessed Lighting, Upgraded Countertops, Dry Wall
- Flooring: Carpet, Luxury Vinyl, Ceramic Tile
- Doors: Six Panel
- Basement: Connecting Stairway,Partial,Finished,Heated,Improved,Interior Entry,Exterior Entry,Rear Entrance,Space For Rooms,Walk-Out Access,Windows
- Has fireplace: No
Interior area
- Total structure area: 1,782
- Total interior livable area: 1,782 sqft
- Finished area above ground: 1,188
- Finished area below ground: 594
Property
Parking
- Parking features: Public, On Street
- Has uncovered spaces: Yes
Accessibility
- Accessibility features: None
Features
- Levels: Three
- Stories: 3
- Patio & porch: Patio, Porch, Deck
- Exterior features: Lighting, Rain Gutters, Sidewalks, Street Lights
- Pool features: None
- Fencing: Chain Link,Partial,Back Yard
- Has view: Yes
- View description: City, Street
Lot
- Features: Front Yard, Interior Lot, Middle Of Block
Details
- Additional structures: Above Grade, Below Grade
- Parcel number: 0312173846 040
- Zoning: 0
- Special conditions: Standard
Construction
Type & style
- Home type: Townhouse
- Architectural style: Federal
- Property subtype: Townhouse
Materials
- Brick Front, Concrete, Other
- Foundation: Other
Condition
- Excellent
- New construction: No
- Year built: 1920
- Major remodel year: 2026
Utilities & green energy
- Sewer: Public Sewer
- Water: Public
Community & HOA
Community
- Security: Carbon Monoxide Detector(s), Smoke Detector(s), Main Entrance Lock
- Subdivision: Harwood
HOA
- Has HOA: No
Location
- Region: Baltimore
- Municipality: Baltimore City
Financial & listing details
- Price per square foot: $149/sqft
- Tax assessed value: $154,300
- Annual tax amount: $2,124
- Date on market: 8/5/2026
- Listing agreement: Exclusive Right To Sell
- Inclusions: Refrigerator, Stove, Built-in Microwave, Dishwasher
- Exclusions: Furniture
- Ownership: Ground Rent
Estimated market value
$264,100
$251,000 - $277,000
$2,643/mo
Price history
| Date | Event | Price |
|---|---|---|
| 8/6/2026 | Price change | $265,000-3.6%$149/sqft |
Source:  Bright MLS #MDBA2226876 Report a problem Bright MLS #MDBA2226876 Report a problem | ||
| 7/3/2026 | Listed for sale | $275,000+525%$154/sqft |
Source: Bright MLS #MDBA2219980 Report a problem | ||
| 6/24/2017 | Listing removed | $1,500$1/sqft |
Source: Go Section8 Report a problem | ||
| 4/27/2017 | Listed for rent | $1,500$1/sqft |
Source: Go Section8 Report a problem | ||
| 3/21/2017 | Listing removed | $1,500$1/sqft |
Source: Go Section8 Report a problem | ||
| 3/9/2017 | Listed for rent | $1,500$1/sqft |
Source: Go Section8 Report a problem | ||
| 12/30/2015 | Listing removed | $1,500$1/sqft |
Source: Go Section8 Report a problem | ||
| 12/16/2015 | Price change | $1,500+7.1%$1/sqft |
Source: Go Section8 Report a problem | ||
| 11/8/2015 | Price change | $1,400-6.7%$1/sqft |
Source: Go Section8 Report a problem | ||
| 9/24/2015 | Listed for rent | $1,500$1/sqft |
Source: Go Section8 Report a problem | ||
| 4/30/2015 | Sold | $44,000-41.3%$25/sqft |
Source: Public Record Report a problem | ||
| 1/1/2015 | Sold | $75,000-46%$42/sqft |
Source:  Long & Foster Broker Feed #MDBA104614_100 Report a problem Long & Foster Broker Feed #MDBA104614_100 Report a problem | ||
| 11/22/2014 | Listed for sale | -- |
Source: Auction.com Report a problem | ||
| 11/2/2014 | Listing removed | $1,500$1/sqft |
Source: Century 21 Trademark Realty, Inc. #BA8428066 Report a problem | ||
| 8/13/2014 | Price change | $1,500+15.4%$1/sqft |
Source: Century 21 Trademark Realty, Inc. #BA8428066 Report a problem | ||
| 8/10/2014 | Listed for rent | $1,300$1/sqft |
Source: Century 21 Trademark Realty, Inc. #BA8428066 Report a problem | ||
| 10/14/2012 | Listing removed | $139,000$78/sqft |
Source: Military For Sale by Owner #26118 Report a problem | ||
| 9/1/2012 | Listed for sale | $139,000$78/sqft |
Source: Military For Sale by Owner #26118 Report a problem | ||
| 6/18/2012 | Listing removed | $139,000$78/sqft |
Source: Military For Sale by Owner #8009 Report a problem | ||
| 6/16/2012 | Listed for sale | $139,000+85.3%$78/sqft |
Source: Military For Sale by Owner #8009 Report a problem | ||
| 3/13/2007 | Sold | $75,000$42/sqft |
Source: Public Record Report a problem | ||
Public tax history
| Year | Property taxes | Tax assessment |
|---|---|---|
| 2025 | $2,124 +11.1% | $90,000 +11.1% |
| 2024 | $1,912 -4.6% | $81,000 -4.6% |
| 2023 | $2,004 +34.8% | $84,933 +34.8% |
| 2022 | $1,487 | $63,000 |
| 2021 | $1,487 -41.3% | $63,000 -41.3% |
| 2020 | $2,532 +0.8% | $107,300 +0.8% |
| 2019 | $2,513 | $106,500 |
| 2018 | $2,513 | $106,500 |
| 2017 | $2,513 +6.8% | $106,500 |
| 2016 | $2,354 | $106,500 +2.3% |
| 2015 | $2,354 | $104,133 +2.3% |
| 2014 | $2,354 | $101,767 +2.4% |
| 2013 | -- | $99,400 |
| 2012 | -- | $99,400 |
| 2011 | -- | $99,400 -18.4% |
| 2010 | -- | $121,820 +28.8% |
| 2009 | -- | $94,546 +40.5% |
| 2008 | -- | $67,273 +68.2% |
| 2007 | -- | $40,000 +11.1% |
| 2006 | -- | $36,000 +12.5% |
| 2005 | -- | $32,000 +14.3% |
| 2004 | -- | $28,000 |
| 2003 | -- | $28,000 |
| 2002 | -- | $28,000 |
| 2001 | -- | $28,000 |
Find assessor info on the county website
Monthly payment
Est. payment
Payment breakdown
Explore the cost of this home by adjusting the details. Changes won't be saved.Climate risks
Neighborhood: Harwood
Nearby schools
Schools provided by the listing agent
- District: Baltimore City Public Schools
Source: Bright MLS. This data may not be complete. We recommend contacting the local school district to confirm school assignments for this home.

Similar homes
- $269,9993 bd3 ba1.6k sqft1727 E 33rd St, Baltimore, MD 21218For Sale
 MLS ID #MDBA2229380, Aisha Holmes, Samson Properties. Bright MLS
 - $245,0005 bd3 ba1.4k sqft1820 N Collington Ave, Baltimore, MD 21213For Sale
 MLS ID #MDBA2230338, CINTIA VALLADARES HERNANDEZ, EXP Realty, LLC. Bright MLS
 - $239,9003 bd3 ba1.3k sqft621 E 36th St, Baltimore, MD 21218For Sale
 MLS ID #MDBA2217656, Lukas DelVuo, Keller Williams Keystone Realty. Bright MLS
 - $229,9003 bd3 ba1.9k sqft1714 E 28th St, Baltimore, MD 21218For Sale
 MLS ID #MDBA2210596, ANDREA HOWARD, Realty ONE Group Excellence. Bright MLS
 - $287,9003 bd2 ba1.6k sqft1601 Shadyside Rd, Baltimore, MD 21218For SaleMLS ID #MDBA2220388, Latasha Hemsley, Century 21 Harris Hawkins & Co.. Bright MLS
- $209,9004 bd3 ba1.4k sqft2634 Harford Rd, Baltimore, MD 21218For SaleMLS ID #MDBA2218506, Jose Salvador Rivera Jr, RE/MAX Excellence Realty. Bright MLS
- $300,0003 bd2 ba1.2k sqft3906 Yolando Rd, Baltimore, MD 21218For SaleMLS ID #MDBA2223500, Alex Vincent, Next Step Realty. Bright MLS
- $240,0004 bd4 ba2k sqft1619 Appleton St, Baltimore, MD 21217For SaleMLS ID #MDBA2226714, Aneisha Owens, Keller Williams Realty Centre. Bright MLS
- $239,9005 bd3 ba2.2k sqft1501 N Wolfe St, Baltimore, MD 21213For SaleMLS ID #MDBA2226108, Scott Nash, Realty Advantage of Maryland LLC. Bright MLS
- $240,0003 bd3 ba2.1k sqft733 E Preston St, Baltimore, MD 21202For SaleMLS ID #MDBA2220726, Kim Barton, Keller Williams Legacy. Bright MLS
- $249,9003 bd2 ba2.6k sqft4652 Kernwood Ave, Baltimore, MD 21212For SaleMLS ID #MDBA2222164, Ms. THERESE NZEKIO, Samson Properties. Bright MLS
- $354,9003 bd3 ba1.6k sqft3210 Ellerslie Ave, Baltimore, MD 21218For SaleMLS ID #MDBA2224508, Eric Clash, LPT Realty, LLC. Bright MLS
- $215,0004 bd3 ba1.7k sqft3104 Lawnview Ave, Baltimore, MD 21213For SaleMLS ID #MDBA2216882, Paul W Johnson, Redfin Corp. Bright MLS
- $214,9004 bd2 ba1.5k sqft628 Roundview Rd, Baltimore, MD 21225For SaleMLS ID #MDBA2230244, Michael Kane, RE/MAX Distinctive Real Estate, Inc.. Bright MLS
- $228,9004 bd3 ba1.5k sqft1724 N Milton Ave, Baltimore, MD 21213For SaleMLS ID #MDBA2214212, Persia Swift, Compass. Bright MLS
- $260,0003 bd4 ba1.9k sqft328 S Macon St, Baltimore, MD 21224For SaleMLS ID #MDBA2223606, Lening Rivera, Douglas Realty, LLC. Bright MLS
- $234,9904 bd2 ba1.5k sqft2722 N Rosedale St, Baltimore, MD 21216For SaleMLS ID #MDBA2223736, Greg Golding, ExecuHome Realty. Bright MLS
- $239,9005 bd3 ba1.8k sqft2428 McCulloh St, Baltimore, MD 21217For SaleMLS ID #MDBA2204132, Austin Carroll, Keller Williams Legacy. Bright MLS
- $295,0004 bd3 ba1.9k sqft3904 Mount Pleasant Ave, Baltimore, MD 21224For SaleMLS ID #MDBA2226356, Leila Idiaquez, Keller Williams Gateway LLC. Bright MLS
