Professional Photos to be Uploaded - High ceilings, beautiful luxury vinyl plank floors, and an open layout create a spacious, modern feel in this completely renovated 3-bedroom, 2.5-bath rowhome. Renovations completed between November 2025 and March 2026 include the kitchen, bathrooms, flooring, windows, roof, HVAC system, and water heater. Offering approximately 1,734 square feet of above-grade living space, the home features connected living and dining areas that flow into an updated kitchen with a center island, tile backsplash, and stainless steel appliances added in March 2026, including a never-used dishwasher. A main-level half bath and washer and dryer hookups add everyday convenience. The spacious primary suite features two closets and a private, renovated bathroom with a modern walk-in shower. Two additional bedrooms and a second full bathroom complete the upper level. A spacious, renovated front porch offers a welcoming place to relax, and the basement provides additional storage space. Conveniently located near Johns Hopkins University’s Homewood campus, the Baltimore Museum of Art, and Wyman Park Dell, with access to local shopping, restaurants, and public transportation.
Coming soon 11/01
$310,000
331 E 28th St, Baltimore, MD 21218
3beds
1,734sqft
Townhouse
Built in 1914
1,360 Square Feet Lot
$248,800 Zestimate®
$179/sqft
$-- HOA
What's special
- 10 days
- 91
- 9
Zillow last checked:
Listing updated:
Listed by:
Ms. Kinu Washington 410-365-1188,
Keller Williams Preferred Properties 240-737-5000
Source: Bright MLS,MLS#: MDBA2234730
Facts & features
Interior
Bedrooms & bathrooms
- Bedrooms: 3
- Bathrooms: 3
- Full bathrooms: 2
- 1/2 bathrooms: 1
- Main level bathrooms: 3
- Main level bedrooms: 3
Basement
- Area: 960
Heating
- Forced Air, Natural Gas
Cooling
- Central Air, Electric
Appliances
- Included: Microwave, Built-In Range, Dishwasher, Disposal, Oven/Range - Gas, Refrigerator, Stainless Steel Appliance(s), Cooktop, Water Heater, Electric Water Heater
- Laundry: Main Level
Features
- Bathroom - Stall Shower, Bathroom - Tub Shower, Bathroom - Walk-In Shower, Breakfast Area, Ceiling Fan(s), Combination Kitchen/Dining, Combination Dining/Living, Dining Area, Open Floorplan, Kitchen Island, Eat-in Kitchen, Kitchen - Gourmet, Kitchen - Table Space, Pantry, Primary Bath(s), Recessed Lighting, Other, 9'+ Ceilings
- Flooring: Luxury Vinyl
- Basement: Full,Exterior Entry
- Has fireplace: No
Interior area
- Total structure area: 2,694
- Total interior livable area: 1,734 sqft
- Finished area above ground: 1,734
- Finished area below ground: 0
Property
Parking
- Parking features: On Street
- Has uncovered spaces: Yes
Accessibility
- Accessibility features: None
Features
- Levels: Three
- Stories: 3
- Patio & porch: Brick, Porch, Roof
- Pool features: None
Lot
- Size: 1,360 Square Feet
Details
- Additional structures: Above Grade, Below Grade
- Parcel number: 0312173844 094
- Zoning: R-7
- Special conditions: Standard
Construction
Type & style
- Home type: Townhouse
- Architectural style: Traditional,Transitional,Colonial
- Property subtype: Townhouse
Materials
- Brick, Vinyl Siding
- Foundation: Permanent
Condition
- New construction: No
- Year built: 1914
- Major remodel year: 2026
Utilities & green energy
- Sewer: Public Sewer
- Water: Public
Community & HOA
Community
- Subdivision: Harwood
HOA
- Has HOA: No
Location
- Region: Baltimore
Financial & listing details
- Price per square foot: $179/sqft
- Tax assessed value: $165,967
- Annual tax amount: $3,917
- Date on market: 11/1/2026
- Listing agreement: Exclusive Agency
- Listing terms: Cash,FHA,VA Loan,Other,Conventional
- Ownership: Fee Simple
Estimated market value
$248,800
$211,000 - $286,000
$1,907/mo
Price history
| Date | Event | Price |
|---|---|---|
| 7/11/2002 | Sold | $145,000+1350%$84/sqft |
Source: Public Record Report a problem | ||
| 9/11/2001 | Sold | $10,000-20.6%$6/sqft |
Source: Public Record Report a problem | ||
| 6/8/1998 | Sold | $12,600-23.6%$7/sqft |
Source: Public Record Report a problem | ||
| 4/16/1996 | Sold | $16,500$10/sqft |
Source: Public Record Report a problem | ||
Public tax history
| Year | Property taxes | Tax assessment |
|---|---|---|
| 2025 | $3,703 +5.9% | $156,900 +5.9% |
| 2024 | $3,497 +6.3% | $148,167 +6.3% |
| 2023 | $3,291 +6.7% | $139,433 +6.7% |
| 2022 | $3,085 +0.8% | $130,700 +0.8% |
| 2021 | $3,059 +0.8% | $129,633 +0.8% |
| 2020 | $3,034 +0.8% | $128,567 +0.8% |
| 2019 | $3,009 | $127,500 |
| 2018 | $3,009 | $127,500 |
| 2017 | $3,009 +530.5% | $127,500 -0.1% |
| 2016 | $477 | $127,600 +1.5% |
| 2015 | $477 | $125,733 +1.5% |
| 2014 | $477 | $123,867 +1.5% |
| 2013 | -- | $122,000 |
| 2012 | -- | $122,000 |
| 2011 | -- | $122,000 -36.2% |
| 2010 | -- | $191,260 +43.6% |
| 2009 | -- | $133,172 +77.4% |
| 2008 | -- | $75,086 +341.7% |
| 2007 | -- | $17,000 |
| 2006 | -- | $17,000 |
| 2005 | -- | $17,000 -19% |
| 2004 | -- | $21,000 |
| 2003 | -- | $21,000 |
| 2002 | -- | $21,000 |
| 2001 | -- | $21,000 |
Find assessor info on the county website
Monthly payment
Est. payment
Payment breakdown
Explore the cost of this home by adjusting the details. Changes won't be saved.Climate risks
Neighborhood: Harwood
Nearby schools
Schools provided by the listing agent
- District: Baltimore City Public Schools
Source: Bright MLS. This data may not be complete. We recommend contacting the local school district to confirm school assignments for this home.

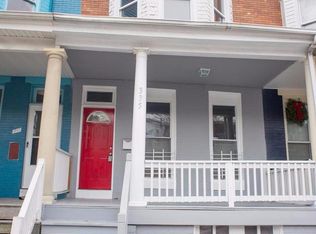
Similar homes
- $325,0003 bd2 ba1.4k sqft2717 Guilford Ave, Baltimore, MD 21218For Sale
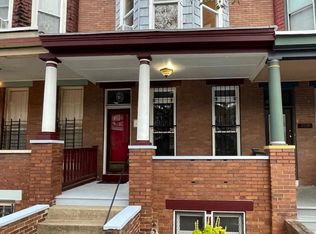
 MLS ID #MDBA2234930, John Spurrier, Cummings & Co. Realtors. Bright MLS
- $299,0003 bd2 ba1.4k sqft320 E Lorraine Ave, Baltimore, MD 21218For Sale
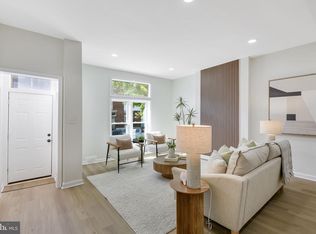 MLS ID #MDBA2232648, Saurabh Prakash, Samson Properties. Bright MLS
- $330,0003 bd3 ba1.3k sqft437 E Lorraine Ave, Baltimore, MD 21218For Sale
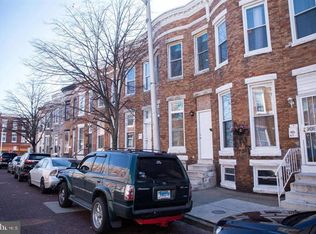 MLS ID #MDBA2232360, David Kamagate, HomeSmart. Bright MLS
- $284,9003 bd2 ba1.3k sqft2708 Boone St, Baltimore, MD 21218For SaleMLS ID #MDBA2230178, Saunie Suarez, ProComp Realtors, Inc.. Bright MLS
- $294,9004 bd3 ba1.7k sqft825 E 34th St, Baltimore, MD 21218For SaleMLS ID #MDBA2234172, Tyler Frank, Crown Real Estate, LLC.. Bright MLS
- $349,9004 bd4 ba1.4k sqft3324 Ellerslie Ave, Baltimore, MD 21218For SaleMLS ID #MDBA2235378, R.J. Breeden, Berkshire Hathaway HomeServices Homesale Realty. Bright MLS
- $289,8884 bd3 ba1.5k sqft319 E 24th St, Baltimore, MD 21218For SaleMLS ID #MDBA2228886, cesar tellez, Samson Properties. Bright MLS
- $250,0003 bd2 ba1.2k sqft340 Ilchester Ave, Baltimore, MD 21218For SaleMLS ID #MDBA2234426, Andrew Erickson, Samson Properties. Bright MLS
- $339,0003 bd1 ba1.1k sqft3230 Keswick Rd, Baltimore, MD 21211For SaleMLS ID #MDBA2235702, homecoin.com Minerick, Homecoin.com. Bright MLS
- $269,9003 bd2 ba2.4k sqft2717 Boone St, Baltimore, MD 21218For SaleMLS ID #MDBA2224982, Mike Frank, EXP Realty, LLC. Bright MLS
- $290,0004 bd3 ba1.8k sqft758 Melville Ave, Baltimore, MD 21218For SaleMLS ID #MDBA2229706, CINTIA VALLADARES HERNANDEZ, EXP Realty, LLC. Bright MLS
- $349,9903 bd3 ba1.8k sqft2612 Hampden Ave, Baltimore, MD 21211For SaleMLS ID #MDBA2234698, Marta Lopushanska, Berkshire Hathaway HomeServices Homesale Realty. Bright MLS
- $339,9003 bd2 ba2k sqft3620 Rexmere Rd, Baltimore, MD 21218For SaleMLS ID #MDBA2231686, Romy Singh, Samson Properties. Bright MLS
- $278,9004 bd4 ba2.1k sqft631 E 37th St, Baltimore, MD 21218For SaleMLS ID #MDBA2225178, Jimy Chavarria, Keller Williams Gateway LLC. Bright MLS
- $339,0003 bd2 ba1.7k sqft3102 Remington Ave, Baltimore, MD 21211For SaleMLS ID #MDBA2232256, Jenna Smith, Redfin Corp. Bright MLS
- $265,0004 bd2 ba1.7k sqftNone Available, Baltimore, MD 21218For SaleMLS ID #MDBA2226876, Jamie Koehler, Cummings & Co. Realtors. Bright MLS
- $179,9003 bd3 ba1.5k sqft1775 Montpelier St, Baltimore, MD 21218For SaleMLS ID #MDBA2235486, Heather Frees, Douglas Realty, LLC. Bright MLS
