Welcome home! This is a one of a kind newly remodeled home in Baltimore! Move in ready with all the upgrades! Amazing open floor plan with fully finished basement. 3 bedrooms with 2 luxury full bathrooms. Beautiful Luxury Vinyl Plank (waterproof), in main level with granite countertops, stainless steel appliances and backsplash. Updated lighting throughout! Other highlights include a new HVAC system, Hot water heater, Dishwasher, Stove, Microwave and refrigerator Eat in kitchen, a place for parking out back, and a washer and dryer. Close to lots of points of interest like Towson Mall, Belvedere Square, several colleges in the area, minutes from downtown, and shopping centers. See it before it's gone
For sale
$349,900
3620 Rexmere Rd, Baltimore, MD 21218
3beds
2,080sqft
Townhouse
Built in 1930
1,742 Square Feet Lot
$-- Zestimate®
$168/sqft
$-- HOA
What's special
Washer and dryerUpdated lighting throughoutStainless steel appliancesParking out backNew hvac systemGranite countertopsAmazing open floor plan
- 4 days
- 359
- 58
Likely to sell faster than
Zillow last checked:
Listing updated:
Listed by:
Romy Singh 410-340-8121,
Samson Properties 7033788810
Source: Bright MLS,MLS#: MDBA2231686
Facts & features
Interior
Bedrooms & bathrooms
- Bedrooms: 3
- Bathrooms: 2
- Full bathrooms: 2
Basement
- Area: 720
Heating
- Central, Natural Gas
Cooling
- Central Air, Electric
Appliances
- Included: Dishwasher, Disposal, Dryer, Microwave, Oven/Range - Gas, Refrigerator, Stainless Steel Appliance(s), Washer, Water Heater, Gas Water Heater
- Laundry: In Basement, Dryer In Unit, Washer In Unit
Features
- Ceiling Fan(s), Combination Dining/Living, Combination Kitchen/Dining, Open Floorplan, Kitchen Island, Dry Wall
- Flooring: Luxury Vinyl
- Doors: Storm Door(s)
- Windows: Double Pane Windows
- Basement: Finished,Heated,Improved,Interior Entry,Exterior Entry,Rear Entrance,Sump Pump
- Number of fireplaces: 2
- Fireplace features: Wood Burning
Interior area
- Total structure area: 2,080
- Total interior livable area: 2,080 sqft
- Finished area above ground: 1,360
- Finished area below ground: 720
Video & virtual tour
Property
Parking
- Parking features: On Street
- Has uncovered spaces: Yes
Accessibility
- Accessibility features: 2+ Access Exits
Features
- Levels: Three
- Stories: 3
- Patio & porch: Deck, Patio
- Pool features: None
Lot
- Size: 1,742 Square Feet
Details
- Additional structures: Above Grade, Below Grade
- Parcel number: 0309213982 020
- Zoning: R-6
- Special conditions: Standard
Construction
Type & style
- Home type: Townhouse
- Architectural style: Contemporary
- Property subtype: Townhouse
Materials
- Brick
- Foundation: Permanent
- Roof: Asphalt
Condition
- Excellent
- New construction: No
- Year built: 1930
Utilities & green energy
- Sewer: Public Sewer
- Water: Public
Community & HOA
Community
- Security: Smoke Detector(s)
- Subdivision: Ednor Gardens Historic District
HOA
- Has HOA: No
Location
- Region: Baltimore
- Municipality: Baltimore City
Financial & listing details
- Price per square foot: $168/sqft
- Tax assessed value: $172,000
- Annual tax amount: $4,059
- Date on market: 9/18/2026
- Listing agreement: Exclusive Right To Sell
- Listing terms: Cash,Conventional,FHA,VA Loan
- Ownership: Fee Simple
Estimated market value
Not available
Estimated sales range
Not available
Not available
Price history
| Date | Event | Price |
|---|---|---|
| 9/18/2026 | Listed for sale | $349,900+103.4%$168/sqft |
Source:  Bright MLS #MDBA2231686 Report a problem Bright MLS #MDBA2231686 Report a problem | ||
| 1/30/2026 | Sold | $172,000-35.8%$83/sqft |
Source: Public Record Report a problem | ||
| 5/23/2025 | Listing removed | $268,000$129/sqft |
Source: Bright MLS #MDBA2154070 Report a problem | ||
| 1/27/2025 | Listed for sale | $268,000-9.2%$129/sqft |
Source: Bright MLS #MDBA2154070 Report a problem | ||
| 11/18/2024 | Listing removed | -- |
Source: Owner Report a problem | ||
| 8/20/2024 | Listed for sale | $295,000+9.7%$142/sqft |
Source: Owner Report a problem | ||
| 12/28/2022 | Listing removed | -- |
Source: Owner Report a problem | ||
| 9/29/2022 | Pending sale | $269,000$129/sqft |
Source: Owner Report a problem | ||
| 9/6/2022 | Listed for sale | $269,000$129/sqft |
Source: Owner Report a problem | ||
| 9/6/2022 | Pending sale | $269,000$129/sqft |
Source: Owner Report a problem | ||
| 9/5/2022 | Listed for sale | $269,000+14.5%$129/sqft |
Source: Owner Report a problem | ||
| 8/23/2019 | Listing removed | $1,545$1/sqft |
Source: Long & Foster Real Estate, Inc. #MDBA475096 Report a problem | ||
| 7/2/2019 | Listed for rent | $1,545+3%$1/sqft |
Source: Long & Foster Real Estate, Inc. #MDBA475096 Report a problem | ||
| 7/11/2013 | Listing removed | $1,500$1/sqft |
Source: Long & Foster Real Estate #BA8122125 Report a problem | ||
| 7/1/2013 | Listed for rent | $1,500$1/sqft |
Source: Long & Foster Real Estate #BA8122125 Report a problem | ||
| 9/27/2006 | Sold | $235,000+157.1%$113/sqft |
Source: Public Record Report a problem | ||
| 11/16/2000 | Sold | $91,400$44/sqft |
Source: Public Record Report a problem | ||
Public tax history
| Year | Property taxes | Tax assessment |
|---|---|---|
| 2025 | $4,021 +7.1% | $170,400 +7.1% |
| 2024 | $3,753 +7.7% | $159,033 +7.7% |
| 2023 | $3,485 +8.3% | $147,667 +8.3% |
| 2022 | $3,217 +0.1% | $136,300 +0.1% |
| 2021 | $3,212 +0.1% | $136,100 +0.1% |
| 2020 | $3,207 +0.1% | $135,900 +0.1% |
| 2019 | $3,203 | $135,700 |
| 2018 | $3,203 | $135,700 |
| 2017 | $3,203 +60.3% | $135,700 -2.2% |
| 2016 | $1,998 | $138,800 |
| 2015 | $1,998 | $138,800 |
| 2014 | $1,998 | $138,800 -9.3% |
| 2013 | -- | $153,100 |
| 2012 | -- | $153,100 |
| 2011 | -- | $153,100 -34.2% |
| 2010 | -- | $232,720 +30.1% |
| 2009 | -- | $178,892 +43% |
| 2008 | -- | $125,066 +75.6% |
| 2007 | -- | $71,240 |
| 2006 | -- | $71,240 |
| 2005 | -- | $71,240 -13.3% |
| 2004 | -- | $82,200 +4.4% |
| 2003 | -- | $78,706 +4.6% |
| 2002 | -- | $75,213 +4.9% |
| 2001 | -- | $71,720 |
Find assessor info on the county website
Monthly payment
Est. payment
Payment breakdown
Explore the cost of this home by adjusting the details. Changes won't be saved.Climate risks
Neighborhood: Ednor Gardens-Lakeside
Nearby schools
Schools provided by the listing agent
- District: Baltimore City Public Schools
Source: Bright MLS. This data may not be complete. We recommend contacting the local school district to confirm school assignments for this home.
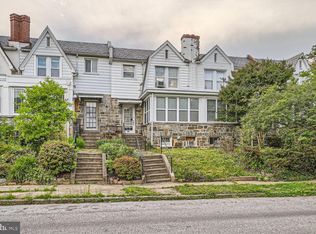
Similar homes
- $359,9994 bd3 ba1.4k sqft1319 Lakeside Ave, Baltimore, MD 21218For Sale
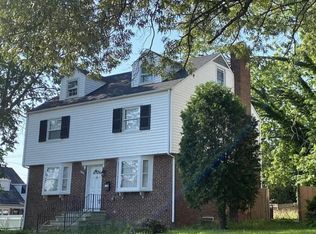
 MLS ID #MDBA2209260, SHERRIE M REGIS, GW Jones and Associates. Bright MLS
 - $--3 bd2 ba1.6k sqft1338 Pentridge Rd, Baltimore, MD 21239Auction
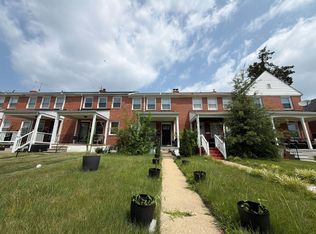 Auction.com 2
 - $--6 bd4 ba2.7k sqft4006 Penhurst Ave, Baltimore, MD 21215Auction
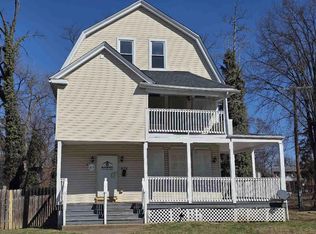 ServiceLink Auction
 - $349,0004 bd4 ba2.5k sqft24 N Gilmor St, Baltimore, MD 21223For Sale
 MLS ID #MDBA2230594, Lening Rivera, Douglas Realty, LLC. Bright MLS
 - $364,9006 bd4 ba2.4k sqft4002 Boarman Ave, Baltimore, MD 21215For SaleMLS ID #MDBA2222826, KIA SMITH, Goldmine Realty. Bright MLS
- $350,0005 bd4 ba1.7k sqft2530 Harlem Ave, Baltimore, MD 21216For SaleMLS ID #MDBA2218556, Kenya HIll, Keller Williams Legacy. Bright MLS
- $230,0005 bd2 ba1.9k sqft36 York Ct, Baltimore, MD 21218For SaleMLS ID #MDBA2204808, Mr. Jason yates, Iron Valley Real Estate Charm City. Bright MLS
- $315,0004 bd3 ba2.1k sqft1615 Burnwood Rd, Baltimore, MD 21239For SaleMLS ID #MDBA2226412, Aleasha Arthur, Keller Williams Preferred Properties. Bright MLS
- $329,0003 bd2 ba1.8k sqft1837 Edgewood Rd, Towson, MD 21286For SaleMLS ID #MDBC2173156, Joel Goldman, Monument Sotheby's International Realty. Bright MLS
- $380,0003 bd2 ba1.7k sqft35 Murdock Rd, Baltimore, MD 21212For SaleMLS ID #MDBC2171034, Daniel Demers, Sell Your Home Services. Bright MLS
- $340,0005 bd3 ba1.8k sqft2802 Grindon Ave, Baltimore, MD 21214For SaleMLS ID #MDBA2218392, Max Burton, Mr. Lister Realty. Bright MLS
- $334,9004 bd4 ba2.3k sqft2522 Harlem Ave, Baltimore, MD 21216For SaleMLS ID #MDBA2227636, Eric Clash, LPT Realty, LLC. Bright MLS
- $275,0002 bd3 ba1.4k sqft125 N Kenwood Ave, Baltimore, MD 21224For SaleMLS ID #MDBA2231652, Mitch Toland, Redfin Corp. Bright MLS
- $325,0003 bd2 ba1.7k sqft5501 Daybreak Ter, Baltimore, MD 21206For SaleMLS ID #MDBC2172996, Beth Darrell, Berkshire Hathaway HomeServices PenFed Realty. Bright MLS
