Welcome to 2617 N Calvert Street, where generous living space, modern renovations, and a convenient central Baltimore location come together in one impressive home. Offering approximately 2,216 square feet across three finished levels, this four-bedroom, three-full-bath residence provides plenty of room to live, work, host, and grow. The main level features an open and comfortable layout anchored by a completely updated kitchen with quartz countertops, contemporary cabinetry, stainless steel appliances, and ample storage. Each of the home’s three full bathrooms has also been refreshed with attractive modern finishes. The upper levels include four well-proportioned bedrooms and flexible spaces suitable for guest accommodations, home offices, creative studios, or recreation. The private third floor offers even more versatility and could serve as a dedicated guest suite, work-from-home retreat, or additional lounge area. Beyond the finished living space, the unfinished basement delivers valuable additional square footage for storage, a workshop, fitness equipment, or future expansion. Subject to Baltimore City permits, zoning, and licensing requirements, the lower level may also present an opportunity to create additional living space or a potential rental unit. Buyers should independently verify all intended uses. Enjoy convenient access to Johns Hopkins University’s Homewood Campus, Charles Village, Remington, and Station North. Nearby destinations include R. House, Bird in Hand Coffee & Books, Dear Charles, Peabody Heights Brewery, the Baltimore Museum of Art, Wyman Park, and the year-round 32nd Street Farmers Market. With its renovated interior, spacious floor plan, expansion possibilities, and proximity to some of North Baltimore’s most popular destinations, 2617 N Calvert Street offers an appealing opportunity for both owner-occupants and investors.
For sale
Price cut: $10.9K (9/21)
$379,000
2617 N Calvert St, Baltimore, MD 21218
4beds
2,216sqft
Townhouse
Built in 1900
436 Square Feet Lot
$369,300 Zestimate®
$171/sqft
$-- HOA
What's special
- 64 days
- 475
- 52
Zillow last checked:
Listing updated:
Listed by:
Chris Chambers 301-775-4710,
Samson Properties 3017602136,
Listing Team: The One Street Company, Co-Listing Team: The One Street Company,Co-Listing Agent: Markus David Smith 240-997-5971,
Samson Properties
Source: Bright MLS,MLS#: MDBA2226034
Facts & features
Interior
Bedrooms & bathrooms
- Bedrooms: 4
- Bathrooms: 3
- Full bathrooms: 3
- Main level bathrooms: 1
Rooms
- Room types: Living Room, Dining Room, Bedroom 2, Bedroom 3, Kitchen, Bedroom 1, Storage Room, Utility Room, Bathroom 1, Bathroom 2, Bathroom 3
Bedroom 1
- Level: Upper
Bedroom 1
- Level: Upper
Bedroom 2
- Level: Upper
Bedroom 3
- Level: Upper
Bathroom 1
- Level: Main
Bathroom 2
- Level: Upper
Bathroom 3
- Level: Upper
Dining room
- Level: Main
Kitchen
- Level: Main
Kitchen
- Level: Upper
Living room
- Level: Main
Living room
- Level: Upper
Storage room
- Level: Lower
Utility room
- Level: Lower
Heating
- Central, Electric
Cooling
- Central Air, Ceiling Fan(s), Electric
Appliances
- Included: Microwave, Dishwasher, Exhaust Fan, Refrigerator, Cooktop, Water Heater, Electric Water Heater
- Laundry: In Basement
Features
- Flooring: Luxury Vinyl
- Basement: Exterior Entry,Unfinished
- Has fireplace: No
Interior area
- Total structure area: 3,039
- Total interior livable area: 2,216 sqft
- Finished area above ground: 2,216
- Finished area below ground: 0
Property
Parking
- Parking features: On Street
- Has uncovered spaces: Yes
Accessibility
- Accessibility features: Other
Features
- Levels: Four
- Stories: 4
- Patio & porch: Brick, Porch
- Exterior features: Sport Court, Street Lights
- Pool features: None
- Has view: Yes
- View description: City
Lot
- Size: 436 Square Feet
- Features: Front Yard, Level, Rear Yard, Downtown
Details
- Additional structures: Above Grade, Below Grade
- Parcel number: 0312163838 041
- Zoning: R-6
- Special conditions: Standard
Construction
Type & style
- Home type: Townhouse
- Architectural style: Victorian
- Property subtype: Townhouse
Materials
- Brick
- Foundation: Other
- Roof: Flat,Rubber,Unknown,Other
Condition
- New construction: No
- Year built: 1900
- Major remodel year: 2025
Utilities & green energy
- Sewer: Public Sewer
- Water: Public
Community & HOA
Community
- Subdivision: Charles Village
HOA
- Has HOA: No
Location
- Region: Baltimore
- Municipality: Baltimore City
Financial & listing details
- Price per square foot: $171/sqft
- Tax assessed value: $284,900
- Annual tax amount: $6,000
- Date on market: 7/29/2026
- Listing agreement: Exclusive Agency
- Listing terms: Cash,Contract,Conventional,Negotiable
- Ownership: Fee Simple
Estimated market value
$369,300
$351,000 - $388,000
$2,456/mo
Price history
| Date | Event | Price |
|---|---|---|
| 9/21/2026 | Price change | $379,000-2.8%$171/sqft |
Source:  Bright MLS #MDBA2226034 Report a problem Bright MLS #MDBA2226034 Report a problem | ||
| 9/1/2026 | Price change | $389,900-2.5%$176/sqft |
Source: Bright MLS #MDBA2226034 Report a problem | ||
| 7/29/2026 | Listed for sale | $399,900+14.3%$180/sqft |
Source: Bright MLS #MDBA2226034 Report a problem | ||
| 3/23/2026 | Listing removed | $350,000$158/sqft |
Source: Bright MLS #MDBA2185560 Report a problem | ||
| 2/23/2026 | Contingent | $350,000$158/sqft |
Source: Bright MLS #MDBA2185560 Report a problem | ||
| 2/2/2026 | Price change | $350,000-9.1%$158/sqft |
Source: Bright MLS #MDBA2185560 Report a problem | ||
| 1/13/2026 | Price change | $385,000-3.8%$174/sqft |
Source: Bright MLS #MDBA2185560 Report a problem | ||
| 12/29/2025 | Price change | $400,000-5.9%$181/sqft |
Source: Bright MLS #MDBA2185560 Report a problem | ||
| 12/22/2025 | Price change | $425,000-8.6%$192/sqft |
Source: Bright MLS #MDBA2185560 Report a problem | ||
| 10/27/2025 | Price change | $465,000-4.9%$210/sqft |
Source: Bright MLS #MDBA2185560 Report a problem | ||
| 10/3/2025 | Listed for sale | $489,000+144.5%$221/sqft |
Source: Bright MLS #MDBA2185560 Report a problem | ||
| 7/30/2025 | Listing removed | $3,700$2/sqft |
Source: Zillow Rentals Report a problem | ||
| 6/3/2025 | Price change | $3,700-11.9%$2/sqft |
Source: Zillow Rentals Report a problem | ||
| 5/19/2025 | Listed for rent | $4,200$2/sqft |
Source: Zillow Rentals Report a problem | ||
| 7/3/2024 | Sold | $200,000+14.3%$90/sqft |
Source: Public Record Report a problem | ||
| 3/17/2024 | Pending sale | $175,000$79/sqft |
Source: Bright MLS #MDBA2117102 Report a problem | ||
| 3/14/2024 | Listed for sale | $175,000+45.8%$79/sqft |
Source: Bright MLS #MDBA2117102 Report a problem | ||
| 8/23/2002 | Sold | $120,000$54/sqft |
Source: Public Record Report a problem | ||
Public tax history
| Year | Property taxes | Tax assessment |
|---|---|---|
| 2025 | -- | $258,400 +5.1% |
| 2024 | $5,801 +5.4% | $245,800 +5.4% |
| 2023 | $5,504 +5.7% | $233,200 +5.7% |
| 2022 | $5,206 +0.7% | $220,600 +0.7% |
| 2021 | $5,170 +0.7% | $219,067 +0.7% |
| 2020 | $5,134 +0.7% | $217,533 +0.7% |
| 2019 | $5,098 +0% | $216,000 +0% |
| 2018 | $5,097 +0% | $215,967 +0% |
| 2017 | $5,096 +3.7% | $215,933 +0% |
| 2016 | $4,913 | $215,900 +1.3% |
| 2015 | $4,913 | $213,067 +1.3% |
| 2014 | $4,913 | $210,233 +1.4% |
| 2013 | -- | $207,400 |
| 2012 | -- | $207,400 |
| 2011 | -- | $207,400 -31.2% |
| 2010 | -- | $301,560 +25.4% |
| 2009 | -- | $240,502 +34% |
| 2008 | -- | $179,446 +51.6% |
| 2007 | -- | $118,390 +5.7% |
| 2006 | -- | $112,056 +6% |
| 2005 | -- | $105,723 +6.4% |
| 2004 | -- | $99,390 +2.6% |
| 2003 | -- | $96,842 +2.7% |
| 2002 | -- | $94,296 +2.8% |
| 2001 | -- | $91,750 |
Find assessor info on the county website
Monthly payment
Est. payment
Payment breakdown
Explore the cost of this home by adjusting the details. Changes won't be saved.Climate risks
Neighborhood: Charles Village
Nearby schools
Schools provided by the listing agent
- District: Baltimore City Public Schools
Source: Bright MLS. This data may not be complete. We recommend contacting the local school district to confirm school assignments for this home.



Similar homes
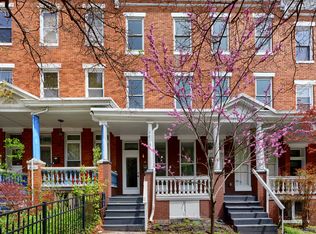
- $374,0004 bd3 ba1.8k sqft2938 Miles Ave, Baltimore, MD 21211For Sale
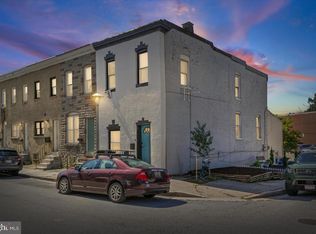
 MLS ID #MDBA2229034, John Keller, Blue Star Real Estate, LLC. Bright MLS
 - $349,9003 bd2 ba2k sqft3620 Rexmere Rd, Baltimore, MD 21218For Sale
 MLS ID #MDBA2231686, Romy Singh, Samson Properties. Bright MLS
 - $335,0003 bd2 ba1.2k sqft3639 Chestnut Ave, Baltimore, MD 21211For Sale
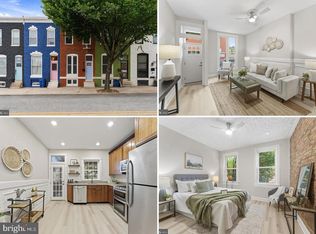 MLS ID #MDBA2233094, Christina Elliott, The KW Collective. Bright MLS
 - $399,0004 bd4 ba2.3k sqft202 E Lafayette Ave, Baltimore, MD 21202For Sale
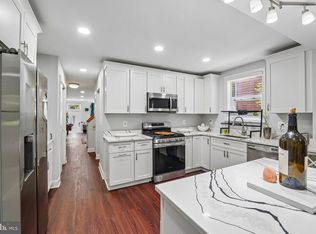 MLS ID #MDBA2218240, Jose Salvador Rivera Jr, RE/MAX Excellence Realty. Bright MLS
 - $299,9994 bd3 ba1.8k sqft758 Melville Ave, Baltimore, MD 21218For SaleMLS ID #MDBA2229706, CINTIA VALLADARES HERNANDEZ, EXP Realty, LLC. Bright MLS
- $324,9995 bd6 ba2.8k sqft2117 Homewood Ave, Baltimore, MD 21218For SaleMLS ID #MDBA2224584, Omar Flores, LPT Realty, LLC. Bright MLS
- $459,0004 bd4 ba2.8k sqft3802 Greenmount Ave, Baltimore, MD 21218For SaleMLS ID #MDBA2230282, Dr. Eric Elton, Cummings & Co. Realtors. Bright MLS
- $269,9003 bd2 ba2.4k sqft2717 Boone St, Baltimore, MD 21218For SaleMLS ID #MDBA2224982, Mike Frank, EXP Realty, LLC. Bright MLS
- $399,0004 bd4 ba1.6k sqft1425 Morling Ave, Baltimore, MD 21211For SaleMLS ID #MDBA2231258, Jimy Chavarria, Keller Williams Gateway LLC. Bright MLS
- $379,0003 bd4 ba1.8k sqft736 Light St, Baltimore, MD 21230For SaleMLS ID #MDBA2230808, Jeff Washo, Compass. Bright MLS
- $379,9004 bd3 ba1.7k sqft3417 E Pratt St, Baltimore, MD 21224For SaleMLS ID #MDBA2229600, Joy Sushinsky, Berkshire Hathaway HomeServices Homesale Realty. Bright MLS
- $329,0003 bd2 ba1.6k sqft2723 Hampden Ave, Baltimore, MD 21211For SaleMLS ID #MDBA2212538, Liz Ancel, Cummings & Co. Realtors. Bright MLS
- $415,0003 bd3 ba1.7k sqft3700 Chestnut Ave, Baltimore, MD 21211For SaleMLS ID #MDBA2231124, Joy Sushinsky, Berkshire Hathaway HomeServices Homesale Realty. Bright MLS
- $239,9003 bd3 ba1.5k sqft627 Bartlett Ave, Baltimore, MD 21218For SaleMLS ID #MDBA2229048, Simon Tenezaca Huerta, Keller Williams Gateway LLC. Bright MLS
- $374,9993 bd3 ba1.5k sqft1902 Bank St, Baltimore, MD 21231For SaleMLS ID #MDBA2219794, Parker Colonell, Cummings & Co. Realtors. Bright MLS
- $330,0004 bd4 ba2.5k sqft24 N Gilmor St, Baltimore, MD 21223For SaleMLS ID #MDBA2230594, Lening Rivera, Douglas Realty, LLC. Bright MLS
- $319,9004 bd3 ba1.9k sqft555 Presstman St, Baltimore, MD 21217For SaleMLS ID #MDBA2220596, Nick Jungmarker, Long & Foster Real Estate, Inc.. Bright MLS
- $337,5004 bd4 ba3k sqft1827 Druid Hill Ave, Baltimore, MD 21217For SaleMLS ID #MDBA2212266, Loni Alezra, Lazar Real Estate. Bright MLS
- $269,9993 bd3 ba1.6k sqft1727 E 33rd St, Baltimore, MD 21218For SaleMLS ID #MDBA2229380, Aisha Holmes, Samson Properties. Bright MLS
- $399,9903 bd4 ba1.7k sqft410 E Fort Ave, Baltimore, MD 21230For SaleMLS ID #MDBA2220826, TJ Kane IV, AB & Co Realtors, Inc.. Bright MLS
