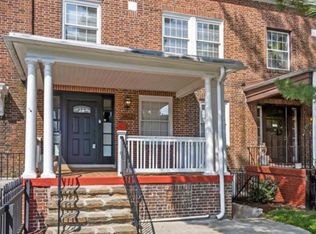
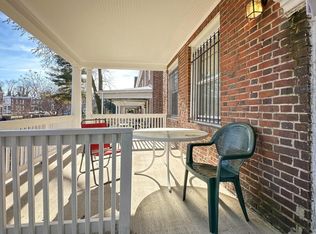
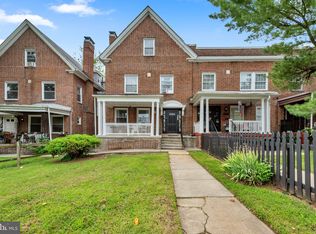
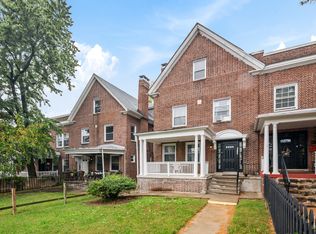
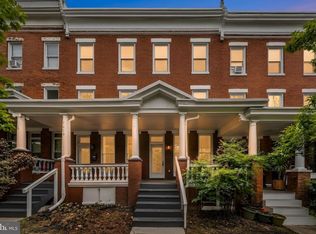
Welcome to 3802 Greenmount Avenue, a thoughtfully renovated four-bedroom, three-and-a-half-bath home in Guilford, offering generous living spaces, multiple outdoor retreats, private parking, and exceptional flexibility. The open main level feels bright and welcoming, with hardwood floors and natural light flowing through oversized front and rear windows. At the center of the home is a kitchen designed for people who genuinely enjoy cooking and gathering. A nine-foot island with seating for four provides plenty of room for meals, conversation, or food preparation, while custom-poured concrete countertops and high-end LG stainless steel appliances give the space a distinctive, modern character. A walk-in pantry offers the kind of storage that is often hard to find in a city home. A convenient powder room completes this level, and the kitchen opens directly to a rear deck with room for grilling, dining, or relaxing in the sun. Upstairs are three spacious bedrooms, a large hall linen closet, and conveniently located laundry with a stackable washer and dryer. The primary suite feels like a true retreat, complete with a walk-in closet, double vanity, shower with two showerheads, and a covered private balcony. The two front bedrooms feature dramatic ceilings over 11 feet high, generous closets, and wonderful natural light. The finished lower level adds another dimension to the home. With a fourth bedroom, full bathroom, living area, kitchenette, storage, and private entrances at both the front and rear, it is well suited for guests, extended stays, a home office, or other future possibilities. Outside, the home offers a rear deck, a one-car parking pad, and a fenced front yard framed by rebuilt brick pillars, picket fencing, and a gate. The covered front porch is an inviting place for morning coffee, container gardening, or simply watching the neighborhood go by. Conveniently situated near Johns Hopkins University, Loyola University Maryland, Morgan State University, MedStar Union Memorial Hospital, neighborhood shops, dining, parks, and the year-round 32nd Street Farmers Market, 3802 Greenmount Avenue combines character, thoughtful updates, and uncommon versatility in one beautifully finished home.
For sale
$459,000
3802 Greenmount Ave, Baltimore, MD 21218
4beds
2,814sqft
Townhouse
Built in 1915
2,928 Square Feet Lot
$-- Zestimate®
$163/sqft
$-- HOA
What's special
Large hall linen closetOpen main levelMultiple outdoor retreatsRear deckBright and welcomingHardwood floorsGenerous living spaces
- 13 days
- 344
- 38
Zillow last checked:
Listing updated:
Listed by:
Dr. Eric Elton 512-689-9057,
Cummings & Co. Realtors 410-823-0033
Source: Bright MLS,MLS#: MDBA2230282
Facts & features
Interior
Bedrooms & bathrooms
- Bedrooms: 4
- Bathrooms: 4
- Full bathrooms: 3
- 1/2 bathrooms: 1
- Main level bathrooms: 1
Basement
- Area: 1050
Heating
- Forced Air, Central, Heat Pump, Zoned, Electric, Natural Gas
Cooling
- Central Air, Heat Pump, Multi Units, Zoned, Electric
Appliances
- Included: Microwave, Dishwasher, Disposal, Dryer, Extra Refrigerator/Freezer, Ice Maker, Instant Hot Water, Oven/Range - Gas, Range Hood, Gas Water Heater, Tankless Water Heater
- Laundry: Upper Level, Lower Level
Features
- Ceiling Fan(s), Combination Dining/Living, Exposed Beams, Open Floorplan, Formal/Separate Dining Room, Eat-in Kitchen, Kitchen Island, Pantry, Recessed Lighting, Upgraded Countertops, Walk-In Closet(s), 9'+ Ceilings, High Ceilings
- Flooring: Carpet, Hardwood, Wood
- Basement: Full
- Has fireplace: No
Interior area
- Total structure area: 3,108
- Total interior livable area: 2,814 sqft
- Finished area above ground: 2,058
- Finished area below ground: 756
Property
Parking
- Total spaces: 1
- Parking features: Concrete, Driveway, Off Street, Other
- Uncovered spaces: 1
Accessibility
- Accessibility features: None
Features
- Levels: Three
- Stories: 3
- Patio & porch: Porch
- Exterior features: Balcony
- Pool features: None
Lot
- Size: 2,928 Square Feet
Details
- Additional structures: Above Grade, Below Grade
- Parcel number: 0312183723 028
- Zoning: R-5
- Special conditions: Standard
Construction
Type & style
- Home type: Townhouse
- Architectural style: Colonial
- Property subtype: Townhouse
Materials
- Brick
- Foundation: Brick/Mortar
- Roof: Flat
Condition
- New construction: No
- Year built: 1915
- Major remodel year: 2024
Utilities & green energy
- Electric: 200+ Amp Service
- Sewer: Public Sewer
- Water: Public
Community & HOA
Community
- Subdivision: Guilford
HOA
- Has HOA: Yes
Location
- Region: Baltimore
- Municipality: Baltimore City
Financial & listing details
- Price per square foot: $163/sqft
- Tax assessed value: $379,900
- Annual tax amount: $8,734
- Date on market: 9/10/2026
- Listing agreement: Exclusive Right To Sell
- Listing terms: Cash,Conventional,FHA,Other,VA Loan
- Ownership: Fee Simple
Estimated market value
Not available
Estimated sales range
Not available
Not available
Price history
| Date | Event | Price |
|---|---|---|
| 9/10/2026 | Listed for sale | $459,000+8%$163/sqft |
Source:  Bright MLS #MDBA2230282 Report a problem Bright MLS #MDBA2230282 Report a problem | ||
| 9/19/2024 | Sold | $425,000$151/sqft |
Source: Public Record Report a problem | ||
| 7/2/2024 | Listing removed | -- |
Source: Zillow Rentals Report a problem | ||
| 6/6/2024 | Listed for rent | $3,300$1/sqft |
Source: Zillow Rentals Report a problem | ||
| 5/23/2024 | Sold | $425,000+2.4%$151/sqft |
Source: Bright MLS #MDBA2121564 Report a problem | ||
| 4/22/2024 | Pending sale | $415,000$147/sqft |
Source: Bright MLS #MDBA2121564 Report a problem | ||
| 4/18/2024 | Listed for sale | $415,000+3220%$147/sqft |
Source: Bright MLS #MDBA2121564 Report a problem | ||
| 12/20/2018 | Sold | $12,500-79.2%$4/sqft |
Source: Public Record Report a problem | ||
| 2/27/2018 | Sold | $60,000+50%$21/sqft |
Source: Public Record Report a problem | ||
| 2/9/2018 | Listed for sale | $40,000$14/sqft |
Source: A.J. Billig & Company #1000133040 Report a problem | ||
Public tax history
| Year | Property taxes | Tax assessment |
|---|---|---|
| 2025 | $8,734 +394.8% | $370,100 +394.8% |
| 2024 | $1,765 +0.4% | $74,800 +0.4% |
| 2023 | $1,757 +0.5% | $74,467 -0.4% |
| 2022 | $1,750 +0.5% | $74,800 +1.4% |
| 2021 | $1,742 +28.3% | $73,800 +28.3% |
| 2020 | $1,358 +39.4% | $57,533 -22% |
| 2019 | $974 +65.1% | $73,800 +195.2% |
| 2018 | $590 | $25,000 |
| 2017 | $590 -28.8% | $25,000 -61.2% |
| 2016 | $829 | $64,367 +5.5% |
| 2015 | $829 | $61,000 +24.5% |
| 2014 | $829 | $49,000 +32.4% |
| 2013 | -- | $37,000 +5.7% |
| 2012 | -- | $35,000 |
| 2011 | -- | $35,000 -40.6% |
| 2010 | -- | $58,966 +17.9% |
| 2009 | -- | $50,000 +3.5% |
| 2008 | -- | $48,332 -20.7% |
| 2007 | -- | $60,953 +35.5% |
| 2006 | -- | $45,000 +1.5% |
| 2005 | -- | $44,332 -11.1% |
| 2004 | -- | $49,840 +15.9% |
| 2003 | -- | $43,000 -7.7% |
| 2002 | -- | $46,572 +4% |
| 2001 | -- | $44,796 |
Find assessor info on the county website
Monthly payment
Est. payment
Payment breakdown
Explore the cost of this home by adjusting the details. Changes won't be saved.Climate risks
Neighborhood: Guilford
Nearby schools
Schools provided by the listing agent
- District: Baltimore City Public Schools
Source: Bright MLS. This data may not be complete. We recommend contacting the local school district to confirm school assignments for this home.
Similar homes
- $349,9004 bd4 ba1.9k sqft3603 Rexmere Rd, Baltimore, MD 21218For Sale

 MLS ID #MDBA2228988, Julianne Poindexter, Valkenet Brokerage, LLC.. Bright MLS
 - $379,0004 bd3 ba2.2k sqft2617 N Calvert St, Baltimore, MD 21218For Sale
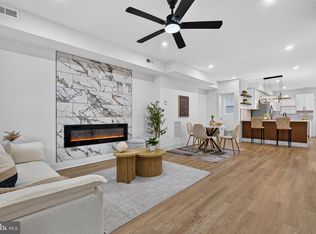
 MLS ID #MDBA2226034, Chris Chambers, Samson Properties. Bright MLS
 - $299,9994 bd3 ba1.8k sqft758 Melville Ave, Baltimore, MD 21218For Sale
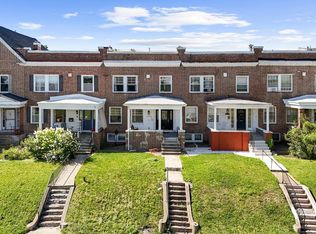
 MLS ID #MDBA2229706, CINTIA VALLADARES HERNANDEZ, EXP Realty, LLC. Bright MLS
 - $385,0004 bd5 ba2k sqft1929 E 32nd St, Baltimore, MD 21218For Sale
 MLS ID #MDBA2226250, Tayla Ramos, Gaines Elite Realty LLV. Bright MLS
 - $539,9005 bd6 ba2.2k sqft2414 Callow Ave, Baltimore, MD 21217For SaleMLS ID #MDBA2226548, Brigitte Williams, Cummings & Co. Realtors. Bright MLS
- $415,0003 bd3 ba1.7k sqft3700 Chestnut Ave, Baltimore, MD 21211For SaleMLS ID #MDBA2231124, Joy Sushinsky, Berkshire Hathaway HomeServices Homesale Realty. Bright MLS
- $469,0003 bd4 ba2.3k sqft248 S Collington Ave, Baltimore, MD 21231For SaleMLS ID #MDBA2219798, JONTELL HINTON, Cummings & Co. Realtors. Bright MLS
- $400,0004 bd4 ba2.2k sqft3818 Fernhill Ave, Baltimore, MD 21215For SaleMLS ID #MDBA2232026, Missy Conway, Conway Real Estate. Bright MLS
- $299,0006 bd3 ba2.7k sqft7 York Ct, Baltimore, MD 21218For SaleMLS ID #MDBA2220366, Keiry Martinez, ExecuHome Realty. Bright MLS
- $284,9993 bd3 ba1.7k sqft700 Belgian Ave, Baltimore, MD 21218For SaleMLS ID #MDBA2227794, Lauren DiMartino, EXP Realty, LLC. Bright MLS
- $324,9995 bd6 ba2.8k sqft2117 Homewood Ave, Baltimore, MD 21218For SaleMLS ID #MDBA2224584, Omar Flores, LPT Realty, LLC. Bright MLS
- $354,9003 bd3 ba1.6k sqft3210 Ellerslie Ave, Baltimore, MD 21218For SaleMLS ID #MDBA2224508, Eric Clash, LPT Realty, LLC. Bright MLS
- $450,0003 bd4 ba2.1k sqft109 W Fort Ave, Baltimore, MD 21230For SaleMLS ID #MDBA2215930, Lauren Shapiro, Long & Foster Real Estate, Inc.. Bright MLS
- $269,9003 bd2 ba2.4k sqft2717 Boone St, Baltimore, MD 21218For SaleMLS ID #MDBA2224982, Mike Frank, EXP Realty, LLC. Bright MLS
- $425,0003 bd3 ba1.6k sqft1751 Clarkson St, Baltimore, MD 21230For SaleMLS ID #MDBA2230596, Lindsay O'Dea, Compass. Bright MLS
- $510,0003 bd3 ba1.9k sqft703 S Linwood Ave, Baltimore, MD 21224For SaleMLS ID #MDBA2231186, Anthony Corrao, Long & Foster Real Estate, Inc.. Bright MLS
- $445,0005 bd4 ba1.9k sqft4505 Maine Ave, Baltimore, MD 21207For SaleMLS ID #MDBA2227162, Caitlin Cole, LPT Realty, LLC. Bright MLS
- $399,0004 bd4 ba2.3k sqft202 E Lafayette Ave, Baltimore, MD 21202For SaleMLS ID #MDBA2218240, Jose Salvador Rivera Jr, RE/MAX Excellence Realty. Bright MLS
- $425,0004 bd3 ba1.4k sqft636 S Kenwood Ave, Baltimore, MD 21224For SaleMLS ID #MDBA2225520, Liz Ancel, Cummings & Co. Realtors. Bright MLS
- $415,0003 bd2 ba1.4k sqft631 S Grundy St, Baltimore, MD 21224For SaleMLS ID #MDBA2230512, Patrick Phelan, Cummings & Co. Realtors. Bright MLS
