Exceptional Properties. Exceptional Clients. Welcome to 115 W. Fort Avenue, nestled among the desirable neighborhoods of Riverside and Federal Hill, this gorgeous, thoughtfully reimagined, and expansive 3 bedroom, 2.5 bath end-of-group residence w/ a ONE CAR GARAGE is ready for its next homeowner. The main level features a desirable open-concept floor plan with endless possibilities for living and dining arrangements. The beautifully appointed kitchen showcases granite countertops, dramatic 42-inch cabinetry, and a full suite of stainless steel appliances (new refrigerator), including a five-burner gas range and vent hood. Just beyond, a versatile bonus room provides the ideal space for a home office, fitness room, playroom, or additional living area. Upstairs, each bedroom is generously sized and filled with natural light. The spacious primary suite features a walk-in closet and a stylish en-suite bath with dual-sink vanity and contemporary white-and-gray finishes, along with access to the balcony. A convenient bedroom-level laundry room adds everyday ease. A covered and gated breezeway leads to the detached garage, providing parking and valuable storage. Ideally located near Federal Hill's vibrant restaurants, shops, parks, and waterfront attractions, this exceptional home offers the best of city living with the space and flexibility today's buyers desire. New Roof & Deck remodel 2024.
For sale
Price cut: $15.1K (9/29)
$459,900
115 W Fort Ave, Baltimore, MD 21230
3beds
2,112sqft
Townhouse
Built in 1800
1,216 Square Feet Lot
$454,200 Zestimate®
$218/sqft
$-- HOA
What's special
- 9 days
- 317
- 16
Likely to sell faster than
Zillow last checked:
Listing updated:
Listed by:
Annie Balcerzak 410-627-8998,
AB & Co Realtors, Inc. (443) 275-7188,
Listing Team: The Balcerzak Group
Source: Bright MLS,MLS#: MDBA2233006
Facts & features
Interior
Bedrooms & bathrooms
- Bedrooms: 3
- Bathrooms: 3
- Full bathrooms: 2
- 1/2 bathrooms: 1
- Main level bathrooms: 1
Rooms
- Room types: Living Room, Dining Room, Primary Bedroom, Bedroom 2, Bedroom 3, Kitchen, Laundry, Storage Room, Bathroom 2, Primary Bathroom, Half Bath
Primary bedroom
- Features: Balcony Access
- Level: Upper
Bedroom 2
- Level: Upper
Bedroom 3
- Level: Upper
Primary bathroom
- Level: Upper
Bathroom 2
- Level: Upper
Dining room
- Level: Main
Half bath
- Level: Main
Kitchen
- Level: Main
Laundry
- Level: Upper
Living room
- Level: Main
Mud room
- Level: Main
Storage room
- Level: Lower
Heating
- Central, Forced Air, Heat Pump, Zoned, Natural Gas, Electric
Cooling
- Central Air, Heat Pump, Electric
Appliances
- Included: Dishwasher, Dryer, Microwave, Oven/Range - Gas, Range Hood, Washer, Water Heater, Refrigerator, Gas Water Heater
- Laundry: Upper Level, Laundry Room, Mud Room
Features
- Kitchen - Gourmet, Breakfast Area, Combination Dining/Living, Dining Area, Primary Bath(s), Upgraded Countertops, Open Floorplan, Bathroom - Walk-In Shower, Bathroom - Tub Shower, Ceiling Fan(s), Combination Kitchen/Living, Combination Kitchen/Dining, Recessed Lighting, Dry Wall, High Ceilings
- Flooring: Ceramic Tile, Carpet, Hardwood, Wood
- Windows: Double Pane Windows, Screens, Window Treatments
- Basement: Connecting Stairway,Sump Pump,Unfinished,Improved
- Has fireplace: No
Interior area
- Total structure area: 3,172
- Total interior livable area: 2,112 sqft
- Finished area above ground: 2,112
- Finished area below ground: 0
Property
Parking
- Total spaces: 2
- Parking features: Garage Faces Side, Garage Door Opener, Attached Carport, Attached
- Attached garage spaces: 1
- Carport spaces: 1
- Covered spaces: 2
Accessibility
- Accessibility features: None
Features
- Levels: Three
- Stories: 3
- Patio & porch: Deck
- Exterior features: Sidewalks, Street Lights, Balcony
- Pool features: None
- Fencing: Back Yard
- Has view: Yes
- View description: City
Lot
- Size: 1,216 Square Feet
Details
- Additional structures: Above Grade, Below Grade
- Parcel number: 0323081002 032
- Zoning: 8
- Special conditions: Standard
Construction
Type & style
- Home type: Townhouse
- Architectural style: Federal
- Property subtype: Townhouse
Materials
- Combination, Brick
- Foundation: Permanent, Brick/Mortar
Condition
- Excellent
- New construction: No
- Year built: 1800
Utilities & green energy
- Electric: 150 Amps
- Sewer: Public Sewer
- Water: Public
Community & HOA
Community
- Security: Carbon Monoxide Detector(s), Smoke Detector(s), Security System
- Subdivision: Federal Hill Historic District
HOA
- Has HOA: No
Location
- Region: Baltimore
- Municipality: BALTIMORE CITY
Financial & listing details
- Price per square foot: $218/sqft
- Tax assessed value: $334,400
- Annual tax amount: $7,080
- Date on market: 9/29/2026
- Listing agreement: Exclusive Right To Sell
- Inclusions: Dining Room Table, Living Room Sofa
- Ownership: Fee Simple
Estimated market value
$454,200
$431,000 - $477,000
$2,950/mo
Price history
| Date | Event | Price |
|---|---|---|
| 9/29/2026 | Price change | $459,900-3.2%$218/sqft |
Source:  Bright MLS #MDBA2233006 Report a problem Bright MLS #MDBA2233006 Report a problem | ||
| 8/5/2026 | Price change | $475,000-3.1%$225/sqft |
Source: Bright MLS #MDBA2220748 Report a problem | ||
| 6/25/2026 | Listed for sale | $490,000+8.9%$232/sqft |
Source: Bright MLS #MDBA2220748 Report a problem | ||
| 12/16/2021 | Sold | $450,000$213/sqft |
Source: Public Record Report a problem | ||
| 9/17/2021 | Sold | $450,000+1.1%$213/sqft |
Source: Bright MLS #MDBA2007550 Report a problem | ||
| 8/18/2021 | Pending sale | $445,000$211/sqft |
Source:  Berkshire Hathaway HomeServices Homesale Realty #MDBA2007550 Report a problem Berkshire Hathaway HomeServices Homesale Realty #MDBA2007550 Report a problem | ||
| 8/17/2021 | Contingent | $445,000$211/sqft |
Source: Bright MLS #MDBA2007550 Report a problem | ||
| 8/16/2021 | Listing removed | -- |
Source: Berkshire Hathaway HomeServices Homesale Realty Report a problem | ||
| 8/13/2021 | Listed for sale | $445,000+23.6%$211/sqft |
Source: Bright MLS #MDBA2007550 Report a problem | ||
| 11/29/2018 | Sold | $360,000-2.7%$170/sqft |
Source: Public Record Report a problem | ||
| 10/21/2018 | Pending sale | $369,900$175/sqft |
Source: Cummings & Co. Realtors #1002289314 Report a problem | ||
| 10/2/2018 | Price change | $369,900-2.6%$175/sqft |
Source: Cummings & Co. Realtors #1002289314 Report a problem | ||
| 8/23/2018 | Listed for sale | $379,900+72.7%$180/sqft |
Source: Cummings & Co. Realtors #1002289314 Report a problem | ||
| 8/14/2013 | Sold | $220,000-10.2%$104/sqft |
Source: Public Record Report a problem | ||
| 3/21/2013 | Price change | $244,900-2%$116/sqft |
Source: Ellicott City - WEICHERT, REALTORS - Caton Properties #BA7937246 Report a problem | ||
| 1/31/2013 | Price change | $249,900-7.4%$118/sqft |
Source: Ellicott City - WEICHERT, REALTORS - Caton Properties #BA7937246 Report a problem | ||
| 11/20/2012 | Price change | $269,900-3.6%$128/sqft |
Source: Ellicott City - WEICHERT, REALTORS - Caton Properties #BA7937246 Report a problem | ||
| 10/1/2012 | Listed for sale | $280,000$133/sqft |
Source: Weichert Realtors - Caton Properties #BA7937246 Report a problem | ||
Public tax history
| Year | Property taxes | Tax assessment |
|---|---|---|
| 2025 | $9,827 +9.8% | $416,400 +9.8% |
| 2024 | $8,949 +10.9% | $379,200 +10.9% |
| 2023 | $8,071 +0.7% | $342,000 |
| 2022 | $8,011 +0.8% | $342,000 +1.5% |
| 2021 | $7,952 +0.8% | $336,933 +0.8% |
| 2020 | $7,892 +3.6% | $334,400 |
| 2019 | $7,621 +3.7% | $334,400 +7.4% |
| 2018 | $7,351 +3.8% | $311,467 +3.8% |
| 2017 | $7,080 +208.4% | $300,000 +2.2% |
| 2016 | $2,296 | $293,600 +13.1% |
| 2015 | $2,296 | $259,700 +15% |
| 2014 | $2,296 | $225,800 -20% |
| 2013 | -- | $282,100 |
| 2012 | -- | $282,100 -4.1% |
| 2011 | -- | $294,110 +4.1% |
| 2010 | -- | $282,622 +4.2% |
| 2009 | -- | $271,136 +4.4% |
| 2008 | -- | $259,650 +16.8% |
| 2007 | -- | $222,346 +20.2% |
| 2006 | -- | $185,043 +25.2% |
| 2005 | -- | $147,740 +22.6% |
| 2004 | -- | $120,502 +29.2% |
| 2003 | -- | $93,266 +41.2% |
| 2002 | -- | $66,030 +2.5% |
| 2001 | -- | $64,430 |
Find assessor info on the county website
Monthly payment
Est. payment
Payment breakdown
Explore the cost of this home by adjusting the details. Changes won't be saved.Climate risks
Neighborhood: SBIC
Nearby schools
Schools provided by the listing agent
- District: Baltimore City Public Schools
Source: Bright MLS. This data may not be complete. We recommend contacting the local school district to confirm school assignments for this home.

Similar homes
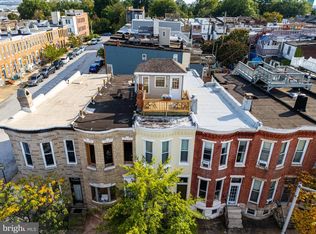
- $499,0003 bd3 ba1.6k sqft419 E Fort Ave, Baltimore, MD 21230For Sale
 MLS ID #MDBA2233538, Jacqueline McGee, Cummings & Co. Realtors. Bright MLS
 - $450,0004 bd5 ba1.9k sqft121 E Fort Ave, Baltimore, MD 21230For Sale
 MLS ID #MDBA2230676, Colleen McDermond, Berkshire Hathaway HomeServices Homesale Realty. Bright MLS
 - $395,0003 bd3 ba1.6k sqft1751 Clarkson St, Baltimore, MD 21230For Sale
 MLS ID #MDBA2230596, Lindsay O'Dea, Compass. Bright MLS
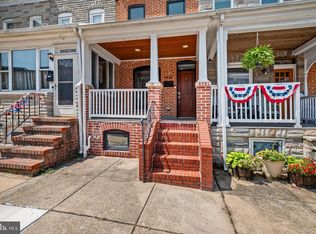
 - $485,0003 bd4 ba1.5k sqft1436 Henry St, Baltimore, MD 21230For Sale
 MLS ID #MDBA2226688, Ron Howard, Everything Real Estate, LLC. Bright MLS
 - $340,0002 bd3 ba1.5k sqft1541 S Hanover St, Baltimore, MD 21230For SaleMLS ID #MDBA2232612, Emily Turner, Compass. Bright MLS
- $419,9993 bd4 ba1.6k sqft1818 Byrd St, Baltimore, MD 21230For SaleMLS ID #MDBA2218178, Ron Howard, Everything Real Estate, LLC. Bright MLS
- $425,0004 bd2 ba1.7k sqft7 E Fort Ave, Baltimore, MD 21230For SaleMLS ID #MDBA2218438, John Bagheri, Cummings & Co. Realtors. Bright MLS
- $559,0004 bd4 ba2.3k sqft1414 Jackson St, Baltimore, MD 21230For SaleMLS ID #MDBA2226650, Jeff Washo, Compass. Bright MLS
- $410,0004 bd4 ba1.9k sqft1253 William St, Baltimore, MD 21230For SaleMLS ID #MDBA2227304, Jami Saval, Compass. Bright MLS
- $385,0003 bd3 ba2.8k sqft144 E Clement St #A, Baltimore, MD 21230For SaleMLS ID #MDBA2226612, Jeff Washo, Compass. Bright MLS
- $350,0003 bd3 ba1.6k sqft1600 Patapsco St, Baltimore, MD 21230For SaleMLS ID #MDBA2229902, Bethany Linderman, Redfin Corp. Bright MLS
- $379,0003 bd4 ba1.8k sqft736 Light St, Baltimore, MD 21230For SaleMLS ID #MDBA2230808, Jeff Washo, Compass. Bright MLS
- $399,9903 bd4 ba1.7k sqft410 E Fort Ave, Baltimore, MD 21230For SaleMLS ID #MDBA2220826, TJ Kane IV, AB & Co Realtors, Inc.. Bright MLS
- $399,9994 bd2 ba1.8k sqft137 W Hill St, Baltimore, MD 21230For SaleMLS ID #MDBA2224386, Lauren Shapiro, Long & Foster Real Estate, Inc.. Bright MLS
- $349,9002 bd3 ba2.5k sqft1224 S Hanover St, Baltimore, MD 21230For SaleMLS ID #MDBA2229598, Jim Gunsiorowski, Cummings & Co. Realtors. Bright MLS
- $345,0002 bd2 ba1.1k sqft1427 Henry St, Baltimore, MD 21230For SaleMLS ID #MDBA2230842, Brendan Butler, Cummings & Co. Realtors. Bright MLS
- $434,9005 bd4 ba3k sqft17 S Calhoun St, Baltimore, MD 21223For SaleMLS ID #MDBA2233198, Mickenzie Hyson, Compass. Bright MLS
- $450,0003 bd4 ba2.3k sqft248 S Collington Ave, Baltimore, MD 21231For SaleMLS ID #MDBA2219798, JONTELL HINTON, Cummings & Co. Realtors. Bright MLS
- $299,9003 bd2 ba1.4k sqft1407 Olive St, Baltimore, MD 21230For SaleMLS ID #MDBA2229132, Taylor Franks, Compass. Bright MLS
- $565,0002 bd3 ba1.7k sqft9 W Montgomery St, Baltimore, MD 21230For SaleMLS ID #MDBA2229030, TJ Willoughby, Berkshire Hathaway HomeServices Homesale Realty. Bright MLS
