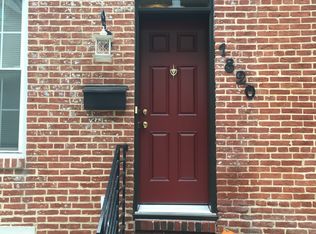
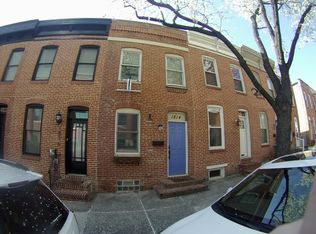
Welcome to 1818 Byrd Street, Back on Market with new improvements! A thoughtfully designed 3-bedroom, 3.5-bath home on a quiet street. An open-concept layout creates an easy flow through the main level, where a spacious kitchen and dining area make everyday living and entertaining feel seamless, complemented by a convenient half bath. A main-level bedroom with a full bath offers flexibility for guests, work, or additional living space. Upstairs, two large bedrooms provide comfort and privacy. The rooftop deck adds another layer of living space—perfect for relaxing or hosting. A parking pad allows for off-street parking. Set close to Riverside Park, well-loved restaurants, and major commuter routes including I-95 and the Baltimore Peninsula, this home brings together space, function, and location.
For sale
Price cut: $10K (8/27)
$419,999
1818 Byrd St, Baltimore, MD 21230
3beds
1,686sqft
Townhouse
Built in 1900
840 Square Feet Lot
$420,100 Zestimate®
$249/sqft
$-- HOA
What's special
Convenient half bathQuiet streetOpen-concept layout
- 121 days
- 209
- 12
Zillow last checked:
Listing updated:
Listed by:
Ron Howard 443-414-3338,
Everything Real Estate, LLC 4435260846,
Co-Listing Agent: Nicholas Pfisterer 443-472-3601,
Everything Real Estate, LLC
Source: Bright MLS,MLS#: MDBA2218178
Facts & features
Interior
Bedrooms & bathrooms
- Bedrooms: 3
- Bathrooms: 4
- Full bathrooms: 3
- 1/2 bathrooms: 1
- Main level bathrooms: 2
- Main level bedrooms: 2
Basement
- Area: 576
Heating
- Forced Air, Natural Gas
Cooling
- Other, Electric
Appliances
- Included: Electric Water Heater
- Laundry: Upper Level
Features
- Basement: Finished
- Has fireplace: No
Interior area
- Total structure area: 1,812
- Total interior livable area: 1,686 sqft
- Finished area above ground: 1,236
- Finished area below ground: 450
Property
Parking
- Total spaces: 1
- Parking features: Off Street, Driveway
- Has uncovered spaces: Yes
Accessibility
- Accessibility features: None
Features
- Levels: Three
- Stories: 3
- Patio & porch: Roof Deck
- Pool features: None
Lot
- Size: 840 Square Feet
Details
- Additional structures: Above Grade, Below Grade
- Parcel number: 0324061031 020
- Zoning: R-8
- Special conditions: Standard
Construction
Type & style
- Home type: Townhouse
- Architectural style: Traditional
- Property subtype: Townhouse
Materials
- Brick
- Foundation: Brick/Mortar
Condition
- Excellent,Very Good
- New construction: No
- Year built: 1900
- Major remodel year: 2016
Utilities & green energy
- Sewer: Public Sewer
- Water: Public
Community & HOA
Community
- Subdivision: South Baltimore
HOA
- Has HOA: No
Location
- Region: Baltimore
- Municipality: Baltimore City
Financial & listing details
- Price per square foot: $249/sqft
- Tax assessed value: $407,700
- Annual tax amount: $9,317
- Date on market: 6/4/2026
- Listing agreement: Exclusive Agency
- Ownership: Fee Simple
Estimated market value
$420,100
$399,000 - $441,000
$3,204/mo
Price history
| Date | Event | Price |
|---|---|---|
| 8/27/2026 | Price change | $419,999-2.3%$249/sqft |
Source:  Bright MLS #MDBA2218178 Report a problem Bright MLS #MDBA2218178 Report a problem | ||
| 7/19/2026 | Price change | $429,999-2.3%$255/sqft |
Source: Bright MLS #MDBA2218178 Report a problem | ||
| 6/27/2026 | Price change | $439,999-2.2%$261/sqft |
Source: Bright MLS #MDBA2218178 Report a problem | ||
| 6/11/2026 | Price change | $449,999-1.1%$267/sqft |
Source: Bright MLS #MDBA2218178 Report a problem | ||
| 6/4/2026 | Listed for sale | $455,000$270/sqft |
Source: Bright MLS #MDBA2218178 Report a problem | ||
| 5/14/2026 | Listing removed | $455,000$270/sqft |
Source: Bright MLS #MDBA2210138 Report a problem | ||
| 5/7/2026 | Price change | $455,000-4.2%$270/sqft |
Source: Bright MLS #MDBA2210138 Report a problem | ||
| 4/22/2026 | Price change | $475,000-5%$282/sqft |
Source: Bright MLS #MDBA2210138 Report a problem | ||
| 4/9/2026 | Listed for sale | $499,999+14.7%$297/sqft |
Source: Bright MLS #MDBA2210138 Report a problem | ||
| 4/26/2024 | Listing removed | -- |
Source: Zillow Rentals Report a problem | ||
| 4/18/2024 | Listed for rent | $3,000-3.2%$2/sqft |
Source: Zillow Rentals Report a problem | ||
| 4/2/2024 | Listing removed | -- |
Source: Zillow Rentals Report a problem | ||
| 1/25/2024 | Listed for rent | $3,100$2/sqft |
Source: Zillow Rentals Report a problem | ||
| 5/12/2022 | Sold | $436,000-2.9%$259/sqft |
Source: Bright MLS #MDBA2035796 Report a problem | ||
| 3/16/2022 | Contingent | $449,000+1.1%$266/sqft |
Source: Bright MLS #MDBA2035796 Report a problem | ||
| 8/27/2021 | Listing removed | $444,000$263/sqft |
Source: Bright MLS #MDBA552950 Report a problem | ||
| 7/6/2021 | Price change | $444,000-3.3%$263/sqft |
Source: Bright MLS #MDBA552950 Report a problem | ||
| 6/5/2021 | Listed for sale | $459,000+33%$272/sqft |
Source: Bright MLS #MDBA552950 Report a problem | ||
| 10/15/2013 | Sold | $345,000-4.1%$205/sqft |
Source: Public Record Report a problem | ||
| 8/9/2013 | Price change | $359,900-4%$213/sqft |
Source: RE/MAX 100 #BA8134954 Report a problem | ||
| 7/18/2013 | Listed for sale | $374,900+194%$222/sqft |
Source: RE/MAX 100 #BA8134954 Report a problem | ||
| 4/25/2013 | Sold | $127,500-14.4%$76/sqft |
Source: Public Record Report a problem | ||
| 3/1/2013 | Listed for sale | $149,000+86.3%$88/sqft |
Source: Prudential Homesale YWGC Realty #BA8019480 Report a problem | ||
| 11/22/2002 | Sold | $80,000$47/sqft |
Source: Public Record Report a problem | ||
Public tax history
| Year | Property taxes | Tax assessment |
|---|---|---|
| 2025 | $9,317 +3.4% | $394,767 +3.4% |
| 2024 | $9,011 +3.5% | $381,833 +3.5% |
| 2023 | $8,706 +0.5% | $368,900 |
| 2022 | $8,662 +0.5% | $368,900 +1% |
| 2021 | $8,618 +0.5% | $365,167 +0.5% |
| 2020 | $8,574 +0.6% | $363,300 |
| 2019 | $8,524 +0.6% | $363,300 +1.2% |
| 2018 | $8,475 +0.6% | $359,100 +0.6% |
| 2017 | $8,425 +359.6% | $357,000 +6.9% |
| 2016 | $1,833 | $333,900 +7.4% |
| 2015 | $1,833 | $310,800 +112.9% |
| 2014 | $1,833 | $146,000 |
| 2013 | -- | $146,000 |
| 2012 | -- | $146,000 -4.4% |
| 2011 | -- | $152,750 +1% |
| 2010 | -- | $151,216 +1% |
| 2009 | -- | $149,683 +1% |
| 2008 | -- | $148,150 +23.4% |
| 2007 | -- | $120,072 +30.5% |
| 2006 | -- | $91,996 +43.9% |
| 2005 | -- | $63,920 +7.3% |
| 2004 | -- | $59,582 +7.8% |
| 2003 | -- | $55,246 +8.5% |
| 2002 | -- | $50,910 +8.3% |
| 2001 | -- | $46,992 |
Find assessor info on the county website
Monthly payment
Est. payment
Payment breakdown
Explore the cost of this home by adjusting the details. Changes won't be saved.Climate risks
Neighborhood: Riverside
Nearby schools
Schools provided by the listing agent
- District: Baltimore City Public Schools
Source: Bright MLS. This data may not be complete. We recommend contacting the local school district to confirm school assignments for this home.

Similar homes
- $399,0003 bd3 ba1.5k sqft1827 Westphal Pl, Baltimore, MD 21230For Sale

 MLS ID #MDBA2229904, Emily Turner, Compass. Bright MLS
 - $395,0003 bd3 ba1.6k sqft1751 Clarkson St, Baltimore, MD 21230For Sale
 MLS ID #MDBA2230596, Lindsay O'Dea, Compass. Bright MLS
 - $459,9003 bd3 ba2.1k sqft115 W Fort Ave, Baltimore, MD 21230For Sale
 MLS ID #MDBA2233006, Annie Balcerzak, AB & Co Realtors, Inc.. Bright MLS
 - $365,0003 bd2 ba1.6k sqft41 E Hamburg St, Baltimore, MD 21230For Sale
 MLS ID #MDBA2232904, Bill Mangham, Marcus-Boyd Realty. Bright MLS
 - $425,0004 bd2 ba1.7k sqft7 E Fort Ave, Baltimore, MD 21230For SaleMLS ID #MDBA2218438, John Bagheri, Cummings & Co. Realtors. Bright MLS
- $340,0002 bd3 ba1.5k sqft1541 S Hanover St, Baltimore, MD 21230For SaleMLS ID #MDBA2232612, Emily Turner, Compass. Bright MLS
- $399,9994 bd2 ba1.8k sqft137 W Hill St, Baltimore, MD 21230For SaleMLS ID #MDBA2224386, Lauren Shapiro, Long & Foster Real Estate, Inc.. Bright MLS
- $385,0002 bd3 ba1.5k sqft1500 Jackson St, Baltimore, MD 21230For SaleMLS ID #MDBA2227040, Sherri Spriggs, Hyatt & Company Real Estate, LLC. Bright MLS
- $425,0003 bd-- ba2.1k sqft21 E West St, Baltimore, MD 21230For SaleMLS ID #MDBA2222770, Michael Hofstetter, Cummings & Co. Realtors. Bright MLS
- $495,0003 bd4 ba1.5k sqft1436 Henry St, Baltimore, MD 21230For SaleMLS ID #MDBA2226688, Ron Howard, Everything Real Estate, LLC. Bright MLS
- $379,0003 bd4 ba1.8k sqft736 Light St, Baltimore, MD 21230For SaleMLS ID #MDBA2230808, Jeff Washo, Compass. Bright MLS
- $559,0004 bd4 ba2.3k sqft1414 Jackson St, Baltimore, MD 21230For SaleMLS ID #MDBA2226650, Jeff Washo, Compass. Bright MLS
- $399,9993 bd4 ba1.5k sqft1348 Andre St, Baltimore, MD 21230For SaleMLS ID #MDBA2228924, Caitlin Regan, Cummings & Co. Realtors. Bright MLS
- $420,0004 bd3 ba1.7k sqft2050 Bank St, Baltimore, MD 21231For SaleMLS ID #MDBA2231992, Jennifer Habte, Coldwell Banker Realty. Bright MLS
- $299,9003 bd2 ba1.4k sqft1407 Olive St, Baltimore, MD 21230For SaleMLS ID #MDBA2229132, Taylor Franks, Compass. Bright MLS
- $349,9002 bd3 ba2.5k sqft1224 S Hanover St, Baltimore, MD 21230For SaleMLS ID #MDBA2229598, Jim Gunsiorowski, Cummings & Co. Realtors. Bright MLS
- $400,0002 bd3 ba1k sqft1435 Hull St, Baltimore, MD 21230For SaleMLS ID #MDBA2212212, Bryan Schafer, Compass. Bright MLS
- $399,9003 bd4 ba1.4k sqft404 S Castle St, Baltimore, MD 21231For SaleMLS ID #MDBA2230756, Teal Clise, EXP Realty, LLC. Bright MLS
- $400,0003 bd2 ba1.8k sqft131 W Barre St, Baltimore, MD 21201For SaleMLS ID #MDBA2226488, Kelly Knock, Compass. Bright MLS
- $400,0002 bd2 ba1.4k sqft1002 Olive St, Baltimore, MD 21230For SaleMLS ID #MDBA2230210, Allen Stanton, RE/MAX Executive. Bright MLS
