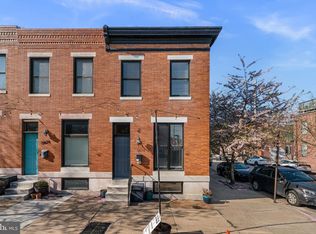
Nestled in the vibrant Brewers Hill neighborhood, this stunning Federal-style, three bedroom, two full and one half bath, brick front row house offers a perfect blend of historic charm and modern convenience. Built in 1920, this beautifully maintained residence boasts 1,614 square feet of exquisite living space, ideal for those seeking a stylish urban lifestyle. Step inside to discover an inviting open floor plan that seamlessly connects the living and dining areas, enhanced by elegant crown moldings, chair rail and picture frame moldings. Rich hardwood floors & brick accent wall give the space a modern & welcoming touch. The gourmet kitchen is a chef's dream, featuring stainless steel appliances, a five burner gas range, pendant lighting, built in microwave, dishwasher, rope lighting & spacious granite island that invites culinary creativity and casual gatherings. Beautiful hardwood cabinetry, ceramic tile flooring & recessed lighting add a touch of sophistication, creating a warm atmosphere throughout. This home offers two generously sized suite bedrooms on the upper level with LVP flooring, ceiling fans, and recessed lighting, including a primary suite with a luxurious en-suite bath with a tub/shower, granite counters, 2 sound speakers, ensuring comfort and privacy for everyone. With both upper level bedroom suite having its own attached full bathrooms, morning routines will be a breeze, and privacy showering for guests is a plus. The finished basement provides extra space for a third spacious bedroom, home office, family room, or entertainment area, catering to your lifestyle needs with beautiful LVP flooring throughout. Adding to the ease of the home, the lower level is complete with a large storage/utility room with both washer & dryer, utility sink, a HVAC system just over a year old w/ built-in humidifier, gas hot water heater replaced four years ago, and two new sumps less than three years old. Outside, enjoy the convenience of a private concrete driveway and on-street parking. The charming exterior features a well-maintained brick façade and a new silicone layer to the roof added just a year ago. The property is equipped with a reliable gutter system and sidewalks, enhancing both functionality and curb appeal. Situated in an urban setting, this home offers captivating city and street views, allowing you to immerse yourself in the lively atmosphere of Brewers Hill. With easy access to local shops, restaurants, Paterson Park, close proximity to Canton, you'll find everything you need just moments away. Safety and comfort are paramount, with features such as carbon monoxide detectors and smoke alarms ensuring peace of mind. This residence is not just a house; it's a place where memories are made, and a lifestyle is embraced. Don't miss the opportunity to make this exceptional townhouse your new home. Experience the perfect blend of historic elegance and modern living in the heart of Brewers Hill!
For sale
$385,000
3826 Foster Ave, Baltimore, MD 21224
3beds
1,614sqft
Townhouse
Built in 1920
980 Square Feet Lot
$383,900 Zestimate®
$239/sqft
$-- HOA
What's special
Rich hardwood floorsRecessed lightingStainless steel appliancesCeiling fansRope lightingOn-street parkingGas hot water heater
- 23 days
- 386
- 36
Zillow last checked:
Listing updated:
Listed by:
Anthony Corrao 410-336-0877,
Long & Foster Real Estate, Inc. 410-453-0500,
Listing Team: Anthony Corrao Group Of Long & Foster Real Estate
Source: Bright MLS,MLS#: MDBA2236368
Facts & features
Interior
Bedrooms & bathrooms
- Bedrooms: 3
- Bathrooms: 3
- Full bathrooms: 2
- 1/2 bathrooms: 1
- Main level bathrooms: 1
Rooms
- Room types: Living Room, Dining Room, Primary Bedroom, Bedroom 2, Bedroom 3, Kitchen, Utility Room, Bathroom 2, Primary Bathroom
Primary bedroom
- Features: Attached Bathroom, Ceiling Fan(s), Flooring - Luxury Vinyl Plank, Lighting - Ceiling, Recessed Lighting, Crown Molding, Window Treatments, Walk-In Closet(s)
- Level: Upper
- Area: 240 Square Feet
- Dimensions: 12 X 20
Bedroom 2
- Features: Attached Bathroom, Crown Molding, Flooring - Luxury Vinyl Plank, Lighting - Ceiling, Recessed Lighting, Ceiling Fan(s), Walk-In Closet(s), Window Treatments
- Level: Upper
- Area: 204 Square Feet
- Dimensions: 12 X 17
Bedroom 3
- Features: Flooring - Luxury Vinyl Plank, Recessed Lighting, Window Treatments
- Level: Lower
- Area: 252 Square Feet
- Dimensions: 12 X 21
Primary bathroom
- Features: Bathroom - Tub Shower, Granite Counters, Flooring - Ceramic Tile, Recessed Lighting, Lighting - LED
- Level: Upper
Bathroom 2
- Features: Bathroom - Stall Shower, Granite Counters, Crown Molding, Flooring - Ceramic Tile, Recessed Lighting, Lighting - LED
- Level: Upper
Dining room
- Features: Chair Rail, Crown Molding, Dining Area, Flooring - HardWood, Lighting - Ceiling
- Level: Main
- Area: 110 Square Feet
- Dimensions: 10 X 11
Kitchen
- Features: Granite Counters, Flooring - Ceramic Tile, Kitchen - Gas Cooking, Eat-in Kitchen, Lighting - Ceiling, Lighting - LED
- Level: Main
- Area: 208 Square Feet
- Dimensions: 13 X 16
Living room
- Features: Ceiling Fan(s), Chair Rail, Crown Molding, Flooring - HardWood, Lighting - LED, Recessed Lighting, Window Treatments
- Level: Main
- Area: 234 Square Feet
- Dimensions: 13 X 18
Utility room
- Features: Recessed Lighting
- Level: Unspecified
- Area: 286 Square Feet
- Dimensions: 13 X 22
Heating
- Forced Air, Natural Gas
Cooling
- Central Air, Electric
Appliances
- Included: Microwave, Dishwasher, Disposal, Dryer, Ice Maker, Oven/Range - Gas, Stainless Steel Appliance(s), Refrigerator, Washer, Gas Water Heater
- Laundry: Dryer In Unit, Lower Level, Washer In Unit
Features
- Built-in Features, Ceiling Fan(s), Combination Dining/Living, Crown Molding, Open Floorplan, Kitchen - Gourmet, Kitchen Island, Primary Bath(s), Recessed Lighting, Chair Railings, Dry Wall
- Flooring: Ceramic Tile, Carpet, Hardwood, Luxury Vinyl, Wood
- Doors: Double Entry
- Windows: Double Hung, Insulated Windows, Casement
- Basement: Finished
- Has fireplace: No
Interior area
- Total structure area: 1,994
- Total interior livable area: 1,614 sqft
- Finished area above ground: 1,364
- Finished area below ground: 250
Video & virtual tour
Property
Parking
- Total spaces: 1
- Parking features: Concrete, Private, On Street, Driveway
- Uncovered spaces: 1
Accessibility
- Accessibility features: None
Features
- Levels: Two
- Stories: 2
- Patio & porch: Roof
- Exterior features: Rain Gutters, Sidewalks
- Pool features: None
- Has view: Yes
- View description: City, Street
Lot
- Size: 980 Square Feet
- Features: Urban
Details
- Additional structures: Above Grade, Below Grade
- Parcel number: 0326096435 019
- Zoning: R-8
- Special conditions: Standard
- Other equipment: None
Construction
Type & style
- Home type: Townhouse
- Architectural style: Federal
- Property subtype: Townhouse
Materials
- Brick, Masonry
- Foundation: Concrete Perimeter
- Roof: Architectural Shingle
Condition
- Excellent
- New construction: No
- Year built: 1920
Utilities & green energy
- Electric: 200+ Amp Service
- Sewer: Public Sewer
- Water: Public
Community & HOA
Community
- Security: Carbon Monoxide Detector(s), Main Entrance Lock, Smoke Detector(s)
- Subdivision: Brewers Hill
HOA
- Has HOA: No
Location
- Region: Baltimore
- Municipality: Baltimore City
Financial & listing details
- Price per square foot: $239/sqft
- Tax assessed value: $287,500
- Annual tax amount: $6,785
- Date on market: 10/30/2026
- Listing agreement: Exclusive Right To Sell
- Ownership: Fee Simple
Estimated market value
$383,900
$365,000 - $403,000
$2,405/mo
Price history
| Date | Event | Price |
|---|---|---|
| 10/30/2026 | Listed for sale | $385,000+20.3%$239/sqft |
Source:  Bright MLS #MDBA2236368 Report a problem | ||
| 5/7/2020 | Sold | $319,990$198/sqft |
Source: Public Record Report a problem | ||
| 3/20/2020 | Listed for sale | $319,990$198/sqft |
Source: RE/MAX Sails #MDBA496068 Report a problem | ||
| 2/9/2020 | Pending sale | $319,990$198/sqft |
Source: RE/MAX Sails #MDBA496068 Report a problem | ||
| 1/7/2020 | Price change | $319,990+0.1%$198/sqft |
Source: RE/MAX Sails Inc. #MDBA496068 Report a problem | ||
| 11/21/2019 | Price change | $319,700-1.6%$198/sqft |
Source: Long & Foster Real Estate, Inc. #MDBA489076 Report a problem | ||
| 10/23/2019 | Listed for sale | $324,900+14.8%$201/sqft |
Source: Long & Foster Real Estate, Inc. #MDBA489076 Report a problem | ||
| 7/24/2014 | Sold | $283,000+1.1%$175/sqft |
Source: Public Record Report a problem | ||
| 6/13/2014 | Listed for sale | $279,900+84.1%$173/sqft |
Source: RE/MAX Sails Inc. #BA8377275 Report a problem | ||
| 8/17/2010 | Sold | $152,000$94/sqft |
Source: Public Record Report a problem | ||
Public tax history
| Year | Property taxes | Tax assessment |
|---|---|---|
| 2026 | $6,785 -10.2% | $287,500 -10.2% |
| 2025 | $7,557 +1.3% | $320,200 +1.3% |
| 2024 | $7,462 +1.3% | $316,200 +1.3% |
| 2023 | $7,368 +1.3% | $312,200 +1.3% |
| 2022 | $7,274 +2.3% | $308,200 +2.3% |
| 2021 | $7,110 +2.4% | $301,267 +2.4% |
| 2020 | $6,946 +2.4% | $294,333 +2.4% |
| 2019 | $6,783 +18.9% | $287,400 +18.9% |
| 2018 | $5,705 +23.3% | $241,733 +23.3% |
| 2017 | $4,627 +50.7% | $196,067 +30.4% |
| 2016 | $3,070 | $150,400 +4.8% |
| 2015 | $3,070 | $143,467 +5.1% |
| 2014 | $3,070 | $136,533 +5.3% |
| 2013 | -- | $129,600 |
| 2012 | -- | $129,600 |
| 2011 | -- | $129,600 -32.8% |
| 2010 | -- | $192,720 +22% |
| 2009 | -- | $157,932 +28.2% |
| 2008 | -- | $123,146 +39.4% |
| 2007 | -- | $88,360 +10.8% |
| 2006 | -- | $79,776 +12.1% |
| 2005 | -- | $71,193 +13.7% |
| 2004 | -- | $62,610 +5.6% |
| 2003 | -- | $59,292 +5.9% |
| 2002 | -- | $55,976 +6.3% |
| 2001 | -- | $52,660 |
Find assessor info on the county website
Monthly payment
Est. payment
Payment breakdown
Explore the cost of this home by adjusting the details. Changes won't be saved.Climate risks
Neighborhood: Brewers Hill
Nearby schools
Schools provided by the listing agent
- District: Baltimore City Public Schools
Source: Bright MLS. This data may not be complete. We recommend contacting the local school district to confirm school assignments for this home.


Similar homes
- $415,0003 bd3 ba1.7k sqft3604 Foster Ave, Baltimore, MD 21224For Sale

 MLS ID #MDBA2235858, Derek Blazer, Cummings & Co. Realtors. Bright MLS
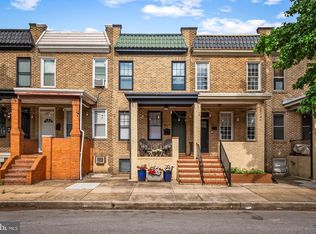
- $425,0003 bd3 ba1.4k sqft609 Grundy St, Baltimore, MD 21224For Sale
 MLS ID #MDBA2218680, Ron Howard, Everything Real Estate, LLC. Bright MLS
- $399,0003 bd2 ba1.5k sqft830 S Luzerne Ave, Baltimore, MD 21224For Sale
 MLS ID #MDBA2230642, Damon Marshall, LPT Realty, LLC. Bright MLS
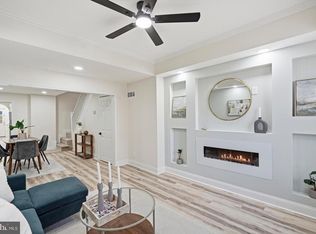
- $324,9003 bd3 ba1.4k sqft3503 Gough St, Baltimore, MD 21224For Sale
 MLS ID #MDBA2236586, R.J. Breeden, Berkshire Hathaway HomeServices Homesale Realty. Bright MLS
- $335,0003 bd3 ba1.9k sqft915 S Ellwood Ave, Baltimore, MD 21224For SaleMLS ID #MDBA2233774, Derek Blazer, Cummings & Co. Realtors. Bright MLS
- $355,0002 bd2 ba1.8k sqft3609 Hudson St, Baltimore, MD 21224For SaleMLS ID #MDBA2233808, Haley Murnane, TTR Sotheby's International Realty. Bright MLS
- $399,5003 bd2 ba2.2k sqft505 S Ellwood Ave, Baltimore, MD 21224For SaleMLS ID #MDBA2229296, Brian Magill, Cummings & Co. Realtors. Bright MLS
- $345,0003 bd3 ba1.7k sqft2933 Eastern Ave, Baltimore, MD 21224For SaleMLS ID #MDBA2229584, Bill Birrane, Cummings & Co. Realtors. Bright MLS
- $359,9003 bd4 ba2.2k sqft1 S East Ave, Baltimore, MD 21224For SaleMLS ID #MDBA2237372, Vincent DeLorenzo, Samson Properties. Bright MLS
- $359,9993 bd4 ba1.4k sqft4629 Dillon Pl, Baltimore, MD 21224For SaleMLS ID #MDBA2227648, Jesse Hoffman, HomeSmart. Bright MLS
- $350,0002 bd3 ba1.2k sqft310 S Bouldin St, Baltimore, MD 21224For SaleMLS ID #MDBA2230162, Krissy Doherty, Northrop Realty. Bright MLS
- $315,0002 bd2 ba1.6k sqft417 S Clinton St, Baltimore, MD 21224For SaleMLS ID #MDBA2230838, Jennifer Reitz, Cummings & Co. Realtors. Bright MLS
- $284,9903 bd3 ba1.8k sqft518 S Macon St, Baltimore, MD 21224For SaleMLS ID #MDBA2233664, Tyler Gruzs, Cummings & Co. Realtors. Bright MLS
- $385,0003 bd4 ba1.5k sqft404 S Castle St, Baltimore, MD 21231For SaleMLS ID #MDBA2235234, Gary Addington, Cummings & Co. Realtors. Bright MLS
- $480,0003 bd3 ba1.9k sqft703 S Linwood Ave, Baltimore, MD 21224For SaleMLS ID #MDBA2231186, Anthony Corrao, Long & Foster Real Estate, Inc.. Bright MLS
- $465,0003 bd4 ba1.8k sqft2937 Dillon St, Baltimore, MD 21224For SaleMLS ID #MDBA2199472, R.J. Breeden, Berkshire Hathaway HomeServices Homesale Realty. Bright MLS
- $225,0003 bd2 ba1.6k sqftNone Available, Baltimore, MD 21224For SaleMLS ID #MDBA2236516, Jose Salvador Rivera Jr, RE/MAX Excellence Realty. Bright MLS
- $285,0002 bd1 ba1k sqft902 Fagley St, Baltimore, MD 21224For SaleMLS ID #MDBA2229910, Adam Nemeroff, Northrop Realty. Bright MLS
- $329,0004 bd4 ba1.5k sqft10 N Curley St, Baltimore, MD 21224For SaleMLS ID #MDBA2222602, TJ Willoughby, Berkshire Hathaway HomeServices Homesale Realty. Bright MLS
- $399,9003 bd4 ba2.2k sqft302 S Madeira St, Baltimore, MD 21231For SaleMLS ID #MDBA2230200, Michael Liberto, LPT Realty, LLC. Bright MLS
