Across from beautiful Patterson Park, this 14-foot-wide home features gleaming hardwood floors, exposed brick, updated kitchen, and a half bath on the main level. Two spacious bedrooms with ample closet space, and a full bath upstairs. The finished lower level, with 7-foot ceilings and a half bath, is a potential third bedroom and includes a large storage and laundry room. The large rear yard is ideal for entertaining and grilling and could be converted to a parking pad. Enjoy convenient city living with park activities, restaurants, the Creative Alliance, downtown, and a quick bus ride to the stadiums. The HVAC was updated in 2026. Plenty of street parking on the park.
For sale
$365,000
2933 Eastern Ave, Baltimore, MD 21224
3beds
1,722sqft
Townhouse
Built in 1910
1,043 Square Feet Lot
$361,800 Zestimate®
$212/sqft
$-- HOA
What's special
Gleaming hardwood floorsExposed brickUpdated kitchen
- 12 days
- 678
- 73
Likely to sell faster than
Zillow last checked:
Listing updated:
Listed by:
Bill Birrane 410-215-7501,
Cummings & Co. Realtors 410-823-0033
Source: Bright MLS,MLS#: MDBA2229584
Facts & features
Interior
Bedrooms & bathrooms
- Bedrooms: 3
- Bathrooms: 3
- Full bathrooms: 1
- 1/2 bathrooms: 2
- Main level bathrooms: 1
Rooms
- Room types: Living Room, Primary Bedroom, Bedroom 2, Bedroom 3
Primary bedroom
- Features: Ceiling Fan(s), Walk-In Closet(s)
- Level: Upper
- Area: 182 Square Feet
- Dimensions: 13 X 14
Bedroom 2
- Features: Ceiling Fan(s), Walk-In Closet(s)
- Level: Upper
- Area: 117 Square Feet
- Dimensions: 13 X 9
Bedroom 3
- Level: Lower
- Area: 299 Square Feet
- Dimensions: 13 X 23
Living room
- Features: Ceiling Fan(s), Flooring - HardWood
- Level: Main
- Area: 364 Square Feet
- Dimensions: 14 X 26
Heating
- Forced Air, Natural Gas
Cooling
- Central Air, Ceiling Fan(s), Electric
Appliances
- Included: Microwave, Built-In Range, Dishwasher, Disposal, Dryer, Exhaust Fan, Ice Maker, Oven/Range - Gas, Refrigerator, Stainless Steel Appliance(s), Washer, Water Heater, Gas Water Heater
- Laundry: In Basement
Features
- Ceiling Fan(s), Combination Dining/Living, Open Floorplan, Walk-In Closet(s)
- Flooring: Hardwood, Carpet, Wood
- Basement: Full,Partially Finished,Space For Rooms,Windows,Connecting Stairway,Partial
- Has fireplace: No
Interior area
- Total structure area: 2,397
- Total interior livable area: 1,722 sqft
- Finished area above ground: 1,422
- Finished area below ground: 300
Property
Parking
- Parking features: On Street
- Has uncovered spaces: Yes
Accessibility
- Accessibility features: None
Features
- Levels: Three
- Stories: 3
- Patio & porch: Patio
- Pool features: None
- Fencing: Other,Wood,Back Yard
- Has view: Yes
- View description: Park/Greenbelt
Lot
- Size: 1,043 Square Feet
- Dimensions: 14.9 x 70
Details
- Additional structures: Above Grade, Below Grade
- Parcel number: 0301131792 036
- Zoning: R-8
- Special conditions: Standard
Construction
Type & style
- Home type: Townhouse
- Architectural style: Other
- Property subtype: Townhouse
Materials
- Brick
- Foundation: Brick/Mortar
Condition
- Excellent
- New construction: No
- Year built: 1910
Utilities & green energy
- Sewer: Public Sewer
- Water: Public
Community & HOA
Community
- Security: Electric Alarm
- Subdivision: Canton
HOA
- Has HOA: No
Location
- Region: Baltimore
- Municipality: BALTIMORE
Financial & listing details
- Price per square foot: $212/sqft
- Tax assessed value: $221,700
- Annual tax amount: $5,061
- Date on market: 10/22/2026
- Listing agreement: Exclusive Right To Sell
- Ownership: Fee Simple
Estimated market value
$361,800
$344,000 - $380,000
$3,097/mo
Price history
| Date | Event | Price |
|---|---|---|
| 10/22/2026 | Listed for sale | $365,000+23.7%$212/sqft |
Source:  Bright MLS #MDBA2229584 Report a problem | ||
| 10/20/2005 | Sold | $295,000+61.2%$171/sqft |
Source: Public Record Report a problem | ||
| 1/17/2003 | Sold | $183,000+205%$106/sqft |
Source: Public Record Report a problem | ||
| 1/23/2001 | Sold | $60,000-8.3%$35/sqft |
Source: Public Record Report a problem | ||
| 8/21/2000 | Sold | $65,400+5.7%$38/sqft |
Source: Public Record Report a problem | ||
| 12/19/1994 | Sold | $61,900$36/sqft |
Source: Public Record Report a problem | ||
Public tax history
| Year | Property taxes | Tax assessment |
|---|---|---|
| 2025 | $5,061 +3.5% | $214,467 +3.5% |
| 2024 | $4,891 +3.6% | $207,233 +3.6% |
| 2023 | $4,720 | $200,000 |
| 2022 | $4,720 | $200,000 |
| 2021 | $4,720 -3.1% | $200,000 -3.1% |
| 2020 | $4,869 +2.3% | $206,300 |
| 2019 | $4,759 +2.4% | $206,300 +4.7% |
| 2018 | $4,650 +2.4% | $197,033 +2.4% |
| 2017 | $4,541 +2.4% | $192,400 +3.6% |
| 2016 | $4,436 | $185,733 +3.7% |
| 2015 | $4,436 | $179,067 +3.9% |
| 2014 | $4,436 | $172,400 |
| 2013 | -- | $172,400 |
| 2012 | -- | $172,400 -7.9% |
| 2011 | -- | $187,280 |
| 2010 | -- | $187,280 |
| 2009 | -- | $187,280 -7.7% |
| 2008 | -- | $202,990 +3.6% |
| 2007 | -- | $196,002 +3.7% |
| 2006 | -- | $189,016 +3.8% |
| 2005 | -- | $182,030 +32.2% |
| 2004 | -- | $137,720 +47.4% |
| 2003 | -- | $93,410 +90.2% |
| 2002 | -- | $49,100 |
| 2001 | -- | $49,100 |
Find assessor info on the county website
Monthly payment
Est. payment
Payment breakdown
Explore the cost of this home by adjusting the details. Changes won't be saved.Climate risks
Neighborhood: Canton
Nearby schools
Schools provided by the listing agent
- Elementary: Hampstead Hill Academy
- Middle: Hampstead Hill Academy
- District: Baltimore City Public Schools
Source: Bright MLS. This data may not be complete. We recommend contacting the local school district to confirm school assignments for this home.
Similar homes
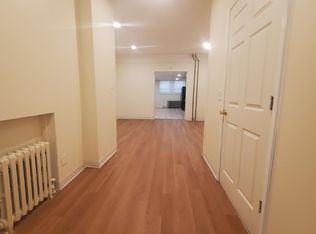
- $315,0002 bd2 ba1.6k sqft417 S Clinton St, Baltimore, MD 21224For Sale
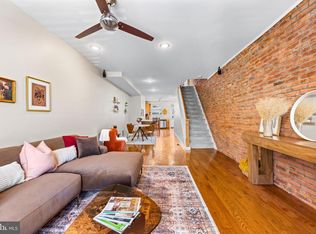
 MLS ID #MDBA2230838, Jennifer Reitz, Cummings & Co. Realtors. Bright MLS
- $334,9003 bd2 ba1.3k sqft3527 Gough St, Baltimore, MD 21224For Sale
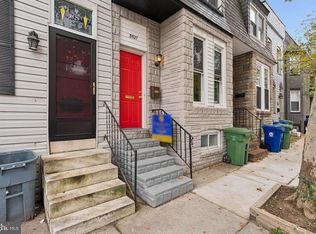 MLS ID #MDBA2235110, Ben Garner, Cummings & Co. Realtors. Bright MLS
- $405,0004 bd3 ba1.4k sqft636 S Kenwood Ave, Baltimore, MD 21224For Sale
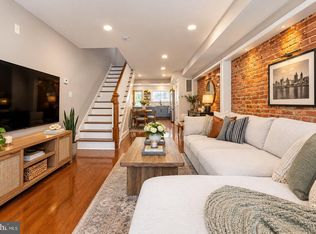 MLS ID #MDBA2235536, Liz Ancel, Cummings & Co. Realtors. Bright MLS
- $369,9003 bd4 ba1.6k sqft613 S Eaton St, Baltimore, MD 21224For Sale
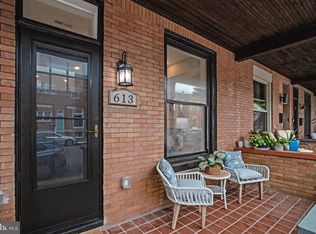 MLS ID #MDBA2222588, Keri Shull, EXP Realty, LLC. Bright MLS
- $350,0002 bd3 ba1.2k sqft310 S Bouldin St, Baltimore, MD 21224For SaleMLS ID #MDBA2230162, Krissy Doherty, Northrop Realty. Bright MLS
- $327,5002 bd2 ba1.7k sqft3710 Hudson St, Baltimore, MD 21224For SaleMLS ID #MDBA2229070, Jeannette Westcott, Keller Williams Realty Centre. Bright MLS
- $324,9003 bd3 ba1.2k sqft114 N Port St, Baltimore, MD 21224For SaleMLS ID #MDBA2227594, Patti OConnor, Engel & Volkers Annapolis. Bright MLS
- $490,0003 bd3 ba1.9k sqft703 S Linwood Ave, Baltimore, MD 21224For SaleMLS ID #MDBA2231186, Anthony Corrao, Long & Foster Real Estate, Inc.. Bright MLS
- $374,9993 bd3 ba1.5k sqft1902 Bank St, Baltimore, MD 21231For SaleMLS ID #MDBA2219794, Parker Colonell, Cummings & Co. Realtors. Bright MLS
- $425,0003 bd3 ba1.4k sqft609 Grundy St, Baltimore, MD 21224For SaleMLS ID #MDBA2218680, Ron Howard, Everything Real Estate, LLC. Bright MLS
- $349,9004 bd3 ba1.8k sqft2025 Eastern Ave, Baltimore, MD 21231For SaleMLS ID #MDBA2229920, Brian Leibowitz, Maryland Realty Company. Bright MLS
- $480,0004 bd4 ba1.7k sqft3311 Fleet St, Baltimore, MD 21224For SaleMLS ID #MDBA2231130, Tina Knott, Cummings & Co. Realtors. Bright MLS
- $379,0003 bd4 ba1.7k sqft410 E Fort Ave, Baltimore, MD 21230For SaleMLS ID #MDBA2235320, TJ Kane IV, AB & Co Realtors, Inc.. Bright MLS
- $389,9003 bd2 ba1.6k sqft1538 William St, Baltimore, MD 21230For SaleMLS ID #MDBA2232118, Alison Hudler, Compass. Bright MLS
- $340,0003 bd4 ba1.7k sqft1036 McDonogh St, Baltimore, MD 21205For SaleMLS ID #MDBA2230096, Andrew Undem, Berkshire Hathaway HomeServices Homesale Realty. Bright MLS
- $394,9903 bd3 ba1.7k sqft1358 Towson St, Baltimore, MD 21230For SaleMLS ID #MDBA2218100, Marta Lopushanska, Berkshire Hathaway HomeServices Homesale Realty. Bright MLS
- $299,0004 bd4 ba1.8k sqft1326 Aisquith St, Baltimore, MD 21202For SaleMLS ID #MDBA2236378, Lauren DiMartino, EXP Realty, LLC. Bright MLS
- $289,9003 bd2 ba1.7k sqft310 Elrino St, Baltimore, MD 21224For SaleMLS ID #MDBA2224736, Ade Adebayo, Keller Williams Realty Centre. Bright MLS
- $229,0003 bd3 ba1.8k sqft135 N Highland Ave, Baltimore, MD 21224For SaleMLS ID #MDBA2215008, Hamid Echane, Taylor Properties. Bright MLS
- $288,0003 bd2 ba1.3k sqft2223 Fleet St, Baltimore, MD 21231For SaleMLS ID #MDBA2234280, John Bagheri, Cummings & Co. Realtors. Bright MLS
