Welcome to 3710 Hudson Street, a beautifully updated Brewers Hill rowhome that blends classic Baltimore character with the modern features today’s buyers are looking for, including a PRIVATE PARKING PAD, hardwood floors, flexible living spaces, and an unbeatable city location. Step inside to a bright, open main level with soaring ceilings, abundant natural light, and gleaming hardwood floors throughout the spacious living and dining areas. French doors add character and lead into the beautifully updated kitchen, featuring quartz countertops, stainless steel appliances, a breakfast bar, built-in shelving, ample cabinetry, and a striking tin ceiling. A convenient powder room completes the main level, while the rear door provides easy access to the backyard and private off-street parking. Upstairs, the spacious primary bedroom feels like a true retreat and includes an impressive walk-in closet with a custom organization system, dedicated vanity with mirror, and ceiling fan. From there, enter the beautifully updated dual-entrance full bath, filled with natural light from a skylight and featuring stylish finishes and a tub/shower combination. A BRAND-NEW washer and dryer have also been added to the upstairs bathroom, creating an incredibly convenient second laundry area. The second bedroom is generously sized and includes an additional bonus room ideal for a home office, dressing room, or walk-in closet. The partially finished lower level adds even more versatility, with space for an optional third bedroom, guest area, home office, gym, hobby room, or additional living space. This level also includes a second full-size washer and dryer, workshop and utility space, abundant storage, and direct exterior access. ** And then there’s the location. Set in the heart of Brewers Hill, 3710 Hudson Street puts some of Baltimore’s best dining, coffee shops, breweries, fitness studios, parks, and waterfront destinations right outside your door. Canton Waterfront Park, Patterson Park, Canton Square, and Boston Street are all just blocks away, and the home is served by sought-after Hampstead Hill Academy. Fells Point, Harbor East, Johns Hopkins Hospital, and Downtown Baltimore are only minutes from home, while easy access to I-95, I-895, I-83, and major commuter routes makes getting around the region convenient as well. ** With historic charm, stylish updates, incredible flexibility, TWO laundry areas, private parking, and one of Baltimore’s most vibrant neighborhoods at your doorstep, 3710 Hudson Street delivers the city lifestyle you’ve been looking for.
For sale
Price cut: $7.5K (10/10)
$327,500
3710 Hudson St, Baltimore, MD 21224
2beds
1,704sqft
Townhouse
Built in 1915
1,324 Square Feet Lot
$324,600 Zestimate®
$192/sqft
$-- HOA
What's special
Beautifully updated kitchenAbundant storageBright open main levelBuilt-in shelvingStylish finishesFrench doors add characterSoaring ceilings
- 50 days
- 563
- 57
Likely to sell faster than
Zillow last checked:
Listing updated:
Listed by:
Jeannette Westcott 410-336-6585,
Keller Williams Realty Centre 4103120000
Source: Bright MLS,MLS#: MDBA2229070
Facts & features
Interior
Bedrooms & bathrooms
- Bedrooms: 2
- Bathrooms: 2
- Full bathrooms: 1
- 1/2 bathrooms: 1
- Main level bathrooms: 1
Rooms
- Room types: Living Room, Dining Room, Primary Bedroom, Bedroom 2, Bedroom 3, Kitchen, Laundry, Other, Full Bath, Half Bath
Primary bedroom
- Features: Flooring - HardWood, Walk-In Closet(s), Ceiling Fan(s), Window Treatments
- Level: Upper
- Area: 169 Square Feet
- Dimensions: 13 X 13
Bedroom 2
- Features: Flooring - HardWood, Ceiling Fan(s), Window Treatments
- Level: Upper
- Area: 156 Square Feet
- Dimensions: 13 X 12
Bedroom 3
- Features: Flooring - Carpet
- Level: Lower
Dining room
- Features: Flooring - HardWood, Ceiling Fan(s)
- Level: Main
- Area: 110 Square Feet
- Dimensions: 10 X 11
Other
- Features: Flooring - Tile/Brick, Bathroom - Tub Shower, Skylight(s)
- Level: Upper
Half bath
- Level: Main
Kitchen
- Features: Flooring - HardWood, Built-in Features, Granite Counters, Lighting - Pendants, Ceiling Fan(s), Breakfast Bar, Window Treatments, Kitchen - Gas Cooking
- Level: Main
- Area: 150 Square Feet
- Dimensions: 10 X 15
Laundry
- Level: Lower
Living room
- Features: Flooring - HardWood, Window Treatments
- Level: Main
- Area: 208 Square Feet
- Dimensions: 13 X 16
Other
- Features: Flooring - Carpet
- Level: Upper
Heating
- Forced Air, Natural Gas
Cooling
- Central Air, Ceiling Fan(s), Natural Gas
Appliances
- Included: Dryer, Dishwasher, Microwave, Washer, Oven/Range - Gas, Refrigerator, Stainless Steel Appliance(s), Exhaust Fan, Water Heater, Washer/Dryer Stacked, Electric Water Heater
- Laundry: Dryer In Unit, Has Laundry, Lower Level, Upper Level, Washer In Unit, Laundry Room
Features
- Combination Dining/Living, Ceiling Fan(s), Open Floorplan, Eat-in Kitchen, Walk-In Closet(s), Upgraded Countertops, Bathroom - Tub Shower, Bathroom - Stall Shower, Breakfast Area, Built-in Features, 9'+ Ceilings, High Ceilings, Plaster Walls
- Flooring: Hardwood, Tile/Brick, Ceramic Tile, Carpet, Wood
- Doors: Storm Door(s), French Doors
- Windows: Double Pane Windows, Skylight(s), Stain/Lead Glass, Window Treatments
- Basement: Exterior Entry,Partially Finished,Improved,Interior Entry,Heated,Connecting Stairway,Full,Concrete,Sump Pump,Walk-Out Access,Other
- Has fireplace: No
Interior area
- Total structure area: 1,986
- Total interior livable area: 1,704 sqft
- Finished area above ground: 1,324
- Finished area below ground: 380
Property
Parking
- Total spaces: 1
- Parking features: Concrete, Private, On Street, Driveway
- Uncovered spaces: 1
Accessibility
- Accessibility features: Other
Features
- Levels: Three
- Stories: 3
- Exterior features: Lighting, Sidewalks, Street Lights, Other
- Pool features: None
Lot
- Size: 1,324 Square Feet
Details
- Additional structures: Above Grade, Below Grade
- Parcel number: 0326086454 010
- Zoning: R-8
- Special conditions: Standard
Construction
Type & style
- Home type: Townhouse
- Architectural style: Federal,Colonial
- Property subtype: Townhouse
Materials
- Brick
- Foundation: Other
Condition
- Very Good
- New construction: No
- Year built: 1915
Utilities & green energy
- Electric: 100 Amp Service
- Sewer: Public Sewer, Public Septic
- Water: Public
- Utilities for property: Above Ground, Fiber Optic
Community & HOA
Community
- Security: Smoke Detector(s), Main Entrance Lock, Carbon Monoxide Detector(s)
- Subdivision: Brewers Hill
HOA
- Has HOA: No
Location
- Region: Baltimore
- Municipality: Baltimore City
Financial & listing details
- Price per square foot: $192/sqft
- Tax assessed value: $296,700
- Annual tax amount: $7,040
- Date on market: 8/29/2026
- Listing agreement: Exclusive Right To Sell
- Listing terms: Cash,Conventional,FHA,VA Loan
- Ownership: Fee Simple
Estimated market value
$324,600
$308,000 - $341,000
$2,671/mo
Price history
| Date | Event | Price |
|---|---|---|
| 10/10/2026 | Price change | $327,500-2.2%$192/sqft |
Source:  Bright MLS #MDBA2229070 Report a problem Bright MLS #MDBA2229070 Report a problem | ||
| 9/14/2026 | Price change | $335,000-4.3%$197/sqft |
Source: Bright MLS #MDBA2229070 Report a problem | ||
| 8/29/2026 | Listed for sale | $349,900+12.1%$205/sqft |
Source: Bright MLS #MDBA2229070 Report a problem | ||
| 9/29/2021 | Sold | $312,100$183/sqft |
Source: Public Record Report a problem | ||
| 5/26/2021 | Sold | $312,100+30%$183/sqft |
Source: Agent Provided Report a problem | ||
| 6/8/2017 | Sold | $240,000+2.1%$141/sqft |
Source: Agent Provided Report a problem | ||
| 4/12/2017 | Pending sale | $235,000$138/sqft |
Source: Weaver Realty,LLC #BA9911244 Report a problem | ||
| 4/8/2017 | Listed for sale | $235,000+73.8%$138/sqft |
Source: Weaver Realty, LLC #BA9911244 Report a problem | ||
| 2/25/2015 | Sold | $135,250$79/sqft |
Source: Public Record Report a problem | ||
Public tax history
| Year | Property taxes | Tax assessment |
|---|---|---|
| 2025 | $7,040 +7% | $298,300 +7% |
| 2024 | $6,581 +7.5% | $278,867 +7.5% |
| 2023 | $6,123 +8.1% | $259,433 +8.1% |
| 2022 | $5,664 +9.5% | $240,000 +9.5% |
| 2021 | $5,173 +10.5% | $219,200 +10.5% |
| 2020 | $4,682 +11.7% | $198,400 +11.7% |
| 2019 | $4,191 +2.6% | $177,600 +2.6% |
| 2018 | $4,087 +2.6% | $173,167 +2.6% |
| 2017 | $3,982 +951.4% | $168,733 +2.7% |
| 2016 | $379 | $164,300 |
| 2015 | $379 | $164,300 |
| 2014 | $379 | $164,300 -3% |
| 2013 | -- | $169,300 |
| 2012 | -- | $169,300 |
| 2011 | -- | $169,300 -10.4% |
| 2010 | -- | $188,860 +22% |
| 2009 | -- | $154,830 +28.2% |
| 2008 | -- | $120,800 +39.2% |
| 2007 | -- | $86,770 +11.7% |
| 2006 | -- | $77,670 +13.3% |
| 2005 | -- | $68,570 +15.3% |
| 2004 | -- | $59,470 +5.1% |
| 2003 | -- | $56,570 +5.4% |
| 2002 | -- | $53,670 +5.7% |
| 2001 | -- | $50,770 |
Find assessor info on the county website
Monthly payment
Est. payment
Payment breakdown
Explore the cost of this home by adjusting the details. Changes won't be saved.Climate risks
Neighborhood: Brewers Hill
Nearby schools
Schools provided by the listing agent
- Elementary: Hampstead Hill Academy
- District: Baltimore City Public Schools
Source: Bright MLS. This data may not be complete. We recommend contacting the local school district to confirm school assignments for this home.


Similar homes
- $359,0003 bd2 ba1.3k sqft3527 Gough St, Baltimore, MD 21224For Sale
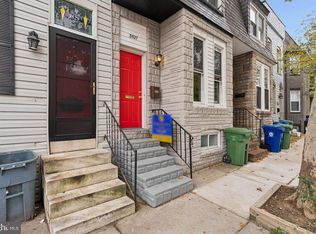
 MLS ID #MDBA2235110, Ben Garner, Cummings & Co. Realtors. Bright MLS
 - $320,0002 bd2 ba1.2k sqft3227 Odonnell St, Baltimore, MD 21224For Sale
 MLS ID #MDBA2233856, Lynn Gurley, Cummings & Co. Realtors. Bright MLS
 - $385,0002 bd3 ba1.4k sqft711 S Curley St, Baltimore, MD 21224For Sale
 MLS ID #MDBA2234736, Jennifer Reitz, Cummings & Co. Realtors. Bright MLS
 - $335,0002 bd2 ba1.2k sqft3134 Elliott St, Baltimore, MD 21224For Sale
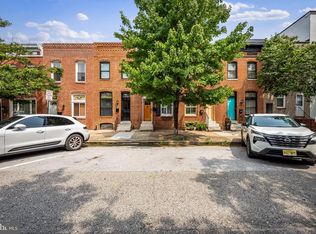 MLS ID #MDBA2227738, Kari Walling, Cummings & Co. Realtors. Bright MLS
 - $350,0002 bd3 ba1.2k sqft310 S Bouldin St, Baltimore, MD 21224For SaleMLS ID #MDBA2230162, Krissy Doherty, Northrop Realty. Bright MLS
- $317,0003 bd3 ba1.4k sqft147 N Streeper St, Baltimore, MD 21224For SaleMLS ID #MDBA2232196, Tyrone Maxwell, Keller Williams Gateway LLC. Bright MLS
- $389,0003 bd4 ba1.6k sqft613 S Eaton St, Baltimore, MD 21224For SaleMLS ID #MDBA2222588, Keri Shull, EXP Realty, LLC. Bright MLS
- $400,0003 bd2 ba1.8k sqft1104 S Curley St, Baltimore, MD 21224For SaleMLS ID #MDBA2231944, Kit Stone, Monument Sotheby's International Realty. Bright MLS
- $294,7003 bd2 ba1.3k sqft2223 Fleet St, Baltimore, MD 21231For SaleMLS ID #MDBA2234280, John Bagheri, Cummings & Co. Realtors. Bright MLS
- $379,9004 bd3 ba1.7k sqft3417 E Pratt St, Baltimore, MD 21224For SaleMLS ID #MDBA2229600, Joy Sushinsky, Berkshire Hathaway HomeServices Homesale Realty. Bright MLS
- $414,9003 bd2 ba2.2k sqft505 S Ellwood Ave, Baltimore, MD 21224For SaleMLS ID #MDBA2229296, Brian Magill, Cummings & Co. Realtors. Bright MLS
- $275,0004 bd3 ba1.9k sqft3904 Mount Pleasant Ave, Baltimore, MD 21224For SaleMLS ID #MDBA2226356, Leila Idiaquez, Keller Williams Gateway LLC. Bright MLS
- $315,0002 bd2 ba1.9k sqft1908 Bank St, Baltimore, MD 21231For SaleMLS ID #MDBA2218770, Tressa Manna, Everything Real Estate, LLC. Bright MLS
- $430,0003 bd3 ba1.4k sqft609 Grundy St, Baltimore, MD 21224For SaleMLS ID #MDBA2218680, Ron Howard, Everything Real Estate, LLC. Bright MLS
- $289,9003 bd2 ba1.7k sqft310 Elrino St, Baltimore, MD 21224For SaleMLS ID #MDBA2224736, Ade Adebayo, Keller Williams Realty Centre. Bright MLS
- $349,9004 bd3 ba1.8k sqft2025 Eastern Ave, Baltimore, MD 21231For SaleMLS ID #MDBA2229920, Brian Leibowitz, Maryland Realty Company. Bright MLS
- $340,0002 bd3 ba1.5k sqft1541 S Hanover St, Baltimore, MD 21230For SaleMLS ID #MDBA2232612, Emily Turner, Compass. Bright MLS
- $340,0003 bd4 ba1.7k sqft1036 McDonogh St, Baltimore, MD 21205For SaleMLS ID #MDBA2230096, Andrew Undem, Berkshire Hathaway HomeServices Homesale Realty. Bright MLS
- $490,0003 bd3 ba1.9k sqft703 S Linwood Ave, Baltimore, MD 21224For SaleMLS ID #MDBA2231186, Anthony Corrao, Long & Foster Real Estate, Inc.. Bright MLS
- $350,0003 bd4 ba1.8k sqft801 N Madeira St, Baltimore, MD 21205For SaleMLS ID #MDBA2226492, Todd Gilfoy, Redfin Corp. Bright MLS
