
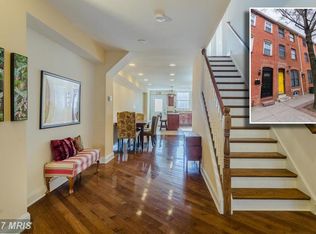
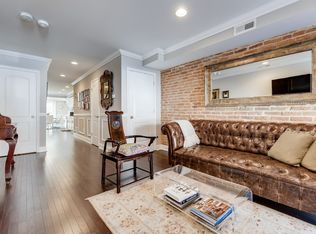
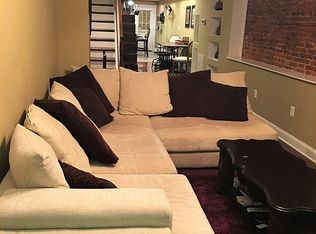
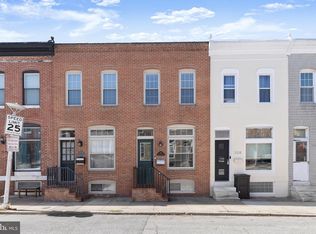
Welcome to the incredible Fells Point Neighborhood and gorgeous 2025 Eastern Ave. This charming 4-bedroom, 3-full bathroom townhouse in Fells, beautifully blends historic elegance with modern comfort. Built in 1920, the home features stunning classic brick construction, but offers modern living throughout. Step inside to discover an inviting open floor plan adorned with wood flooring, complemented by recessed lighting, and an updated kitchen. The country-style kitchen is a culinary delight, equipped with stainless steel appliances, and granite counters, perfect for entertaining. Relax in the spacious primary suite, complete with a luxurious cathedral ceilings and a beautifully appointed private bathroom. Enjoy outdoor living on the incredible roof deck that offers harbor views, ideal for gatherings or quiet evenings. With convenient upper-floor laundry and walkability to all things Fells Point and Canton, this home is designed for modern living while still retaining its historic local Baltimore charm. Experience the warmth and comfort of this delightful home!
For sale
Price cut: $20K (9/24)
$349,900
2025 Eastern Ave, Baltimore, MD 21231
4beds
1,823sqft
Townhouse
Built in 1920
1,064 Square Feet Lot
$344,700 Zestimate®
$192/sqft
$-- HOA
What's special
Stunning classic brick constructionRecessed lightingLuxurious cathedral ceilingsStainless steel appliancesWood flooringIncredible roof deckCountry-style kitchen
- 40 days
- 558
- 70
Zillow last checked:
Listing updated:
Listed by:
Brian Leibowitz 410-921-0205,
Maryland Realty Company 4109296161
Source: Bright MLS,MLS#: MDBA2229920
Facts & features
Interior
Bedrooms & bathrooms
- Bedrooms: 4
- Bathrooms: 3
- Full bathrooms: 3
- Main level bathrooms: 1
- Main level bedrooms: 1
Rooms
- Room types: Living Room, Dining Room, Primary Bedroom, Bedroom 2, Bedroom 3, Bedroom 4, Kitchen, Basement, Laundry, Primary Bathroom, Full Bath
Primary bedroom
- Features: Attached Bathroom, Cathedral/Vaulted Ceiling, Ceiling Fan(s), Flooring - Luxury Vinyl Plank, Recessed Lighting
- Level: Upper
- Area: 325 Square Feet
- Dimensions: 13 X 25
Bedroom 2
- Features: Flooring - Luxury Vinyl Plank
- Level: Upper
- Area: 195 Square Feet
- Dimensions: 13 X 15
Bedroom 3
- Features: Flooring - Luxury Vinyl Plank
- Level: Upper
- Area: 120 Square Feet
- Dimensions: 12 X 10
Bedroom 4
- Features: Flooring - HardWood
- Level: Main
- Area: 108 Square Feet
- Dimensions: 9 X 12
Primary bathroom
- Features: Flooring - Ceramic Tile, Bathroom - Tub Shower
- Level: Upper
- Area: 45 Square Feet
- Dimensions: 5 X 9
Basement
- Level: Lower
Dining room
- Features: Flooring - HardWood, Recessed Lighting
- Level: Main
- Area: 88 Square Feet
- Dimensions: 11 X 8
Other
- Features: Bathroom - Walk-In Shower, Flooring - Ceramic Tile
- Level: Main
- Area: 24 Square Feet
- Dimensions: 4 X 6
Other
- Features: Bathroom - Tub Shower, Flooring - Ceramic Tile, Double Sink
- Level: Upper
- Area: 56 Square Feet
- Dimensions: 7 X 8
Kitchen
- Features: Granite Counters, Flooring - HardWood, Kitchen - Electric Cooking, Recessed Lighting
- Level: Main
- Area: 147 Square Feet
- Dimensions: 21 X 7
Laundry
- Level: Upper
Living room
- Features: Flooring - HardWood, Recessed Lighting
- Level: Main
- Area: 176 Square Feet
- Dimensions: 11 X 16
Heating
- Central, Forced Air, Natural Gas
Cooling
- Central Air, Electric
Appliances
- Included: Dishwasher, Disposal, Dryer, Microwave, Oven/Range - Gas, Range Hood, Refrigerator, Stainless Steel Appliance(s), Washer, Electric Water Heater
- Laundry: Upper Level, Laundry Room
Features
- Bathroom - Walk-In Shower, Bathroom - Tub Shower, Ceiling Fan(s), Dining Area, Entry Level Bedroom, Floor Plan - Traditional, Kitchen - Galley, Primary Bath(s), Recessed Lighting, Upgraded Countertops
- Flooring: Hardwood, Luxury Vinyl, Ceramic Tile, Wood
- Basement: Dirt Floor,Exterior Entry,Unfinished
- Has fireplace: No
Interior area
- Total structure area: 2,449
- Total interior livable area: 1,823 sqft
- Finished area above ground: 1,823
- Finished area below ground: 0
Property
Parking
- Parking features: On Street
- Has uncovered spaces: Yes
Accessibility
- Accessibility features: None
Features
- Levels: Three
- Stories: 3
- Patio & porch: Deck, Roof Deck
- Pool features: None
- Has view: Yes
- View description: City, Harbor
- Has water view: Yes
- Water view: Harbor
Lot
- Size: 1,064 Square Feet
- Dimensions: 14' x 76'
Details
- Additional structures: Above Grade, Below Grade
- Parcel number: 0302071783 013
- Zoning: R-8
- Special conditions: Standard
Construction
Type & style
- Home type: Townhouse
- Architectural style: Federal,Colonial
- Property subtype: Townhouse
Materials
- Brick
- Foundation: Block
Condition
- Very Good,Excellent
- New construction: No
- Year built: 1920
Utilities & green energy
- Sewer: Public Sewer
- Water: Public
Community & HOA
Community
- Subdivision: Fells Point Historic District
HOA
- Has HOA: No
Location
- Region: Baltimore
Financial & listing details
- Price per square foot: $192/sqft
- Tax assessed value: $286,400
- Annual tax amount: $6,759
- Date on market: 9/3/2026
- Listing agreement: Exclusive Right To Sell
- Listing terms: FHA,Conventional,VA Loan
- Exclusions: All Staging Furniture
- Ownership: Fee Simple
Estimated market value
$344,700
$327,000 - $362,000
$3,112/mo
Price history
| Date | Event | Price |
|---|---|---|
| 9/24/2026 | Price change | $349,900-5.4%$192/sqft |
Source:  Bright MLS #MDBA2229920 Report a problem Bright MLS #MDBA2229920 Report a problem | ||
| 9/3/2026 | Listed for sale | $369,900+24.1%$203/sqft |
Source: Bright MLS #MDBA2229920 Report a problem | ||
| 6/10/2024 | Listing removed | -- |
Source: Zillow Rentals Report a problem | ||
| 5/28/2024 | Listed for rent | $3,000$2/sqft |
Source: Zillow Rentals Report a problem | ||
| 4/25/2023 | Listing removed | -- |
Source: Zillow Rentals Report a problem | ||
| 3/8/2023 | Listed for rent | $3,000+15.4%$2/sqft |
Source: Zillow Rentals Report a problem | ||
| 6/16/2022 | Sold | $298,000$163/sqft |
Source: Public Record Report a problem | ||
| 2/23/2022 | Sold | $298,000-3.8%$163/sqft |
Source: Bright MLS #MDBA2016710 Report a problem | ||
| 12/31/2021 | Pending sale | $309,900+0.9%$170/sqft |
Source: Bright MLS #MDBA2016710 Report a problem | ||
| 12/9/2021 | Sold | $307,000-0.9%$168/sqft |
Source: Public Record Report a problem | ||
| 11/30/2021 | Price change | $309,900-3.1%$170/sqft |
Source: Bright MLS #MDBA2016710 Report a problem | ||
| 11/16/2021 | Price change | $319,900-2.8%$175/sqft |
Source: Bright MLS #MDBA2016710 Report a problem | ||
| 11/3/2021 | Listed for sale | $329,000+9.7%$180/sqft |
Source: Bright MLS #MDBA2016710 Report a problem | ||
| 7/25/2020 | Listing removed | $2,600$1/sqft |
Source: Bay Property Management Group Report a problem | ||
| 6/22/2020 | Listed for rent | $2,600$1/sqft |
Source: Bay Property Management Group Report a problem | ||
| 7/10/2018 | Listing removed | $2,600$1/sqft |
Source: Bay Management Group, LLC Report a problem | ||
| 6/22/2018 | Listed for rent | $2,600+18.5%$1/sqft |
Source: Bay Management Group, LLC Report a problem | ||
| 1/13/2017 | Listing removed | $2,195-18.7%$1/sqft |
Source: BAY MANAGEMENT GROUP LLC. #BA9830162 Report a problem | ||
| 12/5/2016 | Sold | $300,000-4.5%$165/sqft |
Source: Agent Provided Report a problem | ||
| 10/28/2016 | Price change | $314,000-0.3%$172/sqft |
Source: RE/MAX Sails Inc. #BA9709318 Report a problem | ||
| 10/19/2016 | Price change | $315,000-0.8%$173/sqft |
Source: RE/MAX Sails Inc. #BA9709318 Report a problem | ||
| 10/8/2016 | Price change | $317,500-2.3%$174/sqft |
Source: RE/MAX Sails Inc. #BA9709318 Report a problem | ||
| 9/14/2016 | Price change | $325,000-3.7%$178/sqft |
Source: RE/MAX Sails Inc. #BA9709318 Report a problem | ||
| 9/5/2016 | Price change | $337,500-1.9%$185/sqft |
Source: RE/MAX Sails Inc. #BA9709318 Report a problem | ||
| 8/22/2016 | Price change | $344,000-1.4%$189/sqft |
Source: RE/MAX Sails Inc. #BA9709318 Report a problem | ||
| 8/1/2016 | Listed for sale | $349,000+95.2%$191/sqft |
Source: RE/MAX Sails Inc. #BA9709318 Report a problem | ||
| 6/20/2014 | Listing removed | $2,700$1/sqft |
Source: Owner Report a problem | ||
| 8/25/2003 | Sold | $178,800+245.4%$98/sqft |
Source: Public Record Report a problem | ||
| 3/22/2000 | Sold | $51,770$28/sqft |
Source: Public Record Report a problem | ||
Public tax history
| Year | Property taxes | Tax assessment |
|---|---|---|
| 2025 | $6,759 | $286,400 |
| 2024 | $6,759 -16.7% | $286,400 -16.7% |
| 2023 | $8,114 +5.1% | $343,800 |
| 2022 | $7,721 +5.4% | $343,800 +10.7% |
| 2021 | $7,329 +5.7% | $310,533 +5.7% |
| 2020 | $6,936 +10% | $293,900 |
| 2019 | $6,304 +11.2% | $293,900 +22.3% |
| 2018 | $5,671 +12.6% | $240,300 +12.6% |
| 2017 | $5,039 +12% | $213,500 +2.7% |
| 2016 | $4,499 | $207,800 +2.8% |
| 2015 | $4,499 | $202,100 +2.9% |
| 2014 | $4,499 | $196,400 +1.1% |
| 2013 | -- | $194,233 +1.1% |
| 2012 | -- | $192,067 +1.1% |
| 2011 | -- | $189,930 +1.2% |
| 2010 | -- | $187,672 +1.2% |
| 2009 | -- | $185,416 +1.2% |
| 2008 | -- | $183,160 +14.9% |
| 2007 | -- | $159,352 +17.6% |
| 2006 | -- | $135,546 +21.3% |
| 2005 | -- | $111,740 |
| 2004 | -- | $111,740 |
| 2003 | -- | $111,740 -5.5% |
| 2002 | -- | $118,240 +21.5% |
| 2001 | -- | $97,352 |
Find assessor info on the county website
Monthly payment
Est. payment
Payment breakdown
Explore the cost of this home by adjusting the details. Changes won't be saved.Climate risks
Neighborhood: Fells Point
Nearby schools
Schools provided by the listing agent
- District: Baltimore City Public Schools
Source: Bright MLS. This data may not be complete. We recommend contacting the local school district to confirm school assignments for this home.
Similar homes
- $374,9993 bd3 ba1.5k sqft1902 Bank St, Baltimore, MD 21231For Sale

 MLS ID #MDBA2219794, Parker Colonell, Cummings & Co. Realtors. Bright MLS
 - $340,0003 bd4 ba1.7k sqft1036 McDonogh St, Baltimore, MD 21205For Sale
 MLS ID #MDBA2230096, Andrew Undem, Berkshire Hathaway HomeServices Homesale Realty. Bright MLS
 - $400,0003 bd2 ba1.8k sqft1104 S Curley St, Baltimore, MD 21224For Sale
 MLS ID #MDBA2231944, Kit Stone, Monument Sotheby's International Realty. Bright MLS
 - $355,0002 bd3 ba1.2k sqft310 S Bouldin St, Baltimore, MD 21224For Sale
 MLS ID #MDBA2230162, Krissy Doherty, Northrop Realty. Bright MLS
 - $354,9003 bd3 ba1.6k sqft3210 Ellerslie Ave, Baltimore, MD 21218For SaleMLS ID #MDBA2232640, Eric Clash, LPT Realty, LLC. Bright MLS
- $325,0004 bd2 ba1.2k sqft608 S Eaton St, Baltimore, MD 21224For SaleMLS ID #MDBA2225918, MacKenzie Hoffer, CENTURY 21 New Millennium. Bright MLS
- $345,0002 bd2 ba1.1k sqft1427 Henry St, Baltimore, MD 21230For SaleMLS ID #MDBA2230842, Brendan Butler, Cummings & Co. Realtors. Bright MLS
- $330,0004 bd4 ba2.5k sqft24 N Gilmor St, Baltimore, MD 21223For SaleMLS ID #MDBA2230594, Lening Rivera, Douglas Realty, LLC. Bright MLS
- $330,0003 bd3 ba1.6k sqft4327 Falls Rd, Baltimore, MD 21211For SaleMLS ID #MDBA2233480, Courtney Jenkins, Pearson Smith Realty, LLC. Bright MLS
- $415,0004 bd3 ba1.4k sqft636 S Kenwood Ave, Baltimore, MD 21224For SaleMLS ID #MDBA2225520, Liz Ancel, Cummings & Co. Realtors. Bright MLS
- $374,0004 bd3 ba1.8k sqft2938 Miles Ave, Baltimore, MD 21211For SaleMLS ID #MDBA2229034, John Keller, Blue Star Real Estate, LLC. Bright MLS
- $327,5002 bd2 ba1.7k sqft3710 Hudson St, Baltimore, MD 21224For SaleMLS ID #MDBA2229070, Jeannette Westcott, Keller Williams Realty Centre. Bright MLS
- $379,0004 bd3 ba2.2k sqft2617 N Calvert St, Baltimore, MD 21218For SaleMLS ID #MDBA2226034, Chris Chambers, Samson Properties. Bright MLS
- $324,9005 bd5 ba2.5k sqft22 N Gilmor St, Baltimore, MD 21223For SaleMLS ID #MDBA2229344, Krystal Leonard, Compass. Bright MLS
- $399,9004 bd3 ba1.5k sqft33 E Hamburg St, Baltimore, MD 21230For SaleMLS ID #MDBA2222046, Anthony Corrao, Long & Foster Real Estate, Inc.. Bright MLS
- $285,0003 bd3 ba1.7k sqft2609 E Madison St, Baltimore, MD 21205For SaleMLS ID #MDBA2232714, Kate Barnhart, Keller Williams Gateway LLC. Bright MLS
- $489,5003 bd3 ba1.5k sqft1452 Boyle St, Baltimore, MD 21230For SaleMLS ID #MDBA2234310, Lauren DiMartino, EXP Realty, LLC. Bright MLS
- $249,0004 bd2 ba1.5k sqft2824 Ashland Ave, Baltimore, MD 21205For SaleMLS ID #MDBA2222478, Michael James Zabora, Keller Williams Gateway LLC. Bright MLS
- $499,0004 bd5 ba1.9k sqft813 S Robinson St, Baltimore, MD 21224For SaleMLS ID #MDBA2233368, Ryan Jones, Berkshire Hathaway HomeServices PenFed Realty. Bright MLS
- $389,0003 bd4 ba1.6k sqft613 S Eaton St, Baltimore, MD 21224For SaleMLS ID #MDBA2222588, Keri Shull, EXP Realty, LLC. Bright MLS
