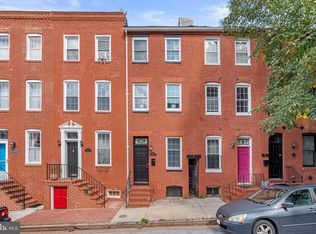
NEW PRICE! Welcome to this beautifully renovated Federal-style brick rowhome nestled in the heart of Baltimore's sought-after Federal Hill Historic District. Built in 1900 and thoughtfully updated with today's modern finishes while preserving its timeless charm, this exceptional three-level residence offers four bedrooms, three full bathrooms, approximately 1,528 finished square feet, and an ideal blend of style, comfort, and functionality just moments from the city's premier dining, entertainment, parks, and waterfront attractions. Step inside to discover a bright, open-concept main level designed for both everyday living and effortless entertaining. Bamboo hardwood flooring, recessed lighting, and abundant natural light create a warm and inviting atmosphere throughout. The spacious living room boasts a magnificent coffered ceiling and ceiling fan that flows seamlessly into the dining area before opening to the eat-in kitchen. Home chef's will appreciate the generous granite countertops, breakfast bar seating, built-in storage, stainless steel appliances, built in microwave, dishwasher and five burner gas cooking, ample cabinetry, and an abundance of prep space that makes hosting family and friends a breeze. The upper levels provide a thoughtfully designed bedroom layout offering flexibility for a variety of lifestyles. The first upper level features two generously sized bedrooms with brand new plush carpeting, including one with private balcony access—perfect for enjoying your morning coffee or evening relaxation. A beautifully updated full bathroom with granite vanity and luxury vinyl plank flooring completes the level. The entire upper 2 level is dedicated to an impressive private suite retreat. This spacious sanctuary offers ample room for a sitting area or home office, along with a beautifully appointed ensuite bath featuring granite countertops, a walk-in shower, recessed lighting, and contemporary finishes that create a spa-like experience. Access your rooftop balcony wood deck, for enjoying the fireworks and Blue Angel Flyovers. The fully finished lower level adds tremendous versatility with a den/ possible fourth bedroom, a third full bathroom, and laundry area, an additional living space ideal for guests, roommates, a home gym, media room, or private office. Whether accommodating extended family or creating the perfect work-from-home environment, this level provides endless possibilities. Outdoor living is equally impressive with multiple spaces to enjoy city living at its finest. Relax on the private rear balcony, entertain on the rear deck, or take in panoramic Baltimore skyline views from the rooftop deck—an incredible setting for outdoor al fresco dining and summer gatherings Location is everything, and this home delivers. Situated in the highly desirable Federal Hill Historic District, you'll enjoy convenient access to Federal Hill Park, the Inner Harbor, Cross Street Market, M&T Bank Stadium, Camden Yards, the University of Maryland Medical Center, the Baltimore Peninsula, and countless local restaurants, coffee shops, breweries, boutiques, and nightlife. Major commuter routes including I-95, I-295, and MARC transportation are all easily accessible, making travel throughout the Baltimore-Washington corridor effortless. Whether you're searching for a primary residence, an investment opportunity, or the perfect city home with room to grow, this move-in-ready Federal Hill gem offers the ideal combination of historic character, modern updates, versatile living spaces, and an unbeatable location. Experience the best of Baltimore city living—schedule your private showing today and discover everything this exceptional home has to offer.
For sale
Price cut: $9.9K (10/13)
$390,000
33 E Hamburg St, Baltimore, MD 21230
4beds
1,528sqft
Townhouse
Built in 1900
-- sqft lot
$387,400 Zestimate®
$255/sqft
$-- HOA
What's special
Contemporary finishesSpa-like experienceBuilt-in storageMagnificent coffered ceilingBright open-concept main levelRear deckWalk-in shower
- 106 days
- 444
- 26
Zillow last checked:
Listing updated:
Listed by:
Anthony Corrao 410-336-0877,
Long & Foster Real Estate, Inc. 410-453-0500,
Listing Team: Anthony Corrao Group Of Long & Foster Real Estate
Source: Bright MLS,MLS#: MDBA2222046
Facts & features
Interior
Bedrooms & bathrooms
- Bedrooms: 4
- Bathrooms: 3
- Full bathrooms: 3
Rooms
- Room types: Living Room, Dining Room, Bedroom 2, Bedroom 3, Bedroom 4, Kitchen, Bedroom 1, Bathroom 1, Bathroom 2, Bathroom 3
Bedroom 1
- Features: Ceiling Fan(s), Flooring - Carpet, Recessed Lighting
- Level: Upper
- Area: 196 Square Feet
- Dimensions: 14 X 14
Bedroom 2
- Features: Balcony Access, Ceiling Fan(s), Flooring - Carpet, Recessed Lighting
- Level: Upper
- Area: 156 Square Feet
- Dimensions: 12 X 13
Bedroom 3
- Features: Flooring - Carpet, Recessed Lighting
- Level: Upper
- Area: 168 Square Feet
- Dimensions: 14 X 12
Bedroom 4
- Features: Recessed Lighting, Flooring - Laminate Plank
- Level: Lower
- Area: 100 Square Feet
- Dimensions: 10 X 10
Bathroom 1
- Features: Bathroom - Tub Shower, Granite Counters, Flooring - Luxury Vinyl Plank, Recessed Lighting
- Level: Upper
Bathroom 2
- Features: Granite Counters, Flooring - Luxury Vinyl Plank, Bathroom - Walk-In Shower, Recessed Lighting
- Level: Upper
Bathroom 3
- Features: Bathroom - Walk-In Shower, Granite Counters, Recessed Lighting, Flooring - Luxury Vinyl Plank
- Level: Lower
Dining room
- Features: Dining Area, Recessed Lighting, Living/Dining Room Combo, Flooring - HardWood
- Level: Main
- Area: 98 Square Feet
- Dimensions: 7 X 14
Kitchen
- Features: Breakfast Bar, Built-in Features, Granite Counters, Eat-in Kitchen, Kitchen - Gas Cooking, Recessed Lighting, Flooring - HardWood
- Level: Main
- Area: 161 Square Feet
- Dimensions: 7 X 23
Living room
- Features: Recessed Lighting, Ceiling Fan(s), Flooring - HardWood
- Level: Main
- Area: 143 Square Feet
- Dimensions: 11 X 13
Heating
- Forced Air, Natural Gas
Cooling
- Central Air, Wall Unit(s), Electric
Appliances
- Included: Microwave, Dishwasher, Disposal, Ice Maker, Refrigerator, Dryer, Exhaust Fan, Stainless Steel Appliance(s), Washer, Oven/Range - Gas, Gas Water Heater
- Laundry: Washer In Unit, Has Laundry, Dryer In Unit, Lower Level
Features
- Bathroom - Tub Shower, Bathroom - Walk-In Shower, Breakfast Area, Built-in Features, Ceiling Fan(s), Combination Kitchen/Dining, Dining Area, Open Floorplan, Eat-in Kitchen, Recessed Lighting, Upgraded Countertops, Additional Stairway, Pantry, Kitchen - Table Space, Dry Wall
- Flooring: Carpet, Luxury Vinyl, Bamboo, Hardwood, Laminate, Wood
- Doors: Insulated
- Windows: Double Pane Windows
- Basement: Connecting Stairway,Finished,Heated,Windows
- Has fireplace: No
Interior area
- Total structure area: 1,536
- Total interior livable area: 1,528 sqft
- Finished area above ground: 1,088
- Finished area below ground: 440
Video & virtual tour
Property
Parking
- Parking features: On Street
- Has uncovered spaces: Yes
Accessibility
- Accessibility features: None
Features
- Levels: Three
- Stories: 3
- Patio & porch: Patio, Deck, Brick, Roof, Roof Deck
- Exterior features: Balcony
- Pool features: None
- Fencing: Privacy,Back Yard
- Has view: Yes
- View description: Garden, Street
Lot
- Features: Cleared, Interior Lot, Landscaped, Level, Rear Yard, SideYard(s), Urban
Details
- Additional structures: Above Grade, Below Grade
- Parcel number: 0323040934A044
- Zoning: R-8
- Special conditions: Standard
Construction
Type & style
- Home type: Townhouse
- Architectural style: Federal
- Property subtype: Townhouse
Materials
- Brick
- Foundation: Concrete Perimeter
- Roof: Composition,Shingle
Condition
- Excellent
- New construction: No
- Year built: 1900
Utilities & green energy
- Sewer: Public Sewer
- Water: Public
Community & HOA
Community
- Security: Main Entrance Lock, Smoke Detector(s)
- Subdivision: Federal Hill Historic District
HOA
- Has HOA: No
Location
- Region: Baltimore
- Municipality: Baltimore City
Financial & listing details
- Price per square foot: $255/sqft
- Tax assessed value: $372,600
- Annual tax amount: $8,749
- Date on market: 7/3/2026
- Listing agreement: Exclusive Right To Sell
- Inclusions: Grill On The Patio And The 2 Patio Chairs, Wall A / C Unit In Front Upper Level 2 Bedroom.
- Ownership: Fee Simple
Estimated market value
$387,400
$368,000 - $407,000
$2,963/mo
Price history
| Date | Event | Price |
|---|---|---|
| 10/13/2026 | Price change | $390,000-2.5%$255/sqft |
Source:  Bright MLS #MDBA2222046 Report a problem Bright MLS #MDBA2222046 Report a problem | ||
| 9/15/2026 | Price change | $399,900-1.3%$262/sqft |
Source: Bright MLS #MDBA2222046 Report a problem | ||
| 8/19/2026 | Price change | $405,000-3.6%$265/sqft |
Source: Bright MLS #MDBA2222046 Report a problem | ||
| 7/22/2026 | Price change | $420,000-3.4%$275/sqft |
Source: Bright MLS #MDBA2222046 Report a problem | ||
| 7/3/2026 | Listed for sale | $435,000+14.5%$285/sqft |
Source: Bright MLS #MDBA2222046 Report a problem | ||
| 5/8/2026 | Listing removed | $3,000$2/sqft |
Source: Zillow Rentals Report a problem | ||
| 4/29/2026 | Listed for rent | $3,000$2/sqft |
Source: Zillow Rentals Report a problem | ||
| 4/29/2026 | Listing removed | $3,000$2/sqft |
Source: Zillow Rentals Report a problem | ||
| 4/24/2026 | Price change | $3,000-3.2%$2/sqft |
Source: Zillow Rentals Report a problem | ||
| 3/4/2026 | Price change | $3,100-4.6%$2/sqft |
Source: Zillow Rentals Report a problem | ||
| 1/29/2026 | Price change | $3,250-1.5%$2/sqft |
Source: Zillow Rentals Report a problem | ||
| 1/23/2026 | Price change | $3,300+17.9%$2/sqft |
Source: Zillow Rentals Report a problem | ||
| 1/22/2026 | Listed for rent | $2,800$2/sqft |
Source: Zillow Rentals Report a problem | ||
| 10/19/2022 | Listing removed | -- |
Source: Zillow Rental Manager Report a problem | ||
| 9/30/2022 | Price change | $2,800-6.7%$2/sqft |
Source: Zillow Rental Manager Report a problem | ||
| 9/7/2022 | Listed for rent | $3,000$2/sqft |
Source: Zillow Rental Manager Report a problem | ||
| 8/24/2021 | Sold | $380,000+4.1%$249/sqft |
Source: Public Record Report a problem | ||
| 3/9/2021 | Pending sale | $365,000$239/sqft |
Source: Bright MLS #MDBA541812 Report a problem | ||
| 3/9/2021 | Listing removed | $365,000$239/sqft |
Source: Bright MLS #MDBA541812 Report a problem | ||
| 3/5/2021 | Listed for sale | $365,000-2.7%$239/sqft |
Source: Bright MLS #MDBA541812 Report a problem | ||
| 10/7/2020 | Listing removed | $375,000$245/sqft |
Source: Cummings & Co. Realtors #MDBA522782 Report a problem | ||
| 9/10/2020 | Listed for sale | $375,000$245/sqft |
Source: Cummings & Co. Realtors #MDBA522782 Report a problem | ||
| 7/24/2014 | Sold | $375,000+205.3%$245/sqft |
Source: Public Record Report a problem | ||
| 11/4/2013 | Sold | $122,836$80/sqft |
Source: Public Record Report a problem | ||
Public tax history
| Year | Property taxes | Tax assessment |
|---|---|---|
| 2025 | $8,749 +0.5% | $370,700 +0.5% |
| 2024 | $8,704 +0.5% | $368,800 +0.5% |
| 2023 | $8,659 +1.2% | $366,900 |
| 2022 | $8,557 +1.2% | $366,900 +2.4% |
| 2021 | $8,456 +1.2% | $358,300 +1.2% |
| 2020 | $8,354 | $354,000 |
| 2019 | $8,354 | $354,000 |
| 2018 | $8,354 -4.8% | $354,000 -4.8% |
| 2017 | $8,772 +158% | $371,700 +3.9% |
| 2016 | $3,400 | $357,633 +4.1% |
| 2015 | $3,400 | $343,567 +134.8% |
| 2014 | $3,400 | $146,300 +0.6% |
| 2013 | -- | $145,367 +0.6% |
| 2012 | -- | $144,433 +0.6% |
| 2011 | -- | $143,540 +16.4% |
| 2010 | -- | $123,360 +5.1% |
| 2009 | -- | $117,380 +41.4% |
| 2008 | -- | $83,000 +14.1% |
| 2007 | -- | $72,756 -36.3% |
| 2006 | -- | $114,236 +118.5% |
| 2005 | -- | $52,270 +13.1% |
| 2004 | -- | $46,196 +15.1% |
| 2003 | -- | $40,123 +17.8% |
| 2002 | -- | $34,050 |
| 2001 | -- | $34,050 |
Find assessor info on the county website
Monthly payment
Est. payment
Payment breakdown
Explore the cost of this home by adjusting the details. Changes won't be saved.Climate risks
Neighborhood: Federal Hill
Nearby schools
Schools provided by the listing agent
- District: Baltimore City Public Schools
Source: Bright MLS. This data may not be complete. We recommend contacting the local school district to confirm school assignments for this home.


Similar homes
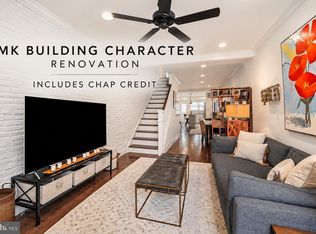
- $399,0004 bd4 ba1.9k sqft1253 William St, Baltimore, MD 21230For Sale
 MLS ID #MDBA2227304, Jami Saval, Compass. Bright MLS
 - $389,9903 bd4 ba1.7k sqft410 E Fort Ave, Baltimore, MD 21230For Sale
 MLS ID #MDBA2220826, TJ Kane IV, AB & Co Realtors, Inc.. Bright MLS
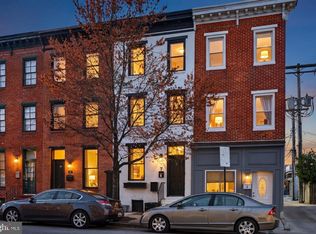
 - $395,0003 bd3 ba1.6k sqft1751 Clarkson St, Baltimore, MD 21230For Sale
 MLS ID #MDBA2230596, Lindsay O'Dea, Compass. Bright MLS
 - $425,0004 bd2 ba1.7k sqft7 E Fort Ave, Baltimore, MD 21230For Sale
 MLS ID #MDBA2218438, John Bagheri, Cummings & Co. Realtors. Bright MLS
 - $400,0002 bd2 ba1.4k sqft1002 Olive St, Baltimore, MD 21230For SaleMLS ID #MDBA2230210, Allen Stanton, RE/MAX Executive. Bright MLS
- $499,5004 bd5 ba1.5k sqft8 W Fort Ave, Baltimore, MD 21230For SaleMLS ID #MDBA2227432, Constance White-Lewis, ExecuHome Realty. Bright MLS
- $345,0002 bd2 ba1.1k sqft1427 Henry St, Baltimore, MD 21230For SaleMLS ID #MDBA2230842, Brendan Butler, Cummings & Co. Realtors. Bright MLS
- $489,5003 bd3 ba1.5k sqft1452 Boyle St, Baltimore, MD 21230For SaleMLS ID #MDBA2234310, Lauren DiMartino, EXP Realty, LLC. Bright MLS
- $459,9003 bd3 ba2.1k sqft115 W Fort Ave, Baltimore, MD 21230For SaleMLS ID #MDBA2233006, Annie Balcerzak, AB & Co Realtors, Inc.. Bright MLS
- $450,0003 bd4 ba2.1k sqft109 W Fort Ave, Baltimore, MD 21230For SaleMLS ID #MDBA2215930, Lauren Shapiro, Long & Foster Real Estate, Inc.. Bright MLS
- $469,9003 bd4 ba2.1k sqft431 E Fort Ave, Baltimore, MD 21230For SaleMLS ID #MDBA2230202, Christina Dudley, Compass. Bright MLS
- $415,0004 bd3 ba1.4k sqft636 S Kenwood Ave, Baltimore, MD 21224For SaleMLS ID #MDBA2225520, Liz Ancel, Cummings & Co. Realtors. Bright MLS
- $379,0004 bd3 ba2.2k sqft2617 N Calvert St, Baltimore, MD 21218For SaleMLS ID #MDBA2226034, Chris Chambers, Samson Properties. Bright MLS
- $349,9004 bd3 ba1.8k sqft2025 Eastern Ave, Baltimore, MD 21231For SaleMLS ID #MDBA2229920, Brian Leibowitz, Maryland Realty Company. Bright MLS
- $379,9004 bd3 ba1.7k sqft3417 E Pratt St, Baltimore, MD 21224For SaleMLS ID #MDBA2229600, Joy Sushinsky, Berkshire Hathaway HomeServices Homesale Realty. Bright MLS
- $399,0003 bd2 ba1.5k sqft830 S Luzerne Ave, Baltimore, MD 21224For SaleMLS ID #MDBA2230642, Damon Marshall, LPT Realty, LLC. Bright MLS
- $340,0003 bd3 ba1.4k sqft417 S Regester St, Baltimore, MD 21231For SaleMLS ID #MDBA2229568, Travis Forsyth, Forsyth Real Estate Group. Bright MLS
- $419,9904 bd3 ba1.7k sqft322 S Clinton St, Baltimore, MD 21224For SaleMLS ID #MDBA2230900, Andrew Undem, Berkshire Hathaway HomeServices Homesale Realty. Bright MLS
- $385,0004 bd5 ba2k sqft1929 E 32nd St, Baltimore, MD 21218For SaleMLS ID #MDBA2226250, Tayla Ramos, Gaines Elite Realty LLV. Bright MLS
- $363,9004 bd3 ba1.8k sqft2938 Miles Ave, Baltimore, MD 21211For SaleMLS ID #MDBA2229034, John Keller, Blue Star Real Estate, LLC. Bright MLS
