Beautiful, turn key 4 level home in the sought after area of Federal Hill WITH PARKING!! Featuring 3 Bedrooms, 3 Full Bathrooms, a Half Bath and a 4th Bonus Room in the finished basement. The main level has hardwood flooring throughout, a Gourmet Kitchen with 42" cabinets, stainless steel appliances, large Family Room, and convenient Laundry space. The second level offers beautiful hardwood flooring with 2 large Bedrooms featuring authentic exposed brick accents and 2 Full Baths, that lead to another level with a 3rd Bedroom, 3rd Full Bath and second Kitchenette with Sitting Room. The private back Parking Pad is a huge bonus, but even better are the 2 Roof Top Decks! This home is on the UMB shuttle line so no need to move your car if you're a student. This one won't last long...schedule your tour today!
For sale
Price cut: $12.5K (8/7)
$450,000
109 W Fort Ave, Baltimore, MD 21230
3beds
2,116sqft
Townhouse
Built in 1900
1,140 Square Feet Lot
$448,500 Zestimate®
$213/sqft
$-- HOA
What's special
Half bathHardwood flooring throughoutStainless steel appliancesPrivate back parking padLarge family roomConvenient laundry space
- 70 days
- 234
- 31
Zillow last checked:
Listing updated:
Listed by:
Lauren Shapiro 410-404-2044,
Long & Foster Real Estate, Inc. 410-453-0500
Source: Bright MLS,MLS#: MDBA2215930
Facts & features
Interior
Bedrooms & bathrooms
- Bedrooms: 3
- Bathrooms: 4
- Full bathrooms: 3
- 1/2 bathrooms: 1
- Main level bathrooms: 1
Rooms
- Room types: Bedroom 2, Bedroom 3, Kitchen, Family Room, Bedroom 1, Laundry, Bathroom 2, Bathroom 3, Bonus Room, Full Bath, Half Bath
Bedroom 1
- Level: Upper
Bedroom 2
- Level: Upper
Bedroom 3
- Level: Upper
Bathroom 2
- Level: Upper
Bathroom 3
- Level: Upper
Bonus room
- Level: Lower
Family room
- Level: Main
Other
- Level: Upper
Half bath
- Level: Main
Kitchen
- Level: Main
Laundry
- Level: Main
Heating
- Forced Air, Natural Gas
Cooling
- Central Air, Electric
Appliances
- Included: Dishwasher, Disposal, Dryer, Exhaust Fan, Microwave, Oven/Range - Gas, Refrigerator, Washer, Water Heater, Gas Water Heater
- Laundry: Dryer In Unit, Has Laundry, Main Level, Washer In Unit, Laundry Room
Features
- Flooring: Hardwood
- Basement: Connecting Stairway,Heated,Improved,Interior Entry,Partially Finished
- Has fireplace: No
Interior area
- Total structure area: 2,202
- Total interior livable area: 2,116 sqft
- Finished area above ground: 1,516
- Finished area below ground: 600
Property
Parking
- Total spaces: 2
- Parking features: Concrete, Parking Space Conveys, Private, Driveway, Off Street
- Uncovered spaces: 2
Accessibility
- Accessibility features: None
Features
- Levels: Four
- Stories: 4
- Patio & porch: Roof Deck
- Pool features: None
Lot
- Size: 1,140 Square Feet
Details
- Additional structures: Above Grade, Below Grade
- Parcel number: 0323081002 029
- Zoning: R
- Special conditions: Standard
Construction
Type & style
- Home type: Townhouse
- Architectural style: Traditional
- Property subtype: Townhouse
Materials
- Brick
- Foundation: Block, Slab
Condition
- New construction: No
- Year built: 1900
Utilities & green energy
- Sewer: Public Septic
- Water: Public
- Utilities for property: Cable Available, Electricity Available, Natural Gas Available
Community & HOA
Community
- Security: Carbon Monoxide Detector(s), Smoke Detector(s)
- Subdivision: Federal Hill Historic District
HOA
- Has HOA: No
Location
- Region: Baltimore
- Municipality: Baltimore City
Financial & listing details
- Price per square foot: $213/sqft
- Tax assessed value: $382,700
- Annual tax amount: $9,032
- Date on market: 7/28/2026
- Listing agreement: Exclusive Right To Sell
- Ownership: Fee Simple
Estimated market value
$448,500
$426,000 - $471,000
$3,371/mo
Price history
| Date | Event | Price |
|---|---|---|
| 8/7/2026 | Price change | $450,000-2.7%$213/sqft |
Source:  Bright MLS #MDBA2215930 Report a problem Bright MLS #MDBA2215930 Report a problem | ||
| 7/28/2026 | Listed for sale | $462,500+16.4%$219/sqft |
Source: Bright MLS #MDBA2215930 Report a problem | ||
| 2/25/2021 | Listing removed | -- |
Source: Owner Report a problem | ||
| 6/7/2020 | Listing removed | $3,450$2/sqft |
Source: Owner Report a problem | ||
| 5/8/2020 | Price change | $3,450-2.8%$2/sqft |
Source: Owner Report a problem | ||
| 4/15/2020 | Listed for rent | $3,550$2/sqft |
Source: Owner Report a problem | ||
| 8/20/2013 | Sold | $397,500-3%$188/sqft |
Source: Public Record Report a problem | ||
| 4/18/2013 | Listing removed | $409,900$194/sqft |
Source: Keller Williams Realty Centre #BA8050859 Report a problem | ||
| 4/11/2013 | Listed for sale | $409,900-9.3%$194/sqft |
Source: Keller Williams Realty Centre #BA8050859 Report a problem | ||
| 11/28/2006 | Sold | $452,000+126%$214/sqft |
Source: Public Record Report a problem | ||
| 6/28/2005 | Sold | $200,002+42.9%$95/sqft |
Source: Public Record Report a problem | ||
| 10/29/2004 | Sold | $140,000$66/sqft |
Source: Public Record Report a problem | ||
Public tax history
| Year | Property taxes | Tax assessment |
|---|---|---|
| 2025 | $9,032 | $382,700 |
| 2024 | $9,032 -3.5% | $382,700 -3.5% |
| 2023 | $9,362 +1.4% | $396,700 |
| 2022 | $9,233 +1.4% | $396,700 +2.8% |
| 2021 | $9,104 +1.4% | $385,767 +1.4% |
| 2020 | $8,975 | $380,300 |
| 2019 | $8,975 | $380,300 |
| 2018 | $8,975 -4.9% | $380,300 -4.9% |
| 2017 | $9,433 +126.3% | $399,700 +5% |
| 2016 | $4,169 | $380,833 +5.2% |
| 2015 | $4,169 | $361,967 +5.5% |
| 2014 | $4,169 | $343,100 |
| 2013 | -- | $343,100 |
| 2012 | -- | $343,100 -14.4% |
| 2011 | -- | $400,640 +18.8% |
| 2010 | -- | $337,136 +23.2% |
| 2009 | -- | $273,633 +30.2% |
| 2008 | -- | $210,130 +28.1% |
| 2007 | -- | $164,086 +39% |
| 2006 | -- | $118,043 +63.9% |
| 2005 | -- | $72,000 +6.8% |
| 2004 | -- | $67,436 +7.3% |
| 2003 | -- | $62,873 +7.8% |
| 2002 | -- | $58,310 +11.1% |
| 2001 | -- | $52,480 |
Find assessor info on the county website
Monthly payment
Est. payment
Payment breakdown
Explore the cost of this home by adjusting the details. Changes won't be saved.Climate risks
Neighborhood: Riverside
Nearby schools
Schools provided by the listing agent
- District: Baltimore City Public Schools
Source: Bright MLS. This data may not be complete. We recommend contacting the local school district to confirm school assignments for this home.
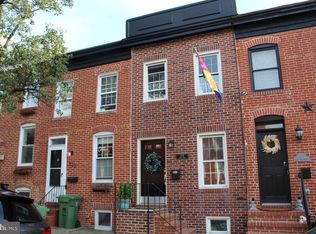


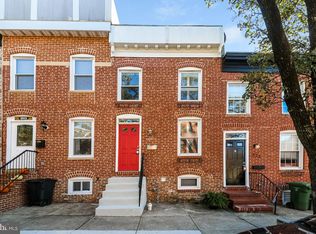
Similar homes
- $469,9003 bd4 ba2.1k sqft431 E Fort Ave, Baltimore, MD 21230For Sale

 MLS ID #MDBA2230202, Christina Dudley, Compass. Bright MLS
 - $450,0004 bd5 ba1.9k sqft121 E Fort Ave, Baltimore, MD 21230For Sale
 MLS ID #MDBA2230676, Colleen McDermond, Berkshire Hathaway HomeServices Homesale Realty. Bright MLS
 - $365,0003 bd2 ba1.6k sqft41 E Hamburg St, Baltimore, MD 21230For Sale
 MLS ID #MDBA2232904, Bill Mangham, Marcus-Boyd Realty. Bright MLS
 - $399,9003 bd3 ba1.2k sqft419 Folsom St, Baltimore, MD 21230For Sale
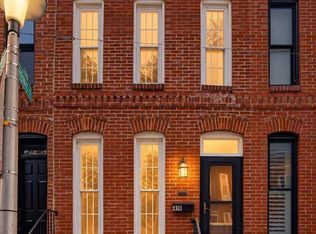 MLS ID #MDBA2233196, Nick Waldner, Keller Williams Realty Centre. Bright MLS
 - $425,0003 bd-- ba2.1k sqft21 E West St, Baltimore, MD 21230For SaleMLS ID #MDBA2222770, Michael Hofstetter, Cummings & Co. Realtors. Bright MLS
- $379,0003 bd4 ba1.8k sqft736 Light St, Baltimore, MD 21230For SaleMLS ID #MDBA2230808, Jeff Washo, Compass. Bright MLS
- $350,0003 bd3 ba1.6k sqft1600 Patapsco St, Baltimore, MD 21230For SaleMLS ID #MDBA2229902, Bethany Linderman, Redfin Corp. Bright MLS
- $399,9004 bd3 ba1.5k sqft33 E Hamburg St, Baltimore, MD 21230For SaleMLS ID #MDBA2222046, Anthony Corrao, Long & Foster Real Estate, Inc.. Bright MLS
- $479,0004 bd4 ba2.2k sqft27 S Ann St, Baltimore, MD 21231For SaleMLS ID #MDBA2230422, Joel Goldman, Monument Sotheby's International Realty. Bright MLS
- $550,0003 bd2 ba2.3k sqft1049 S Charles St, Baltimore, MD 21230For SaleMLS ID #MDBA2198740, Braden Maley, Cummings & Co. Realtors. Bright MLS
- $450,0003 bd4 ba1.9k sqft3827 Hudson St, Baltimore, MD 21224For SaleMLS ID #MDBA2231302, Mike Bailey, Berkshire Hathaway HomeServices PenFed Realty. Bright MLS
- $439,9003 bd4 ba1.7k sqft3130 Foster Ave, Baltimore, MD 21224For SaleMLS ID #MDBA2223188, Thomas O'Neill, Coastal Real Estate LLC. Bright MLS
- $400,0002 bd2 ba1.4k sqft1002 Olive St, Baltimore, MD 21230For SaleMLS ID #MDBA2230210, Allen Stanton, RE/MAX Executive. Bright MLS
- $250,0003 bd4 ba2k sqft1118 S Paca St, Baltimore, MD 21230For SaleMLS ID #MDBA2219704, Michael Schiff, EXP Realty, LLC. Bright MLS
- $470,0004 bd4 ba2.2k sqft2506 E Fairmount Ave, Baltimore, MD 21224For SaleMLS ID #MDBA2216712, Ruth Anne Strauss, Hyatt & Company Real Estate, LLC. Bright MLS
- $500,0003 bd3 ba1.9k sqft703 S Linwood Ave, Baltimore, MD 21224For SaleMLS ID #MDBA2231186, Anthony Corrao, Long & Foster Real Estate, Inc.. Bright MLS
- $409,0003 bd3 ba1.8k sqft14 S Collington Ave, Baltimore, MD 21231For SaleMLS ID #MDBA2219624, Jenna Smith, Redfin Corp. Bright MLS
- $480,0004 bd4 ba1.7k sqft3311 Fleet St, Baltimore, MD 21224For SaleMLS ID #MDBA2231130, Tina Knott, Cummings & Co. Realtors. Bright MLS
- $459,0004 bd4 ba2.8k sqft3802 Greenmount Ave, Baltimore, MD 21218For SaleMLS ID #MDBA2230282, Dr. Eric Elton, Cummings & Co. Realtors. Bright MLS
- $485,0004 bd3 ba1.9k sqft509 S Potomac St, Baltimore, MD 21224For SaleMLS ID #MDBA2230626, Dawn Fender, Cummings & Co. Realtors. Bright MLS
