!!Purchase today with Federated Mortgage Corp. and take advantage of a low-cost refinance when rates decline!! Thoughtful design, generous proportions and abundant natural light define this turnkey 4-bedroom, 3.5-bath Baltimore rowhome. Freshly painted and featuring newly installed carpet, the home offers 2,200 square feet of finished living space, with an especially bright and airy feel on the upper levels. Gut renovated in 2012, it features beautiful bamboo floors, coffered ceilings and elegant molding. The large kitchen is appointed with granite countertops and excellent cabinet space. The spacious main-level living room includes a wet bar with ice maker for effortless entertaining. It leads into a natural dining area that can also serve as a family room, depending on your needs. The bedrooms are well spaced, each in their own section of the home, with generously sized closets throughout. At the top of the home, a rooftop deck offers sweeping city views—a wonderful spot for morning coffee or sunset drinks. Located on a quiet section of S. Ann Street with plentiful parking, the home is just steps from multiple area favorites, including Marta, Charmed Kitchen and Ministry of Brewing. Patterson Park and historic Fells Point are also just a short walk away. This home offers an uncommon combination of generous space, abundant natural light and convenient city living.
For sale
$479,000
27 S Ann St, Baltimore, MD 21231
4beds
2,200sqft
Townhouse
Built in 1900
1,307 Square Feet Lot
$439,600 Zestimate®
$218/sqft
$-- HOA
What's special
Elegant moldingFreshly paintedCoffered ceilingsLarge kitchenPlentiful parkingAbundant natural lightGenerously sized closets throughout
- 2 days
- 136
- 7
Likely to sell faster than
Zillow last checked:
Listing updated:
Listed by:
Joel Goldman 410-917-7753,
Monument Sotheby's International Realty 4437087074
Source: Bright MLS,MLS#: MDBA2230422
Facts & features
Interior
Bedrooms & bathrooms
- Bedrooms: 4
- Bathrooms: 4
- Full bathrooms: 3
- 1/2 bathrooms: 1
- Main level bathrooms: 1
Basement
- Area: 720
Heating
- Forced Air, Natural Gas
Cooling
- Central Air, Electric
Appliances
- Included: Electric Water Heater
Features
- Open Floorplan, Built-in Features, Dining Area, Bar
- Flooring: Hardwood, Carpet, Wood
- Basement: Unfinished,Connecting Stairway
- Has fireplace: No
Interior area
- Total structure area: 2,920
- Total interior livable area: 2,200 sqft
- Finished area above ground: 2,200
- Finished area below ground: 0
Property
Parking
- Parking features: On Street
- Has uncovered spaces: Yes
Accessibility
- Accessibility features: None
Features
- Levels: Three
- Stories: 3
- Patio & porch: Roof Deck
- Pool features: Community
Lot
- Size: 1,307 Square Feet
- Features: Urban
Details
- Additional structures: Above Grade, Below Grade
- Parcel number: 0302031735 006
- Zoning: R-8
- Special conditions: Standard
Construction
Type & style
- Home type: Townhouse
- Architectural style: Federal
- Property subtype: Townhouse
Materials
- Brick
- Foundation: Brick/Mortar
- Roof: Built-Up
Condition
- Excellent,Very Good
- New construction: No
- Year built: 1900
- Major remodel year: 2012
Utilities & green energy
- Sewer: Public Sewer
- Water: Public
Community & HOA
Community
- Subdivision: Washington Hill
HOA
- Has HOA: No
Location
- Region: Baltimore
Financial & listing details
- Price per square foot: $218/sqft
- Tax assessed value: $414,900
- Annual tax amount: $9,184
- Date on market: 9/18/2026
- Listing agreement: Exclusive Right To Sell
- Inclusions: Ice Maker; Built-in Shelving; Shelves In Basement
- Ownership: Fee Simple
Estimated market value
$439,600
$404,000 - $479,000
$3,010/mo
Price history
| Date | Event | Price |
|---|---|---|
| 9/18/2026 | Listed for sale | $479,000+33.8%$218/sqft |
Source:  Bright MLS #MDBA2230422 Report a problem Bright MLS #MDBA2230422 Report a problem | ||
| 4/30/2014 | Sold | $358,000-0.5%$163/sqft |
Source: Public Record Report a problem | ||
| 3/27/2014 | Listed for sale | $359,900+20%$164/sqft |
Source: RE/MAX Sails Inc. #BA8301771 Report a problem | ||
| 9/19/2012 | Sold | $299,900$136/sqft |
Source: Public Record Report a problem | ||
| 7/11/2012 | Price change | $299,900-3.2%$136/sqft |
Source: RE/MAX SAILS #BA7826117 Report a problem | ||
| 6/7/2012 | Price change | $309,900-4.6%$141/sqft |
Source: RE/MAX SAILS #BA7826117 Report a problem | ||
| 4/25/2012 | Listed for sale | $324,900+399.8%$148/sqft |
Source: RE/MAX Sails #BA7826117 Report a problem | ||
| 10/13/2011 | Sold | $65,000-18.8%$30/sqft |
Source: Public Record Report a problem | ||
| 4/24/2011 | Price change | $80,000-11.1%$36/sqft |
Source: RE/MAX Sails #BA7572213 Report a problem | ||
| 4/10/2011 | Listed for sale | $90,000-51.4%$41/sqft |
Source: RE/MAX Sails #BA7572213 Report a problem | ||
| 1/30/2006 | Sold | $185,000$84/sqft |
Source: Public Record Report a problem | ||
Public tax history
| Year | Property taxes | Tax assessment |
|---|---|---|
| 2025 | $9,184 +7.1% | $389,133 +7.1% |
| 2024 | $8,575 +7.6% | $363,367 +7.6% |
| 2023 | $7,967 +1.4% | $337,600 |
| 2022 | $7,861 +1.4% | $337,600 +2.7% |
| 2021 | $7,755 +1.4% | $328,600 +1.4% |
| 2020 | $7,649 | $324,100 |
| 2019 | $7,649 | $324,100 |
| 2018 | $7,649 -7.1% | $324,100 -7.1% |
| 2017 | $8,234 +105.6% | $348,900 +4.9% |
| 2016 | $4,005 | $332,567 +5.2% |
| 2015 | $4,005 | $316,233 +5.4% |
| 2014 | $4,005 | $299,900 +193.7% |
| 2013 | -- | $102,100 |
| 2012 | -- | $102,100 -48.7% |
| 2011 | -- | $199,030 +1.3% |
| 2010 | -- | $196,452 +1.3% |
| 2009 | -- | $193,876 +1.3% |
| 2008 | -- | $191,300 +13.6% |
| 2007 | -- | $168,382 +15.8% |
| 2006 | -- | $145,466 +18.7% |
| 2005 | -- | $122,550 +15% |
| 2004 | -- | $106,520 +17.7% |
| 2003 | -- | $90,490 +21.5% |
| 2002 | -- | $74,460 +7% |
| 2001 | -- | $69,560 |
Find assessor info on the county website
Monthly payment
Est. payment
Payment breakdown
Explore the cost of this home by adjusting the details. Changes won't be saved.Climate risks
Neighborhood: Washington Hill
Nearby schools
Schools provided by the listing agent
- District: Baltimore City Public Schools
Source: Bright MLS. This data may not be complete. We recommend contacting the local school district to confirm school assignments for this home.
Similar homes
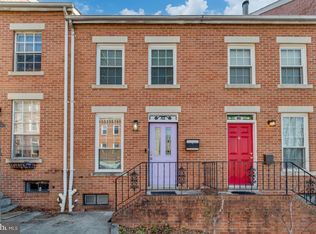
- $420,0004 bd3 ba2.1k sqft2050 Bank St, Baltimore, MD 21231For Sale

 MLS ID #MDBA2231992, Jennifer Habte, Coldwell Banker Realty. Bright MLS
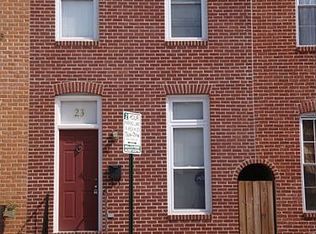
 - $485,0003 bd4 ba2.1k sqft17 Yogurt Ln, Baltimore, MD 21231For Sale
 MLS ID #MDBA2228622, Charlotte Eyring, Compass. Bright MLS
 - $499,0003 bd5 ba2.4k sqft2034 Eastern Ave, Baltimore, MD 21231For Sale
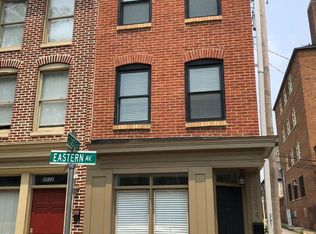 MLS ID #MDBA2231872, Samantha Chance, Revol Real Estate, LLC. Bright MLS
 - $469,0003 bd4 ba2.3k sqft248 S Collington Ave, Baltimore, MD 21231For Sale
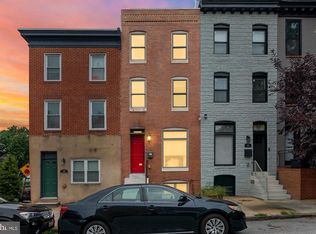 MLS ID #MDBA2219798, JONTELL HINTON, Cummings & Co. Realtors. Bright MLS
 - $449,9003 bd4 ba2.1k sqft27 Yogurt Ln, Baltimore, MD 21231For SaleMLS ID #MDBA2230054, Angela Vavasori, Cummings & Co. Realtors. Bright MLS
- $499,0004 bd3 ba2.2k sqft1826 Bank St, Baltimore, MD 21231For SaleMLS ID #MDBA2223698, Andrew Undem, Berkshire Hathaway HomeServices Homesale Realty. Bright MLS
- $565,9007 bd3 ba2.4k sqft1501 E Baltimore St, Baltimore, MD 21231For SaleMLS ID #MDBA2231368, Marizel Brewington, JPAR Real Estate Professionals. Bright MLS
- $499,9002 bd2 ba1.8k sqft1500 Thames St Unit 403, Baltimore, MD 21231For SaleMLS ID #MDBA2231588, Chris Cooke, Berkshire Hathaway HomeServices Homesale Realty. Bright MLS
- $475,0003 bd2 ba1.9k sqft521 S Ann St, Baltimore, MD 21231For SaleMLS ID #MDBA2215648, Claudia Towles, Compass. Bright MLS
- $429,9803 bd3 ba2.6k sqft401 S Ann St, Baltimore, MD 21231For SaleMLS ID #MDBA2216128, Sanford Booth II, Keller Williams Capital Properties. Bright MLS
- $425,0003 bd3 ba2.1k sqft37 S Ann St, Baltimore, MD 21231For SaleMLS ID #MDBA2208394, Tiara Waters, Weichert, Realtors - Integrity Home Team. Bright MLS
- $535,0003 bd3 ba1.9k sqft909 Eastern Ave, Baltimore, MD 21202For SaleMLS ID #MDBA2231572, Gary Cesta, Proprdiy. Bright MLS
- $514,9004 bd3 ba2.6k sqft1933 Fleet St, Baltimore, MD 21231For SaleMLS ID #MDBA2217278, Liz Ancel, Cummings & Co. Realtors. Bright MLS
- $369,9004 bd3 ba1.8k sqft2025 Eastern Ave, Baltimore, MD 21231For SaleMLS ID #MDBA2229920, Brian Leibowitz, Maryland Realty Company. Bright MLS
- $410,0003 bd4 ba1.9k sqft205 S Ann St, Baltimore, MD 21231For SaleMLS ID #MDBA2219248, Jeremy McDonough, Mr. Lister Realty. Bright MLS
- $399,9003 bd4 ba1.4k sqft404 S Castle St, Baltimore, MD 21231For SaleMLS ID #MDBA2230756, Teal Clise, EXP Realty, LLC. Bright MLS
- $470,0004 bd4 ba2.2k sqft2506 E Fairmount Ave, Baltimore, MD 21224For SaleMLS ID #MDBA2216712, Ruth Anne Strauss, Hyatt & Company Real Estate, LLC. Bright MLS
- $495,0004 bd4 ba2k sqft133 N Bradford St, Baltimore, MD 21224For SaleMLS ID #MDBA2223242, Thomas Williams, AB & Co Realtors, Inc.. Bright MLS
