Welcome to 1110 Guilford Avenue, where historic elegance meets modern comfort in the heart of Baltimore's iconic Mount Vernon Historic District. This stunning Federal style rowhome offers over 2,800 square feet of beautifully maintained living space across four finished levels, blending timeless architectural details with thoughtful updates in one of the city's most sought-after neighborhoods. From the moment you enter, you'll be captivated by the soaring ceilings, rich hardwood floors, fresh paint throughout, intricate crown molding, graceful arched openings, exposed brick accents, and oversized windows that flood the home with natural light. Every room showcases the character and craftsmanship that make Baltimore rowhomes so beloved. The spacious main level is designed for both everyday living and entertaining, offering an inviting flow from the living and dining areas into the generously sized kitchen. Complete with abundant cabinetry, expansive counter space, black appliances, gas cooking, and a breakfast bar, the kitchen provides the perfect space for preparing meals and gathering with family and friends. Upstairs, you'll find four generously sized bedrooms filled with natural light, including a beautiful primary suite featuring elegant arched windows. The main bathroom has been refreshed with stylish luxury vinyl plank flooring, complementing the home's timeless finishes while adding a modern touch. The fully finished lower level expands your living space with endless possibilities, whether you envision a family room, media room, home office, fitness area, or guest retreat. Step outside and discover one of the greatest advantages of this exceptional home—its location. Situated in the heart of Mount Vernon, you'll enjoy an incredibly walkable lifestyle with museums, art galleries, neighborhood cafés, restaurants, local farmers markets, Penn Station, grocery stores, and some of Baltimore's most treasured cultural attractions just moments from your front door. Whether you're spending a Saturday exploring the neighborhood, meeting friends for dinner, or taking in a show downtown, you'll love having the very best of city living right outside your doorstep. Combining historic charm, spacious living, thoughtful updates, and an unbeatable location, this home offers a rare opportunity to own a truly special home in one of Baltimore's most vibrant and beloved communities.
For sale
Price cut: $25K (8/31)
$400,000
1110 Guilford Ave, Baltimore, MD 21202
4beds
2,819sqft
Townhouse
Built in 1900
-- sqft lot
$395,300 Zestimate®
$142/sqft
$-- HOA
What's special
Historic eleganceFresh paint throughoutAbundant cabinetrySoaring ceilingsFederal style rowhomeRich hardwood floorsIntricate crown molding
- 86 days
- 488
- 74
Zillow last checked:
Listing updated:
Listed by:
Jessica Sauls 443-983-0402,
The KW Collective 4435741600
Source: Bright MLS,MLS#: MDBA2224270
Facts & features
Interior
Bedrooms & bathrooms
- Bedrooms: 4
- Bathrooms: 2
- Full bathrooms: 2
Basement
- Area: 772
Heating
- Heat Pump, Natural Gas
Cooling
- Central Air, Natural Gas
Appliances
- Included: Microwave, Dishwasher, Dryer, Oven/Range - Gas, Refrigerator, Water Heater, Gas Water Heater
- Laundry: In Basement
Features
- Bathroom - Walk-In Shower, Bathroom - Tub Shower, Breakfast Area, Built-in Features, Ceiling Fan(s), Combination Kitchen/Dining, High Ceilings
- Flooring: Hardwood, Ceramic Tile
- Basement: Finished,Heated,Interior Entry,Walk-Out Access
- Has fireplace: No
Interior area
- Total structure area: 2,841
- Total interior livable area: 2,819 sqft
- Finished area above ground: 2,069
- Finished area below ground: 750
Property
Parking
- Parking features: On Street
- Has uncovered spaces: Yes
Accessibility
- Accessibility features: None
Features
- Levels: Four
- Stories: 4
- Exterior features: Sidewalks, Street Lights
- Pool features: None
- Fencing: Back Yard,Wood
Details
- Additional structures: Above Grade, Below Grade
- Parcel number: 0311120498 027
- Zoning: OR-2
- Special conditions: Standard
Construction
Type & style
- Home type: Townhouse
- Architectural style: Federal
- Property subtype: Townhouse
Materials
- Brick
- Foundation: Block
- Roof: Flat
Condition
- New construction: No
- Year built: 1900
Utilities & green energy
- Sewer: Public Sewer
- Water: Public
Community & HOA
Community
- Subdivision: Mount Vernon Place Historic District
HOA
- Has HOA: No
Location
- Region: Baltimore
- Municipality: Baltimore City
Financial & listing details
- Price per square foot: $142/sqft
- Tax assessed value: $392,700
- Annual tax amount: $9,117
- Date on market: 7/23/2026
- Listing agreement: Exclusive Right To Sell
- Listing terms: Cash,Conventional,FHA,VA Loan
- Ownership: Fee Simple
Estimated market value
$395,300
$376,000 - $415,000
$2,827/mo
Price history
| Date | Event | Price |
|---|---|---|
| 8/31/2026 | Price change | $400,000-5.9%$142/sqft |
Source:  Bright MLS #MDBA2224270 Report a problem Bright MLS #MDBA2224270 Report a problem | ||
| 7/23/2026 | Listed for sale | $425,000+80.9%$151/sqft |
Source: Bright MLS #MDBA2224270 Report a problem | ||
| 8/2/2012 | Sold | $235,000-9.6%$83/sqft |
Source: Public Record Report a problem | ||
| 5/9/2012 | Price change | $260,000-8.8%$92/sqft |
Source: Coldwell Banker Residential Brokerage - Baltimore Inner Harbor #BA7658287 Report a problem | ||
| 12/10/2011 | Price change | $285,000-10.9%$101/sqft |
Source: Coldwell Banker Residential Brokerage - Baltimore Inner Harbor #BA7658287 Report a problem | ||
| 7/28/2011 | Listed for sale | $319,900+1583.7%$113/sqft |
Source: Coldwell Banker Residential Brokerage - Baltimore Inner Harbor #BA7658287 Report a problem | ||
| 10/19/2007 | Sold | $19,000-20.8%$7/sqft |
Source: Public Record Report a problem | ||
| 7/29/1994 | Sold | $24,000$9/sqft |
Source: Public Record Report a problem | ||
Public tax history
| Year | Property taxes | Tax assessment |
|---|---|---|
| 2025 | $9,117 +7.1% | $386,300 +7.1% |
| 2024 | $8,509 +7.7% | $360,567 +7.7% |
| 2023 | $7,902 +8.3% | $334,833 +8.3% |
| 2022 | $7,295 +3.4% | $309,100 +3.4% |
| 2021 | $7,057 +3.5% | $299,033 +3.5% |
| 2020 | $6,820 +3.6% | $288,967 +3.6% |
| 2019 | $6,582 +7% | $278,900 +7% |
| 2018 | $6,153 +7.5% | $260,700 +7.5% |
| 2017 | $5,723 +39.7% | $242,500 +8.1% |
| 2016 | $4,096 | $224,300 |
| 2015 | $4,096 | $224,300 |
| 2014 | $4,096 | $224,300 -23.6% |
| 2013 | -- | $293,500 +25.9% |
| 2012 | -- | $233,203 +34.9% |
| 2011 | -- | $172,907 +53.5% |
| 2010 | -- | $112,610 +15.9% |
| 2009 | -- | $97,136 -59.5% |
| 2008 | -- | $240,103 +30.6% |
| 2007 | -- | $183,870 +29.9% |
| 2006 | -- | $141,512 +42.7% |
| 2005 | -- | $99,156 |
Find assessor info on the county website
Monthly payment
Est. payment
Payment breakdown
Explore the cost of this home by adjusting the details. Changes won't be saved.Climate risks
Neighborhood: Mid-Town Belvedere
Nearby schools
Schools provided by the listing agent
- District: Baltimore City Public Schools
Source: Bright MLS. This data may not be complete. We recommend contacting the local school district to confirm school assignments for this home.
Similar homes
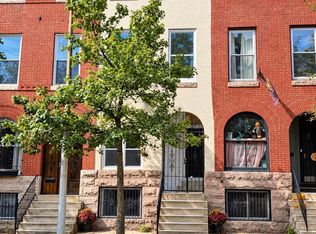
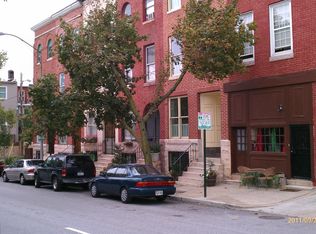
- $385,0003 bd4 ba1.4k sqft11 E Ostend St, Baltimore, MD 21230For Sale

 MLS ID #MDBA2234332, Andy Jang, Corner House Realty. Bright MLS
 - $375,0003 bd4 ba2.2k sqft1 S East Ave, Baltimore, MD 21224For Sale
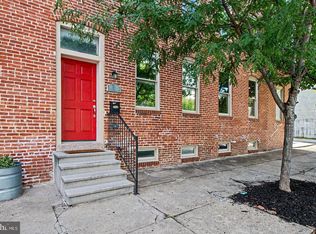 MLS ID #MDBA2234728, Vincent DeLorenzo, Samson Properties. Bright MLS
 - $385,0002 bd3 ba1.4k sqft711 S Curley St, Baltimore, MD 21224For Sale
 MLS ID #MDBA2234736, Jennifer Reitz, Cummings & Co. Realtors. Bright MLS
 - $385,0004 bd3 ba2.1k sqft926 S Hanover St, Baltimore, MD 21230For Sale
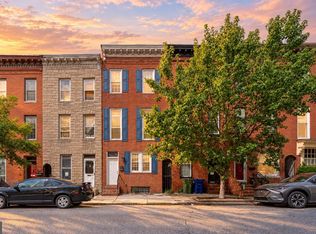 MLS ID #MDBA2226260, Vince Carchedi, Coldwell Banker Realty. Bright MLS
 - $434,9905 bd2 ba2.1k sqft2922 Guilford Ave, Baltimore, MD 21218For SaleMLS ID #MDBA2222746, Andrew Undem, Berkshire Hathaway HomeServices Homesale Realty. Bright MLS
- $439,9004 bd4 ba2.3k sqft1318 S Hanover St, Baltimore, MD 21230For SaleMLS ID #MDBA2223530, Timmie Taff, Cummings & Co. Realtors. Bright MLS
- $420,0004 bd3 ba1.7k sqft2050 Bank St, Baltimore, MD 21231For SaleMLS ID #MDBA2231992, Jennifer Habte, Coldwell Banker Realty. Bright MLS
- $450,0003 bd4 ba2.4k sqft719 S Milton Ave, Baltimore, MD 21224For SaleMLS ID #MDBA2233768, William D Weeks, Coldwell Banker Realty. Bright MLS
- $415,0004 bd3 ba1.4k sqft636 S Kenwood Ave, Baltimore, MD 21224For SaleMLS ID #MDBA2225520, Liz Ancel, Cummings & Co. Realtors. Bright MLS
- $469,0004 bd4 ba2.2k sqft27 S Ann St, Baltimore, MD 21231For SaleMLS ID #MDBA2230422, Joel Goldman, Monument Sotheby's International Realty. Bright MLS
- $410,0003 bd2 ba1.8k sqft841 Powers St, Baltimore, MD 21211For SaleMLS ID #MDBA2229342, Jake Boone, Berkshire Hathaway HomeServices Homesale Realty. Bright MLS
- $299,9004 bd3 ba2.8k sqft446 E 22nd St, Baltimore, MD 21218For SaleMLS ID #MDBA2220396, Kalonji Foreman, Compass. Bright MLS
- $395,0003 bd3 ba1.6k sqft1751 Clarkson St, Baltimore, MD 21230For SaleMLS ID #MDBA2230596, Lindsay O'Dea, Compass. Bright MLS
- $414,9003 bd2 ba2.2k sqft505 S Ellwood Ave, Baltimore, MD 21224For SaleMLS ID #MDBA2229296, Brian Magill, Cummings & Co. Realtors. Bright MLS
- $430,0004 bd3 ba1.7k sqft413 S Robinson St, Baltimore, MD 21224For SaleMLS ID #MDBA2223036, William D Weeks, Coldwell Banker Realty. Bright MLS
- $365,0003 bd2 ba1.6k sqft41 E Hamburg St, Baltimore, MD 21230For SaleMLS ID #MDBA2232904, Bill Mangham, Marcus-Boyd Realty. Bright MLS
- $419,9904 bd3 ba1.7k sqft322 S Clinton St, Baltimore, MD 21224For SaleMLS ID #MDBA2230900, Andrew Undem, Berkshire Hathaway HomeServices Homesale Realty. Bright MLS
- $425,0004 bd2 ba1.7k sqft7 E Fort Ave, Baltimore, MD 21230For SaleMLS ID #MDBA2218438, John Bagheri, Cummings & Co. Realtors. Bright MLS
- $350,0003 bd3 ba1.9k sqft434 E Fort Ave, Baltimore, MD 21230For SaleMLS ID #MDBA2232078, Brendan Butler, Cummings & Co. Realtors. Bright MLS
- $367,0005 bd3 ba2k sqft2511 N Calvert St, Baltimore, MD 21218For SaleMLS ID #MDBA2208574, Hezeldee Klinger, Redfin Corp. Bright MLS
