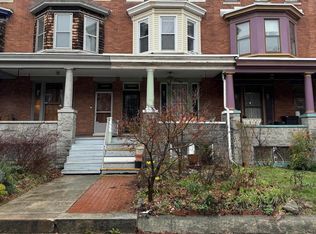
2922 Guilford Road is a well-maintained, five-bedroom historic home located in Baltimore's Charles Village neighborhood. The interior features historic hardwood flooring and fresh paint throughout. The main level includes a formal living space and a convenient powder room. On the second floor, there are three bedrooms and an updated full bathroom, while the third floor provides two additional large bedrooms, offering a flexible layout for residents, guests, or a home office. The property is equipped with modern mechanical systems, including central air conditioning and a high-end boiler system for heating. A large, unfinished basement provides extensive storage space. The exterior features a brand-new rear deck that overlooks a sizeable backyard positioned between the house and a detached rear-entry garage. This outdoor space provides functional area for dining and recreation, while the garage offers secure parking and additional storage. The property is situated in a prime location, with convenient access to Johns Hopkins University, local dining, and neighborhood amenities.
For sale
Price cut: $15K (8/24)
$434,990
2922 Guilford Ave, Baltimore, MD 21218
5beds
2,174sqft
Townhouse
Built in 1912
2,464 Square Feet Lot
$424,300 Zestimate®
$200/sqft
$-- HOA
What's special
Sizeable backyardCentral air conditioningFresh paint throughoutFormal living spaceDetached rear-entry garageSecure parkingHistoric hardwood flooring
- 95 days
- 649
- 48
Zillow last checked:
Listing updated:
Listed by:
Andrew Undem 410-322-3670,
Berkshire Hathaway HomeServices Homesale Realty (800) 383-3535,
Listing Team: Sure Group
Source: Bright MLS,MLS#: MDBA2222746
Facts & features
Interior
Bedrooms & bathrooms
- Bedrooms: 5
- Bathrooms: 2
- Full bathrooms: 1
- 1/2 bathrooms: 1
- Main level bathrooms: 1
Basement
- Area: 807
Heating
- Radiator, Forced Air, Natural Gas
Cooling
- Central Air, Electric
Appliances
- Included: Gas Water Heater
Features
- Basement: Unfinished
- Has fireplace: No
Interior area
- Total structure area: 2,981
- Total interior livable area: 2,174 sqft
- Finished area above ground: 2,174
- Finished area below ground: 0
Property
Parking
- Total spaces: 1
- Parking features: Garage Faces Rear, Detached
- Garage spaces: 1
Accessibility
- Accessibility features: None
Features
- Levels: Four
- Stories: 4
- Pool features: None
Lot
- Size: 2,464 Square Feet
Details
- Additional structures: Above Grade, Below Grade
- Parcel number: 0312163853 012
- Zoning: R-6
- Special conditions: Standard
Construction
Type & style
- Home type: Townhouse
- Architectural style: Federal
- Property subtype: Townhouse
Materials
- Brick
- Foundation: Slab
Condition
- New construction: No
- Year built: 1912
Utilities & green energy
- Sewer: Public Sewer
- Water: Public
Community & HOA
Community
- Subdivision: Charles Village
HOA
- Has HOA: No
Location
- Region: Baltimore
- Municipality: Baltimore City
Financial & listing details
- Price per square foot: $200/sqft
- Tax assessed value: $270,533
- Annual tax amount: $6,157
- Date on market: 7/16/2026
- Listing agreement: Exclusive Right To Sell
- Ownership: Fee Simple
Estimated market value
$424,300
$403,000 - $446,000
$2,778/mo
Price history
| Date | Event | Price |
|---|---|---|
| 8/24/2026 | Price change | $434,990-3.3%$200/sqft |
Source:  Bright MLS #MDBA2222746 Report a problem Bright MLS #MDBA2222746 Report a problem | ||
| 7/16/2026 | Listed for sale | $449,990$207/sqft |
Source: Bright MLS #MDBA2222746 Report a problem | ||
Public tax history
| Year | Property taxes | Tax assessment |
|---|---|---|
| 2025 | $6,157 +5.1% | $260,900 +5.1% |
| 2024 | $5,856 +5.4% | $248,133 +5.4% |
| 2023 | $5,555 +5.7% | $235,367 +5.7% |
| 2022 | $5,253 +0.7% | $222,600 +0.7% |
| 2021 | $5,216 +0.7% | $221,033 +0.7% |
| 2020 | $5,179 +0.7% | $219,467 +0.7% |
| 2019 | $5,142 +0% | $217,900 +0% |
| 2018 | $5,141 +0% | $217,833 +0% |
| 2017 | $5,139 -8.9% | $217,767 +0% |
| 2016 | $5,642 | $217,700 |
| 2015 | $5,642 | $217,700 |
| 2014 | $5,642 | $217,700 -8.6% |
| 2013 | -- | $238,200 |
| 2012 | -- | $238,200 |
| 2011 | -- | $238,200 -17.4% |
| 2010 | -- | $288,310 +24.2% |
| 2009 | -- | $232,086 +32% |
| 2008 | -- | $175,863 +47% |
| 2007 | -- | $119,640 +5.1% |
| 2006 | -- | $113,786 +5.4% |
| 2005 | -- | $107,933 +5.7% |
| 2004 | -- | $102,080 +4.7% |
| 2003 | -- | $97,506 +4.9% |
| 2002 | -- | $92,933 +5.2% |
| 2001 | -- | $88,360 |
Find assessor info on the county website
Monthly payment
Est. payment
Payment breakdown
Explore the cost of this home by adjusting the details. Changes won't be saved.Climate risks
Neighborhood: Charles Village
Nearby schools
Schools provided by the listing agent
- District: Baltimore City Public Schools
Source: Bright MLS. This data may not be complete. We recommend contacting the local school district to confirm school assignments for this home.

Similar homes
- $455,0004 bd-- ba2.3k sqft3211 Guilford Ave, Baltimore, MD 21218For Sale
 MLS ID #MDBA2231640, Will Cannon, Ben Frederick Realty, Inc.. Bright MLS
 - $367,0005 bd3 ba2k sqft2511 N Calvert St, Baltimore, MD 21218For Sale
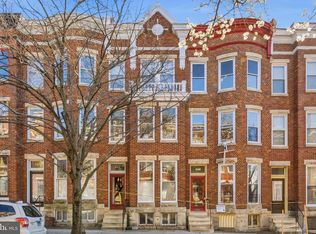 MLS ID #MDBA2208574, Hezeldee Klinger, Redfin Corp. Bright MLS
 - $410,0003 bd2 ba1.8k sqft841 Powers St, Baltimore, MD 21211For Sale
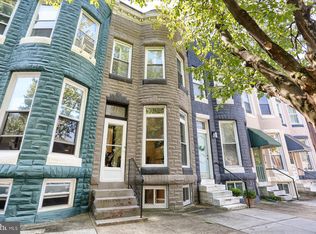 MLS ID #MDBA2229342, Jake Boone, Berkshire Hathaway HomeServices Homesale Realty. Bright MLS
 - $595,0004 bd4 ba2.7k sqft2841 N Calvert St, Baltimore, MD 21218For Sale
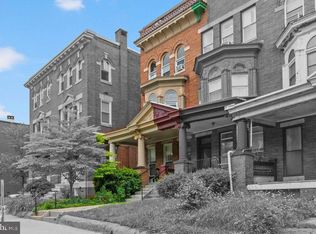 MLS ID #MDBA2233386, Will Cannon, Ben Frederick Realty, Inc.. Bright MLS
 - $469,0004 bd4 ba2.2k sqft27 S Ann St, Baltimore, MD 21231For SaleMLS ID #MDBA2230422, Joel Goldman, Monument Sotheby's International Realty. Bright MLS
- $420,0004 bd3 ba1.7k sqft2050 Bank St, Baltimore, MD 21231For SaleMLS ID #MDBA2231992, Jennifer Habte, Coldwell Banker Realty. Bright MLS
- $400,0004 bd2 ba2.8k sqft1110 Guilford Ave, Baltimore, MD 21202For SaleMLS ID #MDBA2224270, Jessica Sauls, The KW Collective. Bright MLS
- $450,0003 bd4 ba2.4k sqft719 S Milton Ave, Baltimore, MD 21224For SaleMLS ID #MDBA2233768, William D Weeks, Coldwell Banker Realty. Bright MLS
- $469,9003 bd4 ba2.1k sqft431 E Fort Ave, Baltimore, MD 21230For SaleMLS ID #MDBA2230202, Christina Dudley, Compass. Bright MLS
- $465,0003 bd4 ba1.8k sqft1264 Battery Ave, Baltimore, MD 21230For SaleMLS ID #MDBA2232818, Bryan Schafer, Compass. Bright MLS
- $415,0004 bd3 ba1.4k sqft636 S Kenwood Ave, Baltimore, MD 21224For SaleMLS ID #MDBA2225520, Liz Ancel, Cummings & Co. Realtors. Bright MLS
- $449,9003 bd3 ba1.5k sqft1520 Byrd St, Baltimore, MD 21230For SaleMLS ID #MDBA2232794, Maria Vila, Cummings & Co. Realtors. Bright MLS
- $340,0003 bd2 ba1.5k sqft819 W 33rd St, Baltimore, MD 21211For SaleMLS ID #MDBA2227062, Robert Ellin, Cummings & Co. Realtors. Bright MLS
- $385,0004 bd3 ba2.1k sqft926 S Hanover St, Baltimore, MD 21230For SaleMLS ID #MDBA2226260, Vince Carchedi, Coldwell Banker Realty. Bright MLS
- $399,0003 bd4 ba1.4k sqft3301 Piedmont Ave, Baltimore, MD 21216For SaleMLS ID #MDBA2230692, Korawn Harris, Realty ONE Group Excellence. Bright MLS
- $365,0003 bd2 ba1.6k sqft41 E Hamburg St, Baltimore, MD 21230For SaleMLS ID #MDBA2232904, Bill Mangham, Marcus-Boyd Realty. Bright MLS
- $319,0002 bd2 ba1.6k sqft3902 Canterbury Rd Unit 3A, Baltimore, MD 21218For SaleMLS ID #MDBA2231624, Molly Reed, Compass. Bright MLS
- $250,0005 bd-- ba2k sqft2604 Garrett Ave, Baltimore, MD 21218For SaleMLS ID #MDBA2219182, Ron Howard, Everything Real Estate, LLC. Bright MLS
- $244,5004 bd2 ba1.1k sqft3823 Cottage Ave, Baltimore, MD 21215For SaleMLS ID #MDBA2234946, L'Erin Epps, EXP Realty, LLC. Bright MLS
- $350,0003 bd3 ba1.9k sqft434 E Fort Ave, Baltimore, MD 21230For SaleMLS ID #MDBA2232078, Brendan Butler, Cummings & Co. Realtors. Bright MLS
