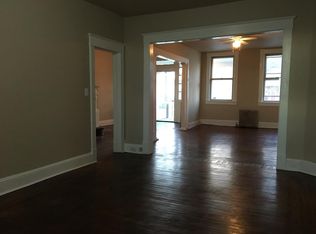
Welcome HOME! Business. Residence. Income Potential. One Address. A fully built-out deli. A two-level barbershop. A complete three-bedroom residence. Rear storage. All under one ownership. 3301 Piedmont Avenue is a mixed-use property designed to do more than one job, and much of the infrastructure is already in place. THE DELI / CARRYOUT. A fully built-out food-service space with commercial refrigeration, cooking equipment, prep and service infrastructure, and back-room storage. Located within an established residential community where neighborhood food and convenience options are limited, the space is positioned to meet demand that already exists in the immediate area. THE BARBERSHOP. Two developed levels. Two existing stations with premium barber chairs. Two bathrooms. Laundry capability. Dedicated heating and air conditioning. Additional upper-level space offers flexibility for a third station, waiting area, or supporting use. THE RESIDENCE. A complete three-bedroom, one-bath home with living room, dining room, kitchen, and laundry area. Live above the businesses, create an owner-operator setup, or preserve the residential component as part of an investment strategy. THE STORAGE. Dedicated rear alley-access storage keeps inventory, supplies, and overflow equipment separate from the primary commercial spaces, practical space that helps the entire property function better. THE ADVANTAGE. The next owner is not starting with empty commercial space. The deli and barbershop are developed, equipped, and configured for business use. Residential space is already in place, and the storage component is already built out. Zoning history confirms and supports the established deli, barbershop, and residential uses. Three distinct spaces. Multiple paths to value. One property ready for its next owner. Property offered AS-IS. Existing equipment in the deli and barbershop may remain with the property or be removed in its entirety.
For sale
$399,000
3301 Piedmont Ave, Baltimore, MD 21216
3beds
1,484sqft
Townhouse
Built in 1926
2,100 Square Feet Lot
$397,700 Zestimate®
$269/sqft
$-- HOA
What's special
Commercial refrigerationAdditional upper-level spacePrep and service infrastructureFully built-out deliLaundry capabilityDedicated rear alley-access storageCooking equipment
- 41 days
- 52
- 5
Zillow last checked:
Listing updated:
Listed by:
Korawn Harris 443-570-9972,
Realty ONE Group Excellence 4432336156
Source: Bright MLS,MLS#: MDBA2230692
Facts & features
Interior
Bedrooms & bathrooms
- Bedrooms: 3
- Bathrooms: 4
- Full bathrooms: 1
- 1/2 bathrooms: 3
- Main level bathrooms: 1
Basement
- Area: 784
Heating
- Radiator, Natural Gas
Cooling
- Central Air, Ceiling Fan(s), Window Unit(s), Electric
Appliances
- Included: Water Heater
Features
- Basement: Side Entrance,Space For Rooms,Walk-Out Access,Windows,Exterior Entry,Combination
- Has fireplace: No
Interior area
- Total structure area: 2,268
- Total interior livable area: 1,484 sqft
- Finished area above ground: 1,484
- Finished area below ground: 0
Property
Parking
- Parking features: On Street, Off Street
- Has uncovered spaces: Yes
Accessibility
- Accessibility features: None
Features
- Levels: Three
- Stories: 3
- Pool features: None
Lot
- Size: 2,100 Square Feet
Details
- Additional structures: Above Grade, Below Grade
- Parcel number: 0315273059A016
- Zoning: R-6
- Special conditions: Standard
Construction
Type & style
- Home type: Townhouse
- Architectural style: Traditional
- Property subtype: Townhouse
Materials
- Brick
- Foundation: Brick/Mortar
Condition
- New construction: No
- Year built: 1926
Utilities & green energy
- Sewer: Septic Pump
- Water: Public
Community & HOA
Community
- Subdivision: Hanlon
HOA
- Has HOA: No
Location
- Region: Baltimore
Financial & listing details
- Price per square foot: $269/sqft
- Tax assessed value: $139,633
- Annual tax amount: $3,181
- Date on market: 9/15/2026
- Listing agreement: Exclusive Right To Sell
- Ownership: Fee Simple
Estimated market value
$397,700
$378,000 - $418,000
$2,146/mo
Price history
| Date | Event | Price |
|---|---|---|
| 9/15/2026 | Listed for sale | $399,000+132%$269/sqft |
Source:  Bright MLS #MDBA2230692 Report a problem | ||
| 11/28/2007 | Sold | $172,000+4.2%$116/sqft |
Source: Public Record Report a problem | ||
| 3/14/2007 | Sold | $165,000+359.6%$111/sqft |
Source: Public Record Report a problem | ||
| 4/14/2006 | Sold | $35,900-25.2%$24/sqft |
Source: Public Record Report a problem | ||
| 10/26/2005 | Sold | $48,000$32/sqft |
Source: Public Record Report a problem | ||
Public tax history
| Year | Property taxes | Tax assessment |
|---|---|---|
| 2025 | $3,181 +7.6% | $134,800 +7.6% |
| 2024 | $2,957 +8.2% | $125,300 +8.2% |
| 2023 | $2,733 +8.9% | $115,800 +8.9% |
| 2022 | $2,509 | $106,300 |
| 2021 | $2,509 | $106,300 |
| 2020 | $2,509 -5.1% | $106,300 -5.1% |
| 2019 | $2,643 | $112,000 |
| 2018 | $2,643 | $112,000 |
| 2017 | $2,643 +3.5% | $112,000 -1.6% |
| 2016 | $2,553 | $113,800 +1.8% |
| 2015 | $2,553 | $111,800 +1.8% |
| 2014 | $2,553 | $109,800 +1.9% |
| 2013 | -- | $107,800 |
| 2012 | -- | $107,800 |
| 2011 | -- | $107,800 -31.2% |
| 2010 | -- | $156,690 +22.6% |
| 2009 | -- | $127,810 +29.2% |
| 2008 | -- | $98,930 +41.2% |
| 2007 | -- | $70,050 +3.6% |
| 2006 | -- | $67,642 +3.7% |
| 2005 | -- | $65,236 +3.8% |
| 2004 | -- | $62,830 +0.4% |
| 2003 | -- | $62,570 +0.4% |
| 2002 | -- | $62,310 +0.4% |
| 2001 | -- | $62,050 |
Find assessor info on the county website
Monthly payment
Est. payment
Payment breakdown
Explore the cost of this home by adjusting the details. Changes won't be saved.Climate risks
Neighborhood: Hanlon-Longwood
Nearby schools
Schools provided by the listing agent
- District: Baltimore City Public Schools
Source: Bright MLS. This data may not be complete. We recommend contacting the local school district to confirm school assignments for this home.

Similar homes
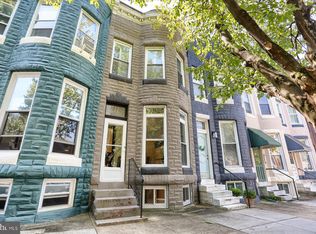
- $410,0003 bd2 ba1.8k sqft841 Powers St, Baltimore, MD 21211For Sale
 MLS ID #MDBA2229342, Jake Boone, Berkshire Hathaway HomeServices Homesale Realty. Bright MLS
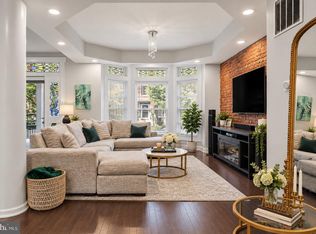
- $325,0004 bd4 ba1.9k sqft2327 W Lanvale St, Baltimore, MD 21216For Sale
 MLS ID #MDBA2231646, Shawnta Ashton, United Real Estate Executives. Bright MLS
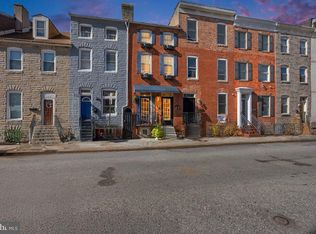
- $362,0004 bd2 ba1.6k sqft310 S Exeter St, Baltimore, MD 21202For Sale
 MLS ID #MDBA2232948, Gia Fracassetti, Cummings & Co. Realtors. Bright MLS
- $385,0003 bd4 ba1.4k sqft11 E Ostend St, Baltimore, MD 21230For Sale
 MLS ID #MDBA2234332, Andy Jang, Corner House Realty. Bright MLS
- $199,9993 bd2 ba1.8k sqft2319 W Lanvale St, Baltimore, MD 21216For SaleMLS ID #MDBA2234178, Jolene Smith, JS Realty LLC. Bright MLS
- $475,0003 bd4 ba1.8k sqft3502 Chestnut Ave, Baltimore, MD 21211For SaleMLS ID #MDBA2230880, Daniel Motz, Berkshire Hathaway HomeServices Homesale Realty. Bright MLS
- $350,0003 bd2 ba1.6k sqft41 E Hamburg St, Baltimore, MD 21230For SaleMLS ID #MDBA2232904, Bill Mangham, Marcus-Boyd Realty. Bright MLS
- $399,9993 bd2 ba1.5k sqft1 Oakway Rd, Lutherville Timonium, MD 21093For SaleMLS ID #MDBC2174224, Cara Chester, AB & Co Realtors, Inc.. Bright MLS
- $365,0002 bd2 ba1.8k sqft3609 Hudson St, Baltimore, MD 21224For SaleMLS ID #MDBA2233808, Haley Murnane, TTR Sotheby's International Realty. Bright MLS
- $449,9003 bd3 ba1.5k sqft1520 Byrd St, Baltimore, MD 21230For SaleMLS ID #MDBA2232794, Maria Vila, Cummings & Co. Realtors. Bright MLS
- $334,9004 bd2 ba1.4k sqft7 Burke Ave, Towson, MD 21286For SaleMLS ID #MDBC2178954, Jon Cheney, Long & Foster Real Estate, Inc.. Bright MLS
- $410,0003 bd3 ba1.4k sqft1104 S Streeper St, Baltimore, MD 21224For SaleMLS ID #MDBA2217140, John Maranto, Cummings & Co. Realtors. Bright MLS
- $350,0003 bd3 ba1.9k sqft434 E Fort Ave, Baltimore, MD 21230For SaleMLS ID #MDBA2232078, Brendan Butler, Cummings & Co. Realtors. Bright MLS
- $385,0004 bd3 ba2.1k sqft926 S Hanover St, Baltimore, MD 21230For SaleMLS ID #MDBA2226260, Vince Carchedi, Coldwell Banker Realty. Bright MLS
- $415,0003 bd3 ba1.7k sqft1211 S Clinton St, Baltimore, MD 21224For SaleMLS ID #MDBA2228926, Rachel Rabinowitz, Guerilla Realty LLC. Bright MLS
- $260,0003 bd2 ba1.6k sqft4299 Falls Rd, Baltimore, MD 21211For SaleMLS ID #MDBA2233010, Stuart Greenwell, Cummings & Co. Realtors. Bright MLS
- $435,0004 bd5 ba1.9k sqft121 E Fort Ave, Baltimore, MD 21230For SaleMLS ID #MDBA2230676, Colleen McDermond, Berkshire Hathaway HomeServices Homesale Realty. Bright MLS
- $259,9003 bd2 ba1.1k sqft1303 Clarkson St, Baltimore, MD 21230For SaleMLS ID #MDBA2235534, Andrew Undem, Berkshire Hathaway HomeServices Homesale Realty. Bright MLS
- $220,0003 bd2 ba1.8k sqft4005 Woodridge Rd, Baltimore, MD 21229For SaleMLS ID #MDBA2222594, Deborah Johnson, Coldwell Banker Realty. Bright MLS
- $350,0003 bd3 ba1.5k sqft1432 S Charles St, Baltimore, MD 21230For SaleMLS ID #MDBA2209760, Marisol Bonds, Samson Properties. Bright MLS
