Welcome to 1520 Byrd Street, a four-level home near Riverside Park with three bedrooms, a flexible fourth room, three full baths, and private parking. The spacious living room flows into an updated kitchen with stainless steel appliances, granite countertops, and ample cabinetry. Upstairs, generously sized bedrooms offer comfortable space to unwind, while the flexible fourth room can serve as a guest room, home office, or additional bedroom. Enjoy a fenced rear yard, two decks—including a third-floor deck with city views—and a concrete parking pad that fits a midsize SUV. Schedule your showing today!
For sale
Price cut: $15.1K (9/26)
$449,900
1520 Byrd St, Baltimore, MD 21230
3beds
1,571sqft
Townhouse
Built in 1880
1,306 Square Feet Lot
$445,600 Zestimate®
$286/sqft
$-- HOA
What's special
- 11 days
- 199
- 18
Likely to sell faster than
Zillow last checked:
Listing updated:
Listed by:
Maria Vila 443-904-4495,
Cummings & Co. Realtors (410) 823-0033
Source: Bright MLS,MLS#: MDBA2232794
Facts & features
Interior
Bedrooms & bathrooms
- Bedrooms: 3
- Bathrooms: 3
- Full bathrooms: 3
Rooms
- Room types: Living Room, Kitchen, Den, Study, Laundry, Recreation Room, Storage Room, Full Bath
Den
- Level: Upper
Other
- Level: Upper
Kitchen
- Level: Main
Laundry
- Level: Lower
Living room
- Level: Main
Recreation room
- Level: Lower
Storage room
- Level: Lower
Storage room
- Level: Lower
Study
- Level: Upper
Heating
- Forced Air, Natural Gas
Cooling
- Central Air, Electric
Appliances
- Included: Dishwasher, Refrigerator, Cooktop, Microwave, Washer, Dryer, Gas Water Heater
- Laundry: In Basement, Laundry Room
Features
- Crown Molding, Open Floorplan, Eat-in Kitchen, Kitchen - Gourmet, Primary Bath(s), Recessed Lighting, Upgraded Countertops, Bathroom - Tub Shower, Store/Office, High Ceilings
- Flooring: Hardwood, Tile/Brick, Carpet, Wood
- Basement: Connecting Stairway,Full,Finished,Interior Entry,Other
- Has fireplace: No
Interior area
- Total structure area: 1,608
- Total interior livable area: 1,571 sqft
- Finished area above ground: 1,296
- Finished area below ground: 275
Property
Parking
- Parking features: Free, Private, On Street, Other, Driveway
- Has uncovered spaces: Yes
Accessibility
- Accessibility features: None
Features
- Levels: Four
- Stories: 4
- Patio & porch: Deck, Porch
- Exterior features: Street Lights, Sidewalks
- Pool features: None
- Fencing: Back Yard
- Has view: Yes
- View description: City
Lot
- Size: 1,306 Square Feet
- Features: Rear Yard
Details
- Additional structures: Above Grade, Below Grade
- Parcel number: 0324031007 035
- Zoning: R
- Special conditions: Standard
Construction
Type & style
- Home type: Townhouse
- Architectural style: Federal,Colonial
- Property subtype: Townhouse
Materials
- Brick
- Foundation: Permanent, Other
Condition
- Excellent
- New construction: No
- Year built: 1880
Utilities & green energy
- Sewer: Public Sewer
- Water: Public
Community & HOA
Community
- Security: Electric Alarm
- Subdivision: Federal Hill Historic District
HOA
- Has HOA: No
Location
- Region: Baltimore
- Municipality: Baltimore City
Financial & listing details
- Price per square foot: $286/sqft
- Tax assessed value: $311,133
- Annual tax amount: $7,642
- Date on market: 9/26/2026
- Listing agreement: Exclusive Right To Sell
- Listing terms: Cash,Conventional,FHA,VA Loan
- Ownership: Ground Rent
Estimated market value
$445,600
$423,000 - $468,000
$2,991/mo
Price history
| Date | Event | Price |
|---|---|---|
| 9/26/2026 | Price change | $449,900-3.2%$286/sqft |
Source:  Bright MLS #MDBA2232794 Report a problem Bright MLS #MDBA2232794 Report a problem | ||
| 7/2/2026 | Price change | $465,000-1%$296/sqft |
Source: Bright MLS #MDBA2210166 Report a problem | ||
| 6/1/2026 | Listed for sale | $469,900$299/sqft |
Source: Bright MLS #MDBA2210166 Report a problem | ||
| 5/24/2026 | Listing removed | $469,900$299/sqft |
Source: Bright MLS #MDBA2210166 Report a problem | ||
| 4/20/2026 | Contingent | $469,900$299/sqft |
Source: Bright MLS #MDBA2210166 Report a problem | ||
| 4/19/2026 | Listing removed | $469,900$299/sqft |
Source: Bright MLS #MDBA2210166 Report a problem | ||
| 4/8/2026 | Price change | $469,9000%$299/sqft |
Source: Bright MLS #MDBA2210166 Report a problem | ||
| 3/2/2026 | Price change | $470,000-2.1%$299/sqft |
Source: Bright MLS #MDBA2198306 Report a problem | ||
| 2/16/2026 | Listed for sale | $480,000$306/sqft |
Source: Bright MLS #MDBA2198306 Report a problem | ||
| 2/8/2026 | Listing removed | $480,000$306/sqft |
Source: Bright MLS #MDBA2198306 Report a problem | ||
| 1/17/2026 | Listed for sale | $480,000+29.4%$306/sqft |
Source: Bright MLS #MDBA2198306 Report a problem | ||
| 12/18/2025 | Listing removed | $4,000$3/sqft |
Source: Zillow Rentals Report a problem | ||
| 11/24/2025 | Listed for rent | $4,000+8.1%$3/sqft |
Source: Zillow Rentals Report a problem | ||
| 11/1/2025 | Listing removed | $3,700$2/sqft |
Source: Zillow Rentals Report a problem | ||
| 9/10/2025 | Listed for rent | $3,700+42.3%$2/sqft |
Source: Zillow Rentals Report a problem | ||
| 10/19/2021 | Sold | $371,000$236/sqft |
Source: Public Record Report a problem | ||
| 6/30/2021 | Sold | $371,000$236/sqft |
Source: Agent Provided Report a problem | ||
| 4/27/2021 | Pending sale | $371,000+9.1%$236/sqft |
Source: Bright MLS #MDBA546970 Report a problem | ||
| 4/21/2021 | Listed for sale | $339,900+7.9%$216/sqft |
Source: Bright MLS #MDBA546970 Report a problem | ||
| 8/22/2019 | Listing removed | $2,600$2/sqft |
Source: Zillow Rental Manager Report a problem | ||
| 8/9/2019 | Price change | $2,600-3.7%$2/sqft |
Source: Zillow Rental Manager Report a problem | ||
| 7/29/2019 | Listed for rent | $2,700+3.8%$2/sqft |
Source: Zillow Rental Manager Report a problem | ||
| 7/29/2019 | Listing removed | $314,900$200/sqft |
Source: RE/MAX Sails Inc. #MDBA472204 Report a problem | ||
| 7/8/2019 | Price change | $314,900-3.1%$200/sqft |
Source: RE/MAX Sails Inc. #MDBA472204 Report a problem | ||
| 6/12/2019 | Listed for sale | $324,900+1.8%$207/sqft |
Source: RE/MAX Sails Inc. #MDBA472204 Report a problem | ||
| 11/11/2018 | Listing removed | $2,600$2/sqft |
Source: Owner Report a problem | ||
| 5/30/2017 | Sold | $319,000+20.4%$203/sqft |
Source: Agent Provided Report a problem | ||
| 7/8/2013 | Sold | $265,000+3.5%$169/sqft |
Source: Public Record Report a problem | ||
| 12/12/2006 | Sold | $256,000+220%$163/sqft |
Source: Public Record Report a problem | ||
| 12/13/2005 | Sold | $80,000$51/sqft |
Source: Public Record Report a problem | ||
Public tax history
| Year | Property taxes | Tax assessment |
|---|---|---|
| 2025 | $7,343 +4.2% | $311,133 +4.2% |
| 2024 | $7,044 +4.4% | $298,467 +4.4% |
| 2023 | $6,745 | $285,800 |
| 2022 | $6,745 | $285,800 |
| 2021 | $6,745 -6.3% | $285,800 -6.3% |
| 2020 | $7,198 +7.1% | $305,000 |
| 2019 | $6,721 +7.6% | $305,000 +15.3% |
| 2018 | $6,243 +8.3% | $264,533 +8.3% |
| 2017 | $5,765 +5.4% | $244,300 +3% |
| 2016 | $5,471 | $237,200 +3.1% |
| 2015 | $5,471 | $230,100 +3.2% |
| 2014 | $5,471 | $223,000 |
| 2013 | -- | $223,000 |
| 2012 | -- | $223,000 -3.4% |
| 2011 | -- | $230,960 +14.7% |
| 2010 | -- | $201,380 +17.2% |
| 2009 | -- | $171,800 +20.8% |
| 2008 | -- | $142,220 +6.4% |
| 2007 | -- | $133,626 +6.9% |
| 2006 | -- | $125,033 +7.4% |
| 2005 | -- | $116,440 +18.2% |
| 2004 | -- | $98,496 +22.3% |
| 2003 | -- | $80,553 +28.7% |
| 2002 | -- | $62,610 +14.1% |
| 2001 | -- | $54,896 |
Find assessor info on the county website
Monthly payment
Est. payment
Payment breakdown
Explore the cost of this home by adjusting the details. Changes won't be saved.Climate risks
Neighborhood: Riverside
Nearby schools
Schools provided by the listing agent
- District: Baltimore City Public Schools
Source: Bright MLS. This data may not be complete. We recommend contacting the local school district to confirm school assignments for this home.

Similar homes
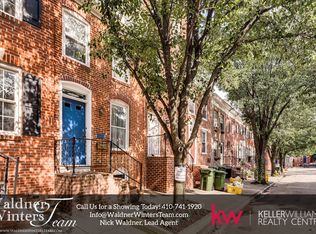
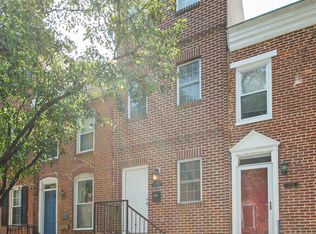
- $499,0003 bd3 ba1.6k sqft419 E Fort Ave, Baltimore, MD 21230For Sale
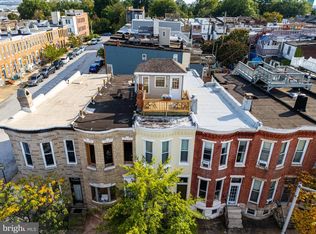
 MLS ID #MDBA2233538, Jacqueline McGee, Cummings & Co. Realtors. Bright MLS
 - $450,0003 bd4 ba2.1k sqft109 W Fort Ave, Baltimore, MD 21230For Sale
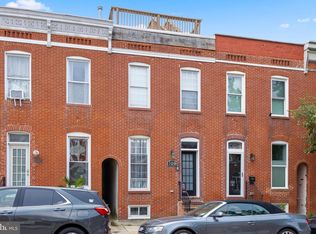 MLS ID #MDBA2215930, Lauren Shapiro, Long & Foster Real Estate, Inc.. Bright MLS
 - $365,0003 bd2 ba1.6k sqft41 E Hamburg St, Baltimore, MD 21230For Sale
 MLS ID #MDBA2232904, Bill Mangham, Marcus-Boyd Realty. Bright MLS
 - $469,9003 bd4 ba2.1k sqft431 E Fort Ave, Baltimore, MD 21230For Sale
 MLS ID #MDBA2230202, Christina Dudley, Compass. Bright MLS
 - $350,0003 bd3 ba1.6k sqft1600 Patapsco St, Baltimore, MD 21230For SaleMLS ID #MDBA2229902, Bethany Linderman, Redfin Corp. Bright MLS
- $379,0003 bd4 ba1.8k sqft736 Light St, Baltimore, MD 21230For SaleMLS ID #MDBA2230808, Jeff Washo, Compass. Bright MLS
- $350,0003 bd3 ba1.5k sqft1432 S Charles St, Baltimore, MD 21230For SaleMLS ID #MDBA2209760, Marisol Bonds, Samson Properties. Bright MLS
- $395,0004 bd3 ba2.1k sqft926 S Hanover St, Baltimore, MD 21230For SaleMLS ID #MDBA2226260, Vince Carchedi, Coldwell Banker Realty. Bright MLS
- $329,9003 bd2 ba1.5k sqft1123 Race St, Baltimore, MD 21230For SaleMLS ID #MDBA2226182, Andrew Lehr, LPT Realty, LLC. Bright MLS
- $349,9003 bd2 ba1.1k sqft1407 Webster St, Baltimore, MD 21230For SaleMLS ID #MDBA2207674, Mr. Joseph B Sachetti III, Cummings & Co. Realtors. Bright MLS
- $279,9002 bd2 ba972 sqft311 E West St, Baltimore, MD 21230For SaleMLS ID #MDBA2232148, Martin Lomeli, AB & Co Realtors, Inc.. Bright MLS
- $274,0003 bd2 ba1.4k sqft1733 Olive St, Baltimore, MD 21230For SaleMLS ID #MDBA2228822, Zachary Champion, North Sea Realty, LLC. Bright MLS
- $420,0004 bd3 ba1.7k sqft2050 Bank St, Baltimore, MD 21231For SaleMLS ID #MDBA2231992, Jennifer Habte, Coldwell Banker Realty. Bright MLS
- $269,0003 bd2 ba1.2k sqft1125 William St, Baltimore, MD 21230For SaleMLS ID #MDBA2230864, Tom Dyson, Compass. Bright MLS
- $400,0002 bd2 ba1.4k sqft1002 Olive St, Baltimore, MD 21230For SaleMLS ID #MDBA2230210, Allen Stanton, RE/MAX Executive. Bright MLS
- $250,0003 bd3 ba1.2k sqft327 S Fremont Ave, Baltimore, MD 21230For SaleMLS ID #MDBA2231842, Meighan Sweeney, Cummings & Co. Realtors. Bright MLS
- $479,0004 bd4 ba2.2k sqft27 S Ann St, Baltimore, MD 21231For SaleMLS ID #MDBA2230422, Joel Goldman, Monument Sotheby's International Realty. Bright MLS
- $475,0003 bd4 ba1.8k sqft3502 Chestnut Ave, Baltimore, MD 21211For SaleMLS ID #MDBA2230880, Daniel Motz, Berkshire Hathaway HomeServices Homesale Realty. Bright MLS
- $439,9003 bd4 ba1.7k sqft3130 Foster Ave, Baltimore, MD 21224For SaleMLS ID #MDBA2223188, Thomas O'Neill, Coastal Real Estate LLC. Bright MLS
- $409,0003 bd3 ba1.8k sqft14 S Collington Ave, Baltimore, MD 21231For SaleMLS ID #MDBA2219624, Jenna Smith, Redfin Corp. Bright MLS
