Welcome to 1104 S. Streeper Street in Canton Square! This move-in ready home is close to parks, shopping, restaurants, and the waterfront. The main level features beautiful wood floors, a bright living room, and a gourmet kitchen with granite countertops and stainless-steel appliances. There is also a convenient half bathroom and coat closet space on the main floor. Sliding glass doors lead to a private fenced patio with a shade tree, perfect for relaxing or entertaining. Upstairs, you will find 2 bedrooms with vaulted ceilings and a full bathroom with a tub/shower combo. The finished basement gives you extra living space that could be used as a 3rd bedroom, recreation room, or workout space and includes a second full bathroom and laundry area. The home also comes with 1 dedicated parking space plus plenty of street parking nearby. Enjoy being close to the community park, Canton Waterfront Park, the waterfront promenade, Canton Square, restaurants, bars, shopping, and the Canton Public Library. Great city living at it's best!
For sale
Price cut: $15K (10/6)
$410,000
1104 S Streeper St, Baltimore, MD 21224
3beds
1,454sqft
Townhouse
Built in 1987
-- sqft lot
$408,500 Zestimate®
$282/sqft
$108/mo HOA
What's special
Beautiful wood floorsLaundry areaCoat closet spaceSliding glass doorsConvenient half bathroom
- 69 days
- 604
- 40
Zillow last checked:
Listing updated:
Listed by:
John Maranto 443-564-0952,
Cummings & Co. Realtors 410-823-0033
Source: Bright MLS,MLS#: MDBA2217140
Facts & features
Interior
Bedrooms & bathrooms
- Bedrooms: 3
- Bathrooms: 3
- Full bathrooms: 2
- 1/2 bathrooms: 1
- Main level bathrooms: 1
Rooms
- Room types: Living Room, Dining Room, Bedroom 2, Bedroom 3, Kitchen, Bedroom 1, Bathroom 1, Bathroom 2, Half Bath
Bedroom 1
- Level: Upper
Bedroom 2
- Level: Upper
Bedroom 3
- Level: Lower
Bathroom 1
- Level: Upper
Bathroom 2
- Level: Lower
Dining room
- Level: Main
Half bath
- Level: Main
Kitchen
- Level: Main
Living room
- Level: Main
Heating
- Heat Pump, Electric
Cooling
- Central Air, Ceiling Fan(s), Electric
Appliances
- Included: Microwave, Dishwasher, Disposal, Dryer, Exhaust Fan, Oven/Range - Electric, Refrigerator, Stainless Steel Appliance(s), Washer, Water Heater, Electric Water Heater
- Laundry: In Basement
Features
- Bathroom - Tub Shower, Bathroom - Stall Shower, Ceiling Fan(s), Combination Dining/Living, Crown Molding, Dining Area, Open Floorplan, Kitchen - Galley, Kitchen - Gourmet, Recessed Lighting, Dry Wall
- Flooring: Carpet, Ceramic Tile, Hardwood, Vinyl, Wood
- Windows: Screens, Replacement, Window Treatments
- Basement: Finished,Heated,Interior Entry
- Has fireplace: No
Interior area
- Total structure area: 1,656
- Total interior livable area: 1,454 sqft
- Finished area above ground: 1,104
- Finished area below ground: 350
Property
Parking
- Total spaces: 1
- Parking features: Assigned, Off Street
- Details: Assigned Parking, Assigned Space #: 30
Accessibility
- Accessibility features: None
Features
- Levels: Three
- Stories: 3
- Patio & porch: Patio, Porch
- Exterior features: Lighting, Sidewalks, Street Lights
- Pool features: None
- Fencing: Back Yard
Details
- Additional structures: Above Grade, Below Grade
- Parcel number: 0301091890 037
- Zoning: R-7
- Special conditions: Standard
Construction
Type & style
- Home type: Townhouse
- Architectural style: Federal
- Property subtype: Townhouse
Materials
- Brick, Stucco
- Foundation: Block
- Roof: Asphalt
Condition
- Excellent
- New construction: No
- Year built: 1987
Utilities & green energy
- Sewer: Public Sewer
- Water: Public
Community & HOA
Community
- Subdivision: Canton
HOA
- Has HOA: Yes
- Amenities included: Common Grounds, Reserved/Assigned Parking
- Services included: Common Area Maintenance, Maintenance Grounds, Management, Reserve Funds, Snow Removal
- HOA fee: $325 quarterly
- HOA name: CANTON SQUARE
Location
- Region: Baltimore
- Municipality: Baltimore City
Financial & listing details
- Price per square foot: $282/sqft
- Tax assessed value: $381,600
- Annual tax amount: $8,599
- Date on market: 7/29/2026
- Listing agreement: Exclusive Right To Sell
- Listing terms: Cash,Conventional,FHA,VA Loan
- Inclusions: Ring Camera
- Exclusions: Basement Shelving, Fridge Ice Maker Is Inoperable And Being Sold As Is
- Ownership: Fee Simple
Estimated market value
$408,500
$388,000 - $429,000
$3,116/mo
Price history
| Date | Event | Price |
|---|---|---|
| 10/6/2026 | Price change | $410,000-3.5%$282/sqft |
Source:  Bright MLS #MDBA2217140 Report a problem Bright MLS #MDBA2217140 Report a problem | ||
| 9/16/2026 | Listed for sale | $425,000$292/sqft |
Source: Bright MLS #MDBA2217140 Report a problem | ||
| 8/23/2026 | Listing removed | $425,000$292/sqft |
Source: Bright MLS #MDBA2217140 Report a problem | ||
| 8/9/2026 | Listed for sale | $425,000$292/sqft |
Source: Bright MLS #MDBA2217140 Report a problem | ||
| 8/3/2026 | Pending sale | $425,000$292/sqft |
Source: Bright MLS #MDBA2217140 Report a problem | ||
| 7/29/2026 | Listed for sale | $425,000+42.2%$292/sqft |
Source: Bright MLS #MDBA2217140 Report a problem | ||
| 11/24/2003 | Sold | $298,900+2199.2%$206/sqft |
Source: Public Record Report a problem | ||
| 1/5/1994 | Sold | $13,000$9/sqft |
Source: Public Record Report a problem | ||
Public tax history
| Year | Property taxes | Tax assessment |
|---|---|---|
| 2025 | $8,599 +5% | $364,367 +5% |
| 2024 | $8,192 +5.2% | $347,133 +5.2% |
| 2023 | $7,786 | $329,900 |
| 2022 | $7,786 | $329,900 |
| 2021 | $7,786 -5.7% | $329,900 -5.7% |
| 2020 | $8,258 +8.3% | $349,900 |
| 2019 | $7,626 +9% | $349,900 +18.1% |
| 2018 | $6,994 +9.9% | $296,367 +9.9% |
| 2017 | $6,363 +1.1% | $269,600 +2.1% |
| 2016 | $6,293 | $263,967 +2.2% |
| 2015 | $6,293 | $258,333 +2.2% |
| 2014 | $6,293 | $252,700 |
| 2013 | -- | $252,700 |
| 2012 | -- | $252,700 -27.8% |
| 2011 | -- | $349,970 +5.7% |
| 2010 | -- | $331,130 +6% |
| 2009 | -- | $312,290 +6.4% |
| 2008 | -- | $293,450 +8% |
| 2007 | -- | $271,772 +8.7% |
| 2006 | -- | $250,096 +9.5% |
| 2005 | -- | $228,420 +15% |
| 2004 | -- | $198,702 +17.6% |
| 2003 | -- | $168,986 +21.3% |
| 2002 | -- | $139,270 +4.6% |
| 2001 | -- | $133,096 |
Find assessor info on the county website
Monthly payment
Est. payment
Payment breakdown
Explore the cost of this home by adjusting the details. Changes won't be saved.Climate risks
Neighborhood: Canton
Nearby schools
Schools provided by the listing agent
- District: Baltimore City Public Schools
Source: Bright MLS. This data may not be complete. We recommend contacting the local school district to confirm school assignments for this home.


Similar homes
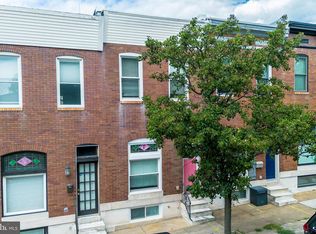
- $415,0004 bd3 ba1.4k sqft636 S Kenwood Ave, Baltimore, MD 21224For Sale

 MLS ID #MDBA2225520, Liz Ancel, Cummings & Co. Realtors. Bright MLS
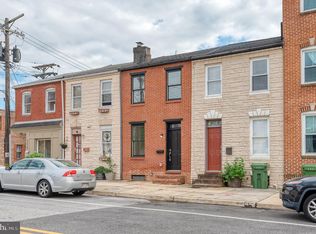
 - $439,9003 bd4 ba1.7k sqft3130 Foster Ave, Baltimore, MD 21224For Sale
 MLS ID #MDBA2223188, Thomas O'Neill, Coastal Real Estate LLC. Bright MLS
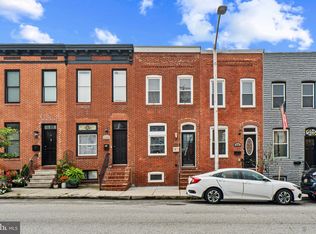
 - $320,0002 bd3 ba1.1k sqft3311 Toone St, Baltimore, MD 21224For Sale
 MLS ID #MDBA2233336, Tim Karns, RE/MAX Components. Bright MLS
 - $309,0002 bd3 ba1k sqft2935 Fait Ave, Baltimore, MD 21224For Sale
 MLS ID #MDBA2231062, TJ Willoughby, Berkshire Hathaway HomeServices Homesale Realty. Bright MLS
 - $380,0003 bd3 ba1.4k sqft2214 Cambridge St, Baltimore, MD 21231For SaleMLS ID #MDBA2229552, Courtney Furr, Compass. Bright MLS
- $329,9003 bd3 ba1.2k sqft114 N Port St, Baltimore, MD 21224For SaleMLS ID #MDBA2227594, Patti OConnor, Engel & Volkers Annapolis. Bright MLS
- $365,0003 bd2 ba1.6k sqft41 E Hamburg St, Baltimore, MD 21230For SaleMLS ID #MDBA2232904, Bill Mangham, Marcus-Boyd Realty. Bright MLS
- $295,0002 bd2 ba1k sqft2921 Hudson St, Baltimore, MD 21224For SaleMLS ID #MDBA2228732, Maryann Pettie, Douglas Realty, LLC. Bright MLS
- $449,9003 bd3 ba1.5k sqft1520 Byrd St, Baltimore, MD 21230For SaleMLS ID #MDBA2232794, Maria Vila, Cummings & Co. Realtors. Bright MLS
- $499,0003 bd3 ba1.6k sqft419 E Fort Ave, Baltimore, MD 21230For SaleMLS ID #MDBA2233538, Jacqueline McGee, Cummings & Co. Realtors. Bright MLS
- $319,0002 bd3 ba1.6k sqft18 N East Ave, Baltimore, MD 21224For SaleMLS ID #MDBA2226740, Maggie Flick, Kelly and Co Realty, LLC. Bright MLS
- $299,9002 bd2 ba1.3k sqft2619 Fleet St, Baltimore, MD 21224For SaleMLS ID #MDBA2221976, Rebecca Frey, Weaver Realty, LLC. Bright MLS
- $390,5552 bd3 ba1.4k sqft1219 Riverside Ave, Baltimore, MD 21230For SaleMLS ID #MDBA2225982, David Rosenberger, Northrop Realty. Bright MLS
- $450,0003 bd4 ba2.1k sqft109 W Fort Ave, Baltimore, MD 21230For SaleMLS ID #MDBA2215930, Lauren Shapiro, Long & Foster Real Estate, Inc.. Bright MLS
- $450,0004 bd5 ba1.9k sqft121 E Fort Ave, Baltimore, MD 21230For SaleMLS ID #MDBA2230676, Colleen McDermond, Berkshire Hathaway HomeServices Homesale Realty. Bright MLS
- $235,0003 bd2 ba1.5k sqft709 Tolna St, Baltimore, MD 21224For SaleMLS ID #MDBA2222074, John Kaburopulos, Keller Williams Flagship. Bright MLS
- $350,0003 bd3 ba1.6k sqft1600 Patapsco St, Baltimore, MD 21230For SaleMLS ID #MDBA2229902, Bethany Linderman, Redfin Corp. Bright MLS
- $220,0002 bd1 ba970 sqft2340 Fleet St, Baltimore, MD 21224For SaleMLS ID #MDBA2220398, Jonathon Mills, Compass. Bright MLS
- $425,0003 bd3 ba1.6k sqft52 Abbey Bridge Ct, Lutherville Timonium, MD 21093For SaleMLS ID #MDBC2176762, Sunny Yoo, NBI Realty LLC. Bright MLS
- $235,0002 bd2 ba1.6k sqft2936 E Fayette St, Baltimore, MD 21224For SaleMLS ID #MDBA2229672, Chris Blizzard, Monument Sotheby's International Realty. Bright MLS
