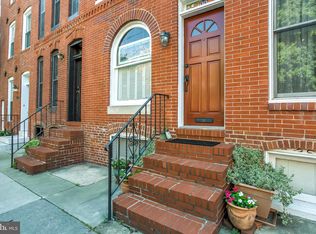
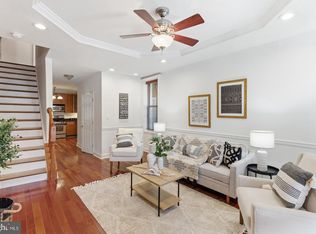
Welcome to this beautifully updated rowhome in Baltimore’s sought-after Federal Hill Historic District, where timeless city character meets stylish modern updates. Classic brick architecture and inviting curb appeal set the tone, while gorgeous hardwood floors, exposed brick walls, lofty light-filled windows, and thoughtful architectural details create warmth and character throughout. The open-concept main level is designed for both everyday living and entertaining, seamlessly connecting the spacious living room, dining area, and gourmet kitchen. A wood-burning fireplace creates a welcoming focal point, while the beautifully appointed kitchen features ample cabinetry, granite countertops, stainless steel appliances, a breakfast bar, wainscoting, a convenient planning station, and stunning wood-accented ceilings. Just beyond the kitchen, step outside to the private fenced brick patio, an ideal setting for grilling, outdoor dining, or morning coffee. A spacious foyer with a coat closet and convenient powder room completes the main level. The first upper level offers wonderful flexibility with a spacious loft/family room that could potentially serve as a third bedroom or home office, along with a restful, airy bedroom, walk-in closet, full bath, and convenient stackable laundry. Continue to the top level to discover the private primary suite, complete with a full bath and a separate sitting area/office featuring built-in shelving. An atrium door with a transom window opens directly to the deck, where stairs lead to the showstopping rooftop deck. Take in sweeping views of Federal Hill, the Baltimore skyline, and the iconic Domino Sugar sign, an incredible backdrop for entertaining friends, relaxing at sunset, or simply enjoying city life from above. The unfinished lower level offers a dedicated laundry area and ample utility space, ideal for storage. With two bedrooms, two full baths, one half bath, flexible living spaces, a private fenced patio, and an incredible rooftop deck, this exceptional Federal Hill residence offers the perfect combination of historic Baltimore charm, modern comfort, and outdoor living. Ideally situated near Riverside Park, the waterfront promenade, Federal Hill, Locust Point, neighborhood cafés, acclaimed restaurants, shopping, entertainment, and Downtown Baltimore, 1219 Riverside Avenue places some of the city’s best amenities right outside your door. Historic charm, beautiful updates, flexible living space, and unforgettable rooftop views- this is city living at its best. Some photos have been virtually staged.
For sale
$390,555
1219 Riverside Ave, Baltimore, MD 21230
2beds
1,431sqft
Townhouse
Built in 1860
-- sqft lot
$385,000 Zestimate®
$273/sqft
$-- HOA
What's special
Wood-burning fireplaceWalk-in closetConvenient stackable laundryOpen-concept main levelPrivate fenced brick patioThoughtful architectural detailsBeautifully updated rowhome
- 20 days
- 380
- 40
Zillow last checked:
Listing updated:
Listed by:
David Rosenberger 667-434-4087,
Northrop Realty 4106537700
Source: Bright MLS,MLS#: MDBA2225982
Facts & features
Interior
Bedrooms & bathrooms
- Bedrooms: 2
- Bathrooms: 3
- Full bathrooms: 2
- 1/2 bathrooms: 1
- Main level bathrooms: 1
Rooms
- Room types: Living Room, Primary Bedroom, Bedroom 2, Kitchen, Family Room, Basement, Foyer, Office
Primary bedroom
- Features: Flooring - Carpet, Attached Bathroom, Ceiling Fan(s)
- Level: Upper
- Area: 154 Square Feet
- Dimensions: 14 X 11
Bedroom 2
- Features: Flooring - Carpet, Walk-In Closet(s)
- Level: Upper
- Area: 112 Square Feet
- Dimensions: 14 X 8
Basement
- Features: Flooring - Concrete
- Level: Lower
- Area: 319 Square Feet
- Dimensions: 29 X 11
Family room
- Features: Flooring - HardWood
- Level: Upper
- Area: 154 Square Feet
- Dimensions: 14 X 11
Foyer
- Features: Flooring - HardWood
- Level: Main
- Area: 77 Square Feet
- Dimensions: 7 X 11
Kitchen
- Features: Flooring - HardWood, Granite Counters, Breakfast Bar, Eat-in Kitchen, Kitchen - Gas Cooking
- Level: Main
- Area: 152 Square Feet
- Dimensions: 19 X 8
Living room
- Features: Flooring - HardWood
- Level: Main
- Area: 242 Square Feet
- Dimensions: 22 X 11
Office
- Features: Flooring - Carpet, Built-in Features
- Level: Upper
- Area: 132 Square Feet
- Dimensions: 12 X 11
Heating
- Forced Air, Natural Gas
Cooling
- Ceiling Fan(s), Central Air, Electric
Appliances
- Included: Dryer, Washer, Cooktop, Dishwasher, Exhaust Fan, Disposal, Microwave, Ice Maker, Self Cleaning Oven, Oven/Range - Gas, Refrigerator, Stainless Steel Appliance(s), Water Dispenser, Water Heater, Gas Water Heater
- Laundry: Has Laundry, Lower Level
Features
- Breakfast Area, Built-in Features, Ceiling Fan(s), Combination Dining/Living, Dining Area, Open Floorplan, Eat-in Kitchen, Primary Bath(s), Recessed Lighting, Upgraded Countertops, Wainscotting, Walk-In Closet(s), High Ceilings, Wood Ceilings
- Flooring: Carpet, Ceramic Tile, Concrete, Hardwood, Wood
- Doors: Atrium, Insulated, Six Panel
- Windows: Double Pane Windows, Insulated Windows, Screens, Vinyl Clad, Window Treatments
- Basement: Full,Connecting Stairway,Unfinished,Windows
- Number of fireplaces: 1
- Fireplace features: Mantel(s), Wood Burning
Interior area
- Total structure area: 1,791
- Total interior livable area: 1,431 sqft
- Finished area above ground: 1,431
- Finished area below ground: 0
Video & virtual tour
Property
Parking
- Parking features: On Street
- Has uncovered spaces: Yes
Accessibility
- Accessibility features: Other
Features
- Levels: Four
- Stories: 4
- Patio & porch: Patio, Porch
- Exterior features: Lighting, Sidewalks, Street Lights
- Pool features: None
- Fencing: Back Yard
- Has view: Yes
- View description: City
Details
- Additional structures: Above Grade, Below Grade
- Parcel number: 0324131919 071
- Zoning: R-8
- Special conditions: Standard
Construction
Type & style
- Home type: Townhouse
- Architectural style: Federal
- Property subtype: Townhouse
Materials
- Brick, Brick Front
- Foundation: Permanent
- Roof: Other
Condition
- New construction: No
- Year built: 1860
Utilities & green energy
- Sewer: Public Sewer
- Water: Public
Community & HOA
Community
- Security: Main Entrance Lock, Smoke Detector(s)
- Subdivision: Federal Hill Historic District
HOA
- Has HOA: No
Location
- Region: Baltimore
- Municipality: Baltimore City
Financial & listing details
- Price per square foot: $273/sqft
- Tax assessed value: $356,600
- Annual tax amount: $7,859
- Date on market: 9/10/2026
- Listing agreement: Exclusive Right To Sell
- Ownership: Fee Simple
Estimated market value
$385,000
$366,000 - $404,000
$2,613/mo
Price history
| Date | Event | Price |
|---|---|---|
| 9/10/2026 | Listed for sale | $390,555+8.5%$273/sqft |
Source:  Bright MLS #MDBA2225982 Report a problem Bright MLS #MDBA2225982 Report a problem | ||
| 6/8/2023 | Sold | $360,000-7.5%$252/sqft |
Source: Bright MLS #MDBA2083052 Report a problem | ||
| 5/15/2023 | Pending sale | $389,000$272/sqft |
Source:  Berkshire Hathaway HomeServices Homesale Realty #MDBA2083052 Report a problem Berkshire Hathaway HomeServices Homesale Realty #MDBA2083052 Report a problem | ||
| 5/15/2023 | Contingent | $389,000$272/sqft |
Source: Bright MLS #MDBA2083052 Report a problem | ||
| 4/22/2023 | Listed for sale | $389,000$272/sqft |
Source: Bright MLS #MDBA2083052 Report a problem | ||
| 3/7/2021 | Listing removed | -- |
Source: Berkshire Hathaway HomeServices Homesale Realty Report a problem | ||
| 12/2/2020 | Listed for sale | $389,000-2.5%$272/sqft |
Source: Bright MLS #MDBA533396 Report a problem | ||
| 8/31/2017 | Listing removed | $399,000$279/sqft |
Source: Berkshire Hathaway HomeServices Homesale Realty #BA9730083 Report a problem | ||
| 8/2/2016 | Listed for sale | $399,000+15860%$279/sqft |
Source: Berkshire Hathaway HomeServices Homesale Realty #BA9730083 Report a problem | ||
| 4/5/2015 | Listing removed | $2,500$2/sqft |
Source: Berkshire Hathaway HomeServices Homesale Realty #BA8496983 Report a problem | ||
| 3/30/2015 | Pending sale | $2,500-99.3%$2/sqft |
Source: Berkshire Hathaway HomeServices Homesale Realty #BA8496983 Report a problem | ||
| 2/8/2015 | Price change | $2,500-10.7%$2/sqft |
Source: Berkshire Hathaway HomeServices #BA8496983 Report a problem | ||
| 11/6/2014 | Listed for rent | $2,800+43.6%$2/sqft |
Source: BHHS #BA8496983 Report a problem | ||
| 3/25/2011 | Listing removed | $1,950$1/sqft |
Source: Yerman Witman Gaines & Conklin Realty LLC #BA7497810 Report a problem | ||
| 12/19/2010 | Listed for rent | $1,950$1/sqft |
Source: Yerman, Witman, Gaines and Conklin Realty LLC #BA7497810 Report a problem | ||
| 5/24/2004 | Sold | $342,500+134.6%$239/sqft |
Source: Public Record Report a problem | ||
| 9/17/1997 | Sold | $146,000$102/sqft |
Source: Public Record Report a problem | ||
Public tax history
| Year | Property taxes | Tax assessment |
|---|---|---|
| 2025 | $7,859 +7.6% | $333,000 +7.6% |
| 2024 | $7,302 +8.3% | $309,400 +8.3% |
| 2023 | $6,745 | $285,800 |
| 2022 | $6,745 | $285,800 |
| 2021 | $6,745 -1.7% | $285,800 -1.7% |
| 2020 | $6,861 | $290,700 |
| 2019 | $6,861 | $290,700 |
| 2018 | $6,861 -1.5% | $290,700 -1.5% |
| 2017 | $6,962 -2.9% | $295,000 +3% |
| 2016 | $7,168 | $286,333 +3.1% |
| 2015 | $7,168 | $277,667 +3.2% |
| 2014 | $7,168 | $269,000 |
| 2013 | -- | $269,000 |
| 2012 | -- | $269,000 -11.1% |
| 2011 | -- | $302,620 |
| 2010 | -- | $302,620 -10.7% |
| 2009 | -- | $339,030 -1% |
| 2008 | -- | $342,300 +15% |
| 2007 | -- | $297,566 +12.4% |
| 2006 | -- | $264,763 +27.2% |
| 2005 | -- | $208,100 +13.6% |
| 2004 | -- | $183,156 +15.8% |
| 2003 | -- | $158,213 +18.7% |
| 2002 | -- | $133,270 |
| 2001 | -- | $133,270 |
Find assessor info on the county website
Monthly payment
Est. payment
Payment breakdown
Explore the cost of this home by adjusting the details. Changes won't be saved.Climate risks
Neighborhood: Riverside
Nearby schools
Schools provided by the listing agent
- District: Baltimore City Public Schools
Source: Bright MLS. This data may not be complete. We recommend contacting the local school district to confirm school assignments for this home.
Similar homes
- $399,0003 bd4 ba1.4k sqft11 E Ostend St, Baltimore, MD 21230For Sale
 MLS ID #MDBA2231850, Greg Morris, Cummings & Co. Realtors. Bright MLS
 - $379,0003 bd4 ba1.8k sqft736 Light St, Baltimore, MD 21230For Sale
 MLS ID #MDBA2230808, Jeff Washo, Compass. Bright MLS
 - $395,0003 bd3 ba1.6k sqft1751 Clarkson St, Baltimore, MD 21230For Sale
 MLS ID #MDBA2230596, Lindsay O'Dea, Compass. Bright MLS
 - $355,0003 bd3 ba1.6k sqft1600 Patapsco St, Baltimore, MD 21230For Sale
 MLS ID #MDBA2229902, Bethany Linderman, Redfin Corp. Bright MLS
 - $459,9003 bd3 ba2.1k sqft115 W Fort Ave, Baltimore, MD 21230For SaleMLS ID #MDBA2233006, Annie Balcerzak, AB & Co Realtors, Inc.. Bright MLS
- $399,9903 bd4 ba1.7k sqft410 E Fort Ave, Baltimore, MD 21230For SaleMLS ID #MDBA2220826, TJ Kane IV, AB & Co Realtors, Inc.. Bright MLS
- $399,9993 bd4 ba1.5k sqft1348 Andre St, Baltimore, MD 21230For SaleMLS ID #MDBA2228924, Caitlin Regan, Cummings & Co. Realtors. Bright MLS
- $279,9002 bd2 ba972 sqft311 E West St, Baltimore, MD 21230For SaleMLS ID #MDBA2232148, Martin Lomeli, AB & Co Realtors, Inc.. Bright MLS
- $385,0002 bd3 ba1.3k sqft1530 E Clement St, Baltimore, MD 21230For SaleMLS ID #MDBA2223780, John Edwards, Long & Foster Real Estate, Inc.. Bright MLS
- $400,0002 bd2 ba1.4k sqft1002 Olive St, Baltimore, MD 21230For SaleMLS ID #MDBA2230210, Allen Stanton, RE/MAX Executive. Bright MLS
- $400,0002 bd3 ba1k sqft1435 Hull St, Baltimore, MD 21230For SaleMLS ID #MDBA2212212, Bryan Schafer, Compass. Bright MLS
- $399,9994 bd2 ba1.8k sqft137 W Hill St, Baltimore, MD 21230For SaleMLS ID #MDBA2224386, Lauren Shapiro, Long & Foster Real Estate, Inc.. Bright MLS
- $375,0003 bd3 ba1.6k sqft103 E Cross St, Baltimore, MD 21230For SaleMLS ID #MDBA2221412, Liz Sothoron, Cummings & Co. Realtors. Bright MLS
- $349,9003 bd2 ba1.1k sqft1407 Webster St, Baltimore, MD 21230For SaleMLS ID #MDBA2207674, Mr. Joseph B Sachetti III, Cummings & Co. Realtors. Bright MLS
- $450,0004 bd5 ba1.9k sqft121 E Fort Ave, Baltimore, MD 21230For SaleMLS ID #MDBA2230676, Colleen McDermond, Berkshire Hathaway HomeServices Homesale Realty. Bright MLS
- $425,0004 bd2 ba1.7k sqft7 E Fort Ave, Baltimore, MD 21230For SaleMLS ID #MDBA2218438, John Bagheri, Cummings & Co. Realtors. Bright MLS
- $274,9002 bd2 ba1k sqft434 E Clement St, Baltimore, MD 21230For SaleMLS ID #MDBA2231406, Lynnette Potter, Samson Properties. Bright MLS
- $364,9003 bd3 ba1.4k sqft1710 Clarkson St, Baltimore, MD 21230For SaleMLS ID #MDBA2219594, Nick Waldner, Keller Williams Realty Centre. Bright MLS
- $300,0003 bd3 ba1.7k sqft1140 S Hanover St, Baltimore, MD 21230For SaleMLS ID #MDBA2230950, Liz Ancel, Cummings & Co. Realtors. Bright MLS
- $469,9003 bd4 ba2.1k sqft431 E Fort Ave, Baltimore, MD 21230For SaleMLS ID #MDBA2230202, Christina Dudley, Compass. Bright MLS
